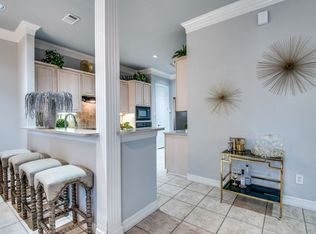
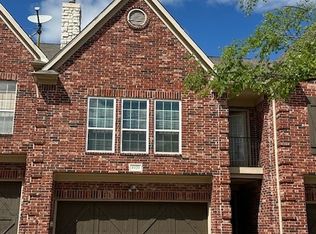
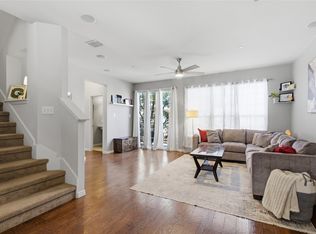
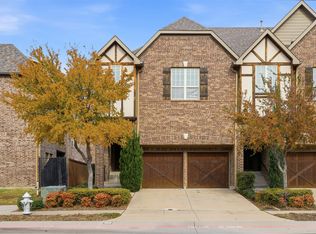
WELCOME TO 1012 COLONIAL, COPPELL, TEXAS 75019*THIS LOVELY 2 STORY PROPERTY IS LOCATED IN THE ESTATES OF COPPELL ADDITION*LET THE STRESS OF THE DAY MELT AWAY IN THE COMMUNITY POOL AND ENTERTAIN IN THE CLUBHOUSE! THE HOA DUES ARE $295 A MONTH AND INCLUDE OUTSIDE MAINTENANCE AND LAWN CARE*THERE IS A BALCONY LOCATED JUST OFF THE LIVING AREA AND A PRIVATE PATIO THAT OPENS FROM THE 2ND AND 3RD BEDROOM ON THE LOWER LEVEL*A CORNER FIREPLACE WITH AUTO GAS IGNITE SWITCH IS THE FOCAL POINT OF THE LIVING ROOM*THE KITCHEN IS EQUIPPED WITH AN AMANA FRIDGE THAT CONVEYS WITH THE PROPERTY, A SINGLE OVEN, MICROWAVE, DISHWASHER AND DISPOSAL*THERE IS ABUNDANT COUNTERSPACE AND CUSTOM 42 INCH MAPLE CABINETRY IN THIS LOVELY KITCHEN THAT OPENS TO THE LIVING AND BREAKFAST NOOK*THE PRIMARY ENSUITE FEATURES A WALK IN CLOSET WITH CUSTOM BUILT INS, SEPARATE SHOWER, CORNER JETTED TUB AND QUARTZ COUNTERS*THE UPPER LEVEL FEATURES THE KITCHEN, BREAKFAST NOOK, LIVING AREA, PRIMARY ENSUITE, HALF BATH*THE LOWER LEVELS FEATURES THE 2ND AND 3RD BEDROOM, GUEST BATH, UTILITY ROOM, SEASONAL CLOSET, ACCESS TO THE 2 CAR GARAGE*THE SELLER MADE SEVERAL RECENT UPDATES INCLUDING WOOD FLOORING ON THE UPPER LEVEL, INSTALLING QUARTZ COUNTERS AND NEWER MOEN FIXTURES IN THE BATHS, RECENT PAINT IN SOME ROOMS, HVAC REPLACEMENT AND PAINTING THE GARAGE FLOOR*THE HOME WAS BUILT IN 2001, WITH 2342 SQUARE FEET PER TAX ASSESSOR*CARROLLTON-FARMERS BRANCH ISD-COPPELL ISD HAS A LIMITED OPEN ENROLLMENT PROGRAM FOR K-12 STUDENTS WHO LIVE IN SPECIFIC NON- COPPELL ISD AREAS, INCLUDING PARTS OF COPPELL, LEWISVILLE & IRVING*CLOSE TO SHOPPING, RESTAURANTS, GRAPEVINE MILLS MALL, DFW INTERNATIONAL AIRPORT*3 BEDROOMS*2.5 BATHS, ONE LIVING, 2 CAR GARAGE*NATURAL LIGHT ABOUNDS, 8 FOOT DOORS, LOVELY MOLDINGS AND BASEBOARDS, NATURAL GAS AVAILABLE FOR COOKIING, FIREPLACE, WATER HEATER AND FURNACE*BRICK AND STONE CONSTRUCTION*YOU MAY DISCOVER YOU CAN’T LIVE WITHOUT IT!
For sale
$470,000
1012 Colonial Dr, Coppell, TX 75019
3beds
2,342sqft
Townhouse
Built in 2001
2,482 Square Feet Lot
$-- Zestimate®
$201/sqft
$295/mo HOA
What's special
Brick and stone constructionNatural light aboundsAbundant counterspaceCommunity poolLovely moldings and baseboards
- 21 days
- 373
- 16
Likely to sell faster than
Zillow last checked:
Listing updated:
Listed by:
Sharon Hodnett 0400242 817-994-7152,
Keller Williams Realty 817-329-8850
Source: NTREIS,MLS#: 21423892
Facts & features
Interior
Bedrooms & bathrooms
- Bedrooms: 3
- Bathrooms: 3
- Full bathrooms: 2
- 1/2 bathrooms: 1
Primary bedroom
- Features: Ceiling Fan(s), En Suite Bathroom, Walk-In Closet(s)
- Level: Second
- Dimensions: 18 x 15
Bedroom
- Features: Ceiling Fan(s), Walk-In Closet(s)
- Level: First
- Dimensions: 14 x 12
Bedroom
- Features: Ceiling Fan(s), Walk-In Closet(s)
- Level: First
- Dimensions: 14 x 12
Primary bathroom
- Features: Built-in Features, Dual Sinks, En Suite Bathroom, Jetted Tub, Stone Counters, Separate Shower
- Level: Second
- Dimensions: 14 x 9
Breakfast room nook
- Level: Second
- Dimensions: 13 x 10
Other
- Features: Built-in Features, Stone Counters
- Level: First
- Dimensions: 8 x 8
Half bath
- Features: Granite Counters
- Level: Second
- Dimensions: 8 x 5
Kitchen
- Features: Breakfast Bar, Built-in Features, Eat-in Kitchen, Kitchen Island, Pantry, Solid Surface Counters
- Level: Second
- Dimensions: 12 x 12
Living room
- Features: Ceiling Fan(s), Fireplace
- Level: Second
- Dimensions: 20 x 14
Utility room
- Features: Built-in Features
- Level: First
- Dimensions: 8 x 5
Heating
- Central, Electric
Cooling
- Central Air, Ceiling Fan(s), Electric
Appliances
- Included: Dishwasher, Electric Oven, Gas Cooktop, Disposal, Gas Water Heater, Microwave
- Laundry: Washer Hookup, Electric Dryer Hookup, Laundry in Utility Room
Features
- Built-in Features, Decorative/Designer Lighting Fixtures, Double Vanity, Eat-in Kitchen, Granite Counters, High Speed Internet, Kitchen Island, Open Floorplan, Pantry, Walk-In Closet(s), Wired for Sound
- Flooring: Engineered Hardwood, Tile
- Has basement: No
- Number of fireplaces: 1
- Fireplace features: Electric
Interior area
- Total interior livable area: 2,342 sqft
Video & virtual tour
Property
Parking
- Total spaces: 2
- Parking features: Concrete, Door-Single, Garage Faces Front, Garage, Garage Door Opener, Inside Entrance
- Attached garage spaces: 2
Features
- Levels: Two
- Stories: 2
- Exterior features: Rain Gutters
- Pool features: None, Community
Lot
- Size: 2,482 Square Feet
- Features: Interior Lot, Subdivision, Sprinkler System
Details
- Parcel number: 180066500A0040000
Construction
Type & style
- Home type: Townhouse
- Architectural style: Traditional
- Property subtype: Townhouse
- Attached to another structure: Yes
Materials
- Brick, Stone Veneer
- Foundation: Slab
- Roof: Composition
Condition
- Resale
- Year built: 2001
Utilities & green energy
- Sewer: Public Sewer
- Water: Public
- Utilities for property: Electricity Connected, Natural Gas Available, Sewer Available, Separate Meters, Water Available
Community & HOA
Community
- Features: Clubhouse, Pool, Curbs, Sidewalks
- Security: Security System, Smoke Detector(s)
- Subdivision: Estates Of Coppell
HOA
- Has HOA: Yes
- Amenities included: Maintenance Front Yard
- Services included: Association Management, Maintenance Grounds, Maintenance Structure
- HOA fee: $295 monthly
- HOA name: Estates Of Coppell
- HOA phone: 469-230-6311
Location
- Region: Coppell
Financial & listing details
- Price per square foot: $201/sqft
- Tax assessed value: $474,990
- Annual tax amount: $9,154
- Date on market: 10/30/2026
- Cumulative days on market: 22 days
- Listing terms: Cash,Conventional,FHA,VA Loan
Estimated market value
Not available
Estimated sales range
Not available
Not available
Price history
| Date | Event | Price |
|---|---|---|
| 10/30/2026 | Listed for sale | $470,000+101%$201/sqft |
Source: NTREIS #21423892 Report a problem | ||
| 10/29/2010 | Listing removed | $233,884$100/sqft |
Source: CENTURY 21 Pacesetters Realty #11241131 Report a problem | ||
| 4/5/2010 | Listed for sale | $233,884-2.1%$100/sqft |
Source: CENTURY 21 Pacesetters Realty #11241131 Report a problem | ||
| 7/21/2009 | Listed for sale | $238,884$102/sqft |
Source: CENTURY 21 Pacesetters Realty #11241131 Report a problem | ||
Public tax history
| Year | Property taxes | Tax assessment |
|---|---|---|
| 2025 | $2,481 +10.6% | $474,990 |
| 2024 | $2,243 +7.1% | $474,990 +25.5% |
| 2023 | $2,095 +1.4% | $378,440 |
| 2022 | $2,065 -3.4% | $378,440 +24.3% |
| 2021 | $2,137 -0.9% | $304,460 |
| 2020 | $2,158 +7% | $304,460 |
| 2019 | $2,017 +13% | $304,460 +8.3% |
| 2018 | $1,784 -53.2% | $281,040 +14.3% |
| 2017 | $3,812 +4.6% | $245,910 +14.1% |
| 2016 | $3,643 -4.5% | $215,460 |
| 2015 | $3,816 | $215,460 |
| 2014 | $3,816 | $215,460 |
| 2013 | -- | -- |
| 2012 | -- | -- |
| 2011 | -- | -- |
| 2010 | -- | -- |
| 2009 | -- | -- |
| 2008 | -- | -- |
| 2007 | -- | -- |
| 2005 | -- | -- |
| 2004 | -- | -- |
| 2003 | -- | -- |
| 2002 | -- | -- |
Find assessor info on the county website
Monthly payment
Est. payment
Payment breakdown
Explore the cost of this home by adjusting the details. Changes won't be saved.Climate risks
Neighborhood: 75019
Nearby schools
Schools provided by the listing agent
- Elementary: Riverchase
- Middle: Bush
- High: Ranchview
- District: Carrollton-Farmers Branch ISD
Source: NTREIS. This data may not be complete. We recommend contacting the local school district to confirm school assignments for this home.
Similar homes
- $475,0004 bd3 ba2.6k sqft149 Kilbridge Ct, Coppell, TX 75019For Sale
 MLS ID #21409702, Michelle Evans. NTREIS
- $380,0003 bd3 ba1.8k sqft248 Turnberry Ln, Lewisville, TX 75067For Sale
 MLS ID #21397315, Audrey Melugin. NTREIS
- $465,0003 bd4 ba2.4k sqft3938 Amberwood Dr, Addison, TX 75001For Sale
 MLS ID #21430756, Joshua Mansell. NTREIS
- $465,0003 bd3 ba2k sqft555 Waterloo Dr, Lewisville, TX 75067For Sale
 MLS ID #21228355, Heidi Zapletal. NTREIS
