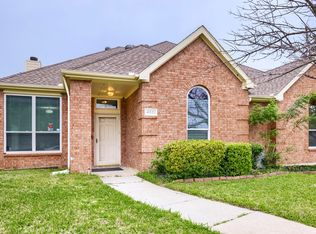
Welcome to 3604 Magnolia Cir, a spacious 4-bedroom, 3-bath single-story home nestled on a quiet cul-de-sac in the sought-after Stewart Peninsula Cottonwood Springs subdivision of The Colony, TX. This 2,353 square foot home features a two-car garage and a fully fenced backyard, offering a comfortable and private outdoor space for everyday living and entertaining.
Located in Denton County, The Colony is a vibrant lakeside community situated along Lewisville Lake, offering convenient access to the PGA Frisco campus, Legacy West, shopping, dining, and major highways including the Sam Rayburn Tollway and I-35E. Schedule your showing today!
For sale
$479,900
3604 Magnolia Cir, The Colony, TX 75056
4beds
2,353sqft
Single Family Residence
Built in 2000
0.26 Acres Lot
$471,000 Zestimate®
$204/sqft
$114/mo HOA
What's special
Two-car garageQuiet cul-de-sacFully fenced backyard
- 31 days
- 730
- 39
Likely to sell faster than
Zillow last checked:
Listing updated:
Listed by:
Robert Salmons 0473731 888-216-6364,
Entera Realty LLC 888-216-6364
Source: NTREIS,MLS#: 21377179
Facts & features
Interior
Bedrooms & bathrooms
- Bedrooms: 4
- Bathrooms: 3
- Full bathrooms: 3
Primary bedroom
- Features: Walk-In Closet(s)
- Level: First
- Dimensions: 16 x 14
Bedroom
- Features: Walk-In Closet(s)
- Level: First
- Dimensions: 11 x 10
Bedroom
- Features: Walk-In Closet(s)
- Level: First
- Dimensions: 13 x 13
Bedroom
- Features: Walk-In Closet(s)
- Level: First
- Dimensions: 11 x 10
Breakfast room nook
- Level: First
- Dimensions: 10 x 6
Kitchen
- Level: First
- Dimensions: 16 x 13
Living room
- Level: First
- Dimensions: 16 x 13
Living room
- Level: First
- Dimensions: 18 x 16
Heating
- Central, Natural Gas
Cooling
- Central Air
Appliances
- Included: Dishwasher, Electric Cooktop, Electric Oven, Electric Water Heater, Disposal, Ice Maker, Microwave, Refrigerator
- Laundry: Washer Hookup, Electric Dryer Hookup
Features
- High Speed Internet, Cable TV
- Flooring: Carpet, Concrete, Vinyl
- Has basement: No
- Number of fireplaces: 1
- Fireplace features: Gas Log, Gas Starter
Interior area
- Total interior livable area: 2,353 sqft
Video & virtual tour
Property
Parking
- Total spaces: 2
- Parking features: Garage
- Attached garage spaces: 2
Features
- Levels: One
- Stories: 1
- Patio & porch: Patio, Covered
- Exterior features: Fire Pit
- Pool features: None
Lot
- Size: 0.26 Acres
- Features: Cul-De-Sac, Interior Lot, Subdivision, Sprinkler System
Details
- Parcel number: R203508
Construction
Type & style
- Home type: SingleFamily
- Architectural style: Traditional,Detached
- Property subtype: Single Family Residence
Materials
- Brick, Wood Siding
- Roof: Composition
Condition
- Year built: 2000
Utilities & green energy
- Utilities for property: Cable Available
Community & HOA
Community
- Subdivision: Stewart Peninsula Cottonwood S
HOA
- Has HOA: Yes
- Services included: Association Management
- HOA fee: $682 semi-annually
- HOA name: Texas Star Community Management
- HOA phone: 469-899-1000
Location
- Region: The Colony
Financial & listing details
- Price per square foot: $204/sqft
- Tax assessed value: $504,000
- Annual tax amount: $9,746
- Date on market: 9/10/2026
- Cumulative days on market: 32 days
- Listing terms: Cash,Conventional,FHA,VA Loan
- Road surface type: Asphalt
Estimated market value
$471,000
$447,000 - $495,000
$3,425/mo
Price history
| Date | Event | Price |
|---|---|---|
| 9/10/2026 | Listed for sale | $479,900-1.4%$204/sqft |
Source: NTREIS #21377179 Report a problem | ||
| 7/18/2023 | Listing removed | -- |
Source: Zillow Rentals Report a problem | ||
| 7/10/2023 | Price change | $2,825-1.6%$1/sqft |
Source: Zillow Rentals Report a problem | ||
| 6/19/2023 | Price change | $2,870-1.9%$1/sqft |
Source: Zillow Rentals Report a problem | ||
| 6/9/2023 | Price change | $2,925-1.8%$1/sqft |
Source: Zillow Rentals Report a problem | ||
| 5/25/2023 | Listed for rent | $2,980+3.8%$1/sqft |
Source: Zillow Rentals Report a problem | ||
| 5/10/2022 | Listing removed | -- |
Source: Zillow Rental Network Premium Report a problem | ||
| 4/6/2022 | Listed for rent | $2,870$1/sqft |
Source: Zillow Rental Network Premium Report a problem | ||
| 2/24/2022 | Sold | -- |
Source: Agent Provided Report a problem | ||
| 11/22/2021 | Listed for sale | $486,900$207/sqft |
Source: Zillow Offers Report a problem | ||
| 9/1/2021 | Sold | -- |
Source: Agent Provided Report a problem | ||
Public tax history
| Year | Property taxes | Tax assessment |
|---|---|---|
| 2025 | $9,746 -2.7% | $504,000 -2.3% |
| 2024 | $10,016 +2.8% | $516,105 +3.8% |
| 2023 | $9,739 +8.4% | $497,000 +16.1% |
| 2022 | $8,986 +18.9% | $428,047 +24.1% |
| 2021 | $7,558 +10.4% | $344,811 +6.8% |
| 2020 | $6,846 +6% | $323,000 -1.2% |
| 2019 | $6,456 +7.2% | $327,000 +17.7% |
| 2018 | $6,023 +20.3% | $277,726 +10% |
| 2017 | $5,007 | $252,478 +10% |
| 2016 | $5,007 +3.6% | $229,525 +10% |
| 2015 | $4,832 | $208,659 |
| 2014 | $4,832 | $208,659 +1% |
| 2013 | $4,832 | $206,659 +8.4% |
| 2012 | -- | $190,581 -5.8% |
| 2011 | -- | $202,340 -2.9% |
| 2010 | -- | $208,311 -5.4% |
| 2009 | -- | $220,228 +18% |
| 2007 | $4,829 -2.7% | $186,654 +2.9% |
| 2006 | $4,962 -0.6% | $181,323 -0.3% |
| 2005 | $4,990 | $181,809 +3.9% |
| 2004 | -- | $175,000 -16.6% |
| 2003 | -- | $209,831 +4.8% |
| 2002 | -- | $200,241 -0.1% |
| 2001 | -- | $200,521 |
Find assessor info on the county website
Monthly payment
Est. payment
Payment breakdown
Explore the cost of this home by adjusting the details. Changes won't be saved.Climate risks
Neighborhood: Stewart Peninsula
Nearby schools
Schools provided by the listing agent
- Elementary: Ethridge
- Middle: Lakeview
- High: The Colony
- District: Lewisville ISD
Source: NTREIS. This data may not be complete. We recommend contacting the local school district to confirm school assignments for this home.


Similar homes
- $470,0004 bd2 ba2k sqft5528 Green Hollow Ln, The Colony, TX 75056For Sale
 MLS ID #21375002, Kelley Cann. NTREIS
 - $499,9004 bd3 ba2.7k sqft6017 Apache Dr, The Colony, TX 75056For Sale
 MLS ID #21322210, Thomas Varghese. NTREIS
 - $410,0004 bd2 ba2.4k sqft4201 Standridge Dr, The Colony, TX 75056For Sale
 MLS ID #21216459, Lance Jennings. NTREIS
 - $574,9006 bd4 ba3.4k sqft6217 Stewart Blvd, The Colony, TX 75056For Sale
 MLS ID #21286134, Patrick O'Reilly. NTREIS
