Live where convenience meets city energy in one of Dallas' most vibrant, walkable neighborhoods right outside your door! Light, bright, and ready to impress! This one owner light-filled end-unit condo sits inside a small gated community, offering the perfect blend of privacy in an unbeatable location, where style, comfort, and convenience come together. The open concept main floor is perfect for both everyday living and entertaining, featuring beautiful wood flooring throughout the kitchen, dining, and living areas. The kitchen is appointed w granite countertops, stainless steel appliances, a built-in wine rack, and overlooks the inviting living space. The cozy fireplace anchors the living room, creating the perfect place to unwind, or step outside to the private balcony for a breath of fresh air. A convenient half bath completes the main level. Upstairs, the third floor offers two private ensuite bedrooms. The spacious primary suite features dual sinks, a relaxing garden tub, walk-in closet plus an additional closet, and even offers slight views of the Dallas skyline. The secondary ensuite bedroom includes new carpet, while the laundry closet is conveniently located on the same level. You will appreciate the attached 2 car garage including a storage closet perfect for tools and seasonal items. Updates include fresh paint open areas, Water heater replaced 2024, HVAC replaced 2023 and both motor dampers replaced 2025. Tucked away in this community, residents enjoy the community pool while being just minutes from boutique shopping, cozy coffee shops, trendy dining, entertainment, and so many things Dallas has to offer. This is low-maintenance living at its best! SOME PHOTOS ARE VIRTUALLY STAGED. Stackable washer and dryer & kitchen refrigerator convey with acceptable offer.
For sale
Price cut: $6.5K (8/27)
$438,500
1910 Hope St Unit 5, Dallas, TX 75206
2beds
1,374sqft
Condominium
Built in 2005
-- sqft lot
$432,700 Zestimate®
$319/sqft
$375/mo HOA
What's special
Cozy fireplacePrivate balconyInviting living spaceStainless steel appliancesBuilt-in wine rackGranite countertopsTwo private ensuite bedrooms
- 76 days
- 337
- 37
Zillow last checked:
Listing updated:
Listed by:
Ann Krug 0615863 214-369-6000,
Dave Perry Miller Real Estate 214-369-6000
Source: NTREIS,MLS#: 21341668
Facts & features
Interior
Bedrooms & bathrooms
- Bedrooms: 2
- Bathrooms: 3
- Full bathrooms: 2
- 1/2 bathrooms: 1
Primary bedroom
- Features: Ceiling Fan(s), Dual Sinks, En Suite Bathroom, Garden Tub/Roman Tub, Walk-In Closet(s)
- Level: Third
- Dimensions: 13 x 13
Bedroom
- Features: Ceiling Fan(s), En Suite Bathroom
- Level: Third
- Dimensions: 10 x 9
Dining room
- Level: Second
- Dimensions: 13 x 7
Kitchen
- Features: Breakfast Bar, Granite Counters, Pantry
- Level: Second
- Dimensions: 12 x 8
Laundry
- Features: Closet
- Level: Third
- Dimensions: 2 x 2
Living room
- Features: Ceiling Fan(s), Fireplace
- Level: Second
- Dimensions: 15 x 13
Heating
- Central, Electric
Cooling
- Central Air, Electric
Appliances
- Included: Dishwasher, Electric Range, Electric Water Heater, Disposal, Microwave, Refrigerator
- Laundry: Stacked
Features
- Granite Counters, Open Floorplan, Pantry, Walk-In Closet(s)
- Flooring: Carpet, Ceramic Tile, Wood
- Windows: Skylight(s), Window Coverings
- Has basement: No
- Number of fireplaces: 1
- Fireplace features: Wood Burning
Interior area
- Total interior livable area: 1,374 sqft
Video & virtual tour
Property
Parking
- Total spaces: 2
- Parking features: Door-Single, Garage Faces Front, Garage, Garage Door Opener
- Attached garage spaces: 2
Features
- Levels: Three Or More
- Patio & porch: Balcony
- Exterior features: Balcony
- Pool features: None, Community
Details
- Parcel number: 00C31680000000005
Construction
Type & style
- Home type: Condo
- Architectural style: Traditional
- Property subtype: Condominium
- Attached to another structure: Yes
Materials
- Brick, Rock, Stone, Stucco
- Foundation: Slab
- Roof: Shingle
Condition
- Resale
- Year built: 2005
Utilities & green energy
- Sewer: Public Sewer
- Water: Public
- Utilities for property: Sewer Available, Water Available
Community & HOA
Community
- Features: Pool, Gated
- Security: Security System Owned, Security System, Fire Sprinkler System, Gated Community
- Subdivision: Hope Street Commons
HOA
- Has HOA: Yes
- Services included: Maintenance Grounds, Maintenance Structure, Sewer, Water
- HOA fee: $375 monthly
- HOA name: Goodwin & Co
- HOA phone: 855-289-6007
Location
- Region: Dallas
Financial & listing details
- Price per square foot: $319/sqft
- Tax assessed value: $449,300
- Annual tax amount: $10,005
- Date on market: 7/27/2026
- Cumulative days on market: 77 days
- Listing terms: Cash,Conventional
Estimated market value
$432,700
$411,000 - $454,000
$2,830/mo
Price history
| Date | Event | Price |
|---|---|---|
| 8/27/2026 | Price change | $438,500-1.5%$319/sqft |
Source: NTREIS #21341668 Report a problem | ||
| 7/27/2026 | Listed for sale | $445,000$324/sqft |
Source: NTREIS #21341668 Report a problem | ||
| 5/30/2025 | Listing removed | $2,600$2/sqft |
Source: Zillow Rentals Report a problem | ||
| 5/21/2025 | Listed for rent | $2,600+30%$2/sqft |
Source: Zillow Rentals Report a problem | ||
| 11/17/2018 | Listing removed | $2,000$1/sqft |
Source: Remarkable Property Management Report a problem | ||
| 11/7/2018 | Listed for rent | $2,000$1/sqft |
Source: RE/MAX Dallas Suburbs PM #13965197 Report a problem | ||
| 12/5/2017 | Listing removed | $2,000$1/sqft |
Source: Remarkable Property Management Report a problem | ||
| 11/17/2017 | Price change | $2,000-7%$1/sqft |
Source: Remarkable Property Management Report a problem | ||
| 11/8/2017 | Price change | $2,150-4.4%$2/sqft |
Source: Remarkable Property Management Report a problem | ||
| 10/17/2017 | Price change | $2,250-4.3%$2/sqft |
Source: Remarkable Property Management Report a problem | ||
| 9/21/2017 | Listed for rent | $2,350$2/sqft |
Source: RE/MAX Dallas Suburbs PM Report a problem | ||
Public tax history
| Year | Property taxes | Tax assessment |
|---|---|---|
| 2025 | $10,005 -0.4% | $449,300 |
| 2024 | $10,042 +13.7% | $449,300 +16.8% |
| 2023 | $8,828 -8.6% | $384,720 |
| 2022 | $9,658 +18.4% | $384,720 +24.4% |
| 2021 | $8,155 -2.8% | $309,150 |
| 2020 | $8,387 -0.8% | $309,150 |
| 2019 | $8,451 -3.9% | $309,150 |
| 2018 | $8,796 +46.6% | $309,150 |
| 2017 | $5,999 +10.6% | $309,150 +7.1% |
| 2016 | $5,424 +6.9% | $288,540 +27.3% |
| 2015 | $5,073 | $226,710 |
| 2014 | $5,073 | $226,710 |
| 2013 | -- | -- |
| 2012 | -- | -- |
| 2011 | -- | -- |
| 2010 | -- | -- |
| 2009 | -- | -- |
| 2008 | -- | -- |
| 2007 | -- | -- |
Find assessor info on the county website
Monthly payment
Est. payment
Payment breakdown
Explore the cost of this home by adjusting the details. Changes won't be saved.Climate risks
Neighborhood: Lower Greenville
Nearby schools
Schools provided by the listing agent
- Elementary: Geneva Heights
- Middle: Long
- High: Woodrow Wilson
- District: Dallas ISD
Source: NTREIS. This data may not be complete. We recommend contacting the local school district to confirm school assignments for this home.

Similar homes
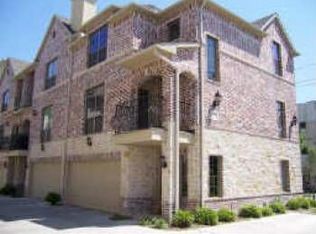
- $425,0002 bd3 ba1.4k sqft1900 Caddo St Unit 2, Dallas, TX 75204For Sale
 MLS ID #21366588, Taffney Wilson. NTREIS
 - $525,0002 bd3 ba1.8k sqft4211 Rawlins St Unit 530, Dallas, TX 75219For Sale
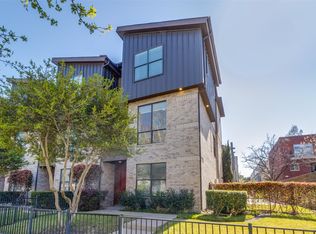 MLS ID #21402727, Amy Galley. NTREIS
 - $449,0003 bd3 ba2k sqft3200 Ross Ave APT 28, Dallas, TX 75204For Sale
 MLS ID #21318489, Chase Bray. NTREIS
 - $445,9992 bd3 ba1.5k sqft5065 Gaston Ave APT 101, Dallas, TX 75214For Sale
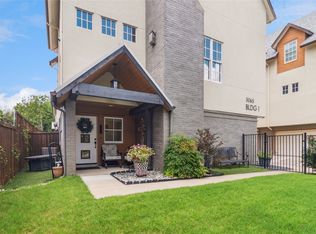 MLS ID #21155945, Warren Sibley. NTREIS
