Beautifully Updated Lock-and-Leave Condo Near Historic Grapevine
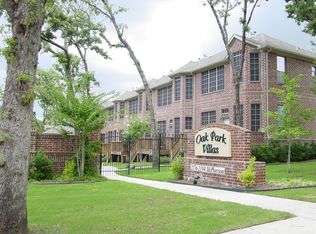
Welcome home to this beautifully maintained 2-bedroom, 2-bath condominium offering 1,535 square feet of stylish, low-maintenance living in one of Grapevine’s most desirable locations.
Built in 2004 and freshly painted throughout, this move-in-ready home features tile flooring on the main level, hardwood floors in the primary bedroom and loft, elegant custom crown molding, and abundant natural light. The thoughtfully designed floor plan offers comfortable living spaces that are perfect for everyday living or entertaining.
The updated kitchen is equipped with granite countertops and brand-new appliances, while custom-designed closets provide exceptional storage and organization throughout the home.
Enjoy year-round comfort with a premium high-efficiency HVAC system installed in December 2022. Step outside to your private, maintenance-free patio—an ideal space to unwind without the hassle of yard work.
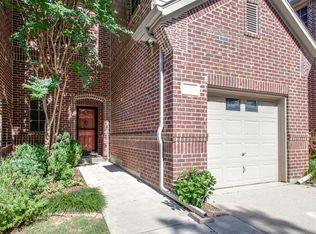
Additional conveniences include an attached one-car garage plus a second covered parking space.
The HOA provides true lock-and-leave living by maintaining the landscaping, sprinkler systems, and exterior of the home, allowing you to spend more time enjoying everything Grapevine has to offer.
Perfectly situated just 2 miles from Historic Downtown Grapevine and Lake Grapevine, you’ll enjoy award-winning restaurants, boutique shopping, wineries, festivals, walking trails, and outdoor recreation just minutes from your door. DFW International Airport is only 7 miles away, making travel exceptionally convenient.
Whether you’re a frequent traveler, busy professional, downsizing, or simply looking for a beautifully updated home with minimal maintenance, this exceptional condo offers the lifestyle you’ve been searching for.
Under contract
$425,000
2190 McPherson Dr, Grapevine, TX 76051
2beds
1,541sqft
Condominium
Built in 2004
-- sqft lot
$420,400 Zestimate®
$276/sqft
$450/mo HOA
What's special
Freshly painted throughoutAttached one-car garagePrivate maintenance-free patioAbundant natural lightGranite countertopsThoughtfully designed floor planBrand-new appliances
- 10 days
- 336
- 12
Likely to sell faster than
Zillow last checked:
Listing updated:
Listed by:
Brad Crouch 0719602 817-846-4789,
Engel&Volkers Dallas Southlake 817-416-2700
Source: NTREIS,MLS#: 21392385
Facts & features
Interior
Bedrooms & bathrooms
- Bedrooms: 2
- Bathrooms: 3
- Full bathrooms: 2
- 1/2 bathrooms: 1
Primary bedroom
- Features: Built-in Features, Double Vanity, Garden Tub/Roman Tub, Linen Closet, Sitting Area in Primary, Walk-In Closet(s)
- Level: Second
- Dimensions: 22 x 13
Bedroom
- Level: Second
- Dimensions: 11 x 15
Dining room
- Level: First
- Dimensions: 8 x 11
Other
- Level: Second
- Dimensions: 8 x 4
Other
- Level: Second
- Dimensions: 7 x 10
Half bath
- Level: First
- Dimensions: 4 x 5
Kitchen
- Features: Breakfast Bar, Solid Surface Counters
- Level: First
- Dimensions: 14 x 8
Living room
- Level: Second
- Dimensions: 14 x 19
Utility room
- Features: Closet
- Level: First
- Dimensions: 0 x 0
Heating
- Central, Natural Gas
Cooling
- Central Air, Ceiling Fan(s), Electric
Appliances
- Included: Dishwasher, Gas Range, Microwave
Features
- Decorative/Designer Lighting Fixtures, High Speed Internet, Loft, Cable TV, Wired for Sound
- Flooring: Carpet, Ceramic Tile
- Has basement: No
- Number of fireplaces: 1
- Fireplace features: Gas Log, Gas Starter
Interior area
- Total interior livable area: 1,541 sqft
Video & virtual tour
Property
Parking
- Total spaces: 1
- Parking features: Garage
- Attached garage spaces: 1
Features
- Levels: Two
- Stories: 2
- Exterior features: Outdoor Living Area, Rain Gutters
- Pool features: None
Lot
- Size: 1,611 Square Feet
- Features: Corner Lot, Greenbelt, Landscaped, Few Trees
Details
- Parcel number: 40663140
Construction
Type & style
- Home type: Condo
- Architectural style: Traditional
- Property subtype: Condominium
- Attached to another structure: Yes
Materials
- Brick
- Foundation: Slab
- Roof: Composition
Condition
- Resale
- Year built: 2004
Utilities & green energy
- Sewer: Public Sewer
- Water: Public
- Utilities for property: Sewer Available, Water Available, Cable Available
Green energy
- Energy efficient items: Appliances, Doors, Thermostat, Windows
Community & HOA
Community
- Features: Curbs, Sidewalks
- Security: Security System
- Subdivision: Oak Park Villas Condo
HOA
- Has HOA: Yes
- Services included: All Facilities, Association Management, Maintenance Grounds, Maintenance Structure
- HOA fee: $450 monthly
- HOA name: Oak Park Villas
- HOA phone: 972-674-3791
Location
- Region: Grapevine
Financial & listing details
- Price per square foot: $276/sqft
- Tax assessed value: $285,370
- Annual tax amount: $4,478
- Date on market: 9/22/2026
- Cumulative days on market: 105 days
- Listing terms: Cash,Conventional,FHA
Estimated market value
$420,400
$399,000 - $441,000
$2,456/mo
Price history
| Date | Event | Price |
|---|---|---|
| 9/29/2026 | Contingent | $425,000$276/sqft |
Source: NTREIS #21392385 Report a problem | ||
| 9/22/2026 | Listed for sale | $425,000$276/sqft |
Source: NTREIS #21392385 Report a problem | ||
| 9/22/2026 | Listing removed | $425,000$276/sqft |
Source: NTREIS #21304090 Report a problem | ||
| 6/19/2026 | Listed for sale | $425,000+112.6%$276/sqft |
Source: NTREIS #21304090 Report a problem | ||
| 7/9/2024 | Listing removed | $2,500$2/sqft |
Source: Zillow Rentals Report a problem | ||
| 5/23/2024 | Listed for rent | $2,500-3.2%$2/sqft |
Source: Zillow Rentals Report a problem | ||
| 5/11/2024 | Listing removed | -- |
Source: Zillow Rentals Report a problem | ||
| 5/3/2024 | Listed for rent | $2,583$2/sqft |
Source: Zillow Rentals Report a problem | ||
| 7/1/2014 | Sold | -- |
Source: Agent Provided Report a problem | ||
| 5/3/2014 | Listed for sale | $199,900$130/sqft |
Source: RE/MAX Masters #12135287 Report a problem | ||
Public tax history
| Year | Property taxes | Tax assessment |
|---|---|---|
| 2025 | $1,323 -4.9% | $285,370 -28.8% |
| 2024 | $1,391 -2.9% | $400,524 +28.8% |
| 2023 | $1,432 -14.6% | $311,000 +4.1% |
| 2022 | $1,677 +9.1% | $298,647 +10.6% |
| 2021 | $1,538 +9.1% | $270,000 |
| 2020 | $1,410 +10% | $270,000 |
| 2019 | $1,282 +8.9% | $270,000 +36.4% |
| 2018 | $1,177 -71.6% | $198,000 -1.6% |
| 2017 | $4,149 +3.5% | $201,136 +4% |
| 2016 | $4,010 -8.3% | $193,328 +1.4% |
| 2015 | $4,372 | $190,600 |
| 2014 | $4,372 | $190,600 +2.7% |
| 2013 | -- | $185,600 -0.1% |
| 2012 | -- | $185,700 -2.6% |
| 2011 | -- | $190,600 +0.8% |
| 2010 | -- | $189,100 -0.8% |
| 2009 | -- | $190,700 |
| 2008 | -- | $190,700 +9.1% |
| 2007 | -- | $174,800 |
| 2006 | -- | $174,800 |
Find assessor info on the county website
Monthly payment
Est. payment
Payment breakdown
Explore the cost of this home by adjusting the details. Changes won't be saved.Climate risks
Neighborhood: 76051
Nearby schools
Schools provided by the listing agent
- Elementary: Cannon
- Middle: Grapevine
- High: Grapevine
- District: Grapevine-Colleyville ISD
Source: NTREIS. This data may not be complete. We recommend contacting the local school district to confirm school assignments for this home.
Similar homes
- $444,9993 bd2 ba1.9k sqft909 N Dove Rd, Grapevine, TX 76051For Sale
 MLS ID #21392948, Felicia Johnson. NTREIS
 - $469,9004 bd3 ba1.8k sqft2304 Grandview Dr, Flower Mound, TX 75028For Sale
 MLS ID #21401738, Marc Moore. NTREIS
 - $425,0002 bd2 ba1.7k sqft6231 Bandera Ave APT A, Dallas, TX 75225For Sale
 MLS ID #21380394, Debbie Ingram. NTREIS
 - $400,0002 bd3 ba1.9k sqft5126 Westgrove Dr #5126, Dallas, TX 75248For Sale
 MLS ID #21345533, Racheal Potter. NTREIS
