Welcome home! This spacious, highly customized and inviting home, boasts the most amazing, convenient location with easy access to both Love Field, DFW and the Dallas Metroplex. This stunning property offers plenty of space and comfort, featuring 5 generously sized bedrooms that provide the perfect layout for relaxation and functionality. Imagine the ease of converting that 5th bedroom on the first floor to your home office, craft room, in-law suite!
The timeless design blends both style and practicality, ensuring it’s well-suited for a variety of lifestyles. As you step inside, you’ll be greeted by an open, versatile floor plan that maximizes natural light and creates a warm, welcoming atmosphere. Whether you’re hosting loved ones or enjoying a quiet evening at home, this property offers ample room for both entertaining and everyday living.
Over $300,000 in upgrades were thoughtfully curated by the current owner. From the custom plantation shutters, custom drapes, designer wallpaper, engineered hardwoods, designer chandeliers, shiplap ceilings, upgraded cabinet hardware and so much more, you'll also appreciate that the home is ADA ready.
Outside, the property provides ample potential for creating your own outdoor oasis. A covered patio and oversized lot offer room for outdoor living and the opportunity to add a future pool. Its prime location offers convenient access to shopping, dining, and major transportation routes, effortlessly combining suburban charm with modern convenience.
For sale
$1,100,000
2411 Perdue Ave, Irving, TX 75062
5beds
3,493sqft
Single Family Residence
Built in 2024
8,712 Square Feet Lot
$1,084,800 Zestimate®
$315/sqft
$58/mo HOA
What's special
Inviting homeMaximizes natural lightOpen versatile floor planCovered patioShiplap ceilingsAda readyOversized lot
- 4 days
- 112
- 8
Likely to sell faster than
Zillow last checked:
Listing updated:
Listed by:
Marjorie Ornelas 0592509 214-697-5909,
Compass RE Texas, LLC. 214-814-8100
Source: NTREIS,MLS#: 21409973
Facts & features
Interior
Bedrooms & bathrooms
- Bedrooms: 5
- Bathrooms: 4
- Full bathrooms: 4
Primary bedroom
- Features: Closet Cabinetry, En Suite Bathroom, Garden Tub/Roman Tub, Separate Shower, Walk-In Closet(s)
- Level: First
- Dimensions: 15 x 17
Bedroom
- Level: First
- Dimensions: 13 x 13
Bedroom
- Features: En Suite Bathroom, Walk-In Closet(s)
- Level: Second
- Dimensions: 10 x 11
Bedroom
- Features: En Suite Bathroom, Walk-In Closet(s)
- Level: Second
- Dimensions: 13 x 17
Bedroom
- Features: Closet Cabinetry, En Suite Bathroom, Walk-In Closet(s)
- Level: Second
- Dimensions: 12 x 13
Breakfast room nook
- Level: First
- Dimensions: 20 x 11
Dining room
- Level: First
- Dimensions: 19 x 13
Family room
- Level: Second
- Dimensions: 19 x 13
Kitchen
- Features: Breakfast Bar, Built-in Features
- Level: First
- Dimensions: 19 x 15
Living room
- Features: Fireplace
- Level: First
- Dimensions: 19 x 21
Utility room
- Level: First
- Dimensions: 6 x 6
Heating
- Central
Cooling
- Central Air
Appliances
- Included: Dishwasher, Disposal, Microwave, Refrigerator
- Laundry: Laundry in Utility Room
Features
- Chandelier, Decorative/Designer Lighting Fixtures, Eat-in Kitchen, Kitchen Island, Open Floorplan, Pantry, Walk-In Closet(s), Wired for Sound
- Flooring: Engineered Hardwood
- Windows: Window Coverings
- Has basement: No
- Number of fireplaces: 1
- Fireplace features: Living Room
Interior area
- Total interior livable area: 3,493 sqft
Video & virtual tour
Property
Parking
- Total spaces: 2
- Parking features: Door-Single, Driveway, Epoxy Flooring, Garage Faces Front, Garage, Garage Door Opener
- Attached garage spaces: 2
Accessibility
- Accessibility features: Accessible Full Bath, Accessible Bedroom, Grip-Accessible Features, Accessible Doors
Features
- Levels: Two
- Stories: 2
- Patio & porch: Covered
- Pool features: None
- Fencing: Wood
Lot
- Size: 8,712 Square Feet
Details
- Parcel number: 329871400E0070000
Construction
Type & style
- Home type: SingleFamily
- Architectural style: Traditional,Detached
- Property subtype: Single Family Residence
Materials
- Brick, Rock, Stone
- Foundation: Slab
- Roof: Composition
Condition
- Year built: 2024
Utilities & green energy
- Sewer: Public Sewer
- Water: Public
- Utilities for property: Natural Gas Available, Sewer Available, Separate Meters, Water Available
Community & HOA
Community
- Features: Sidewalks
- Subdivision: Grand Braniff Park
HOA
- Has HOA: Yes
- Services included: Association Management, Maintenance Grounds
- HOA fee: $700 annually
- HOA name: Braniff Park
- HOA phone: 470-301-5653
Location
- Region: Irving
Financial & listing details
- Price per square foot: $315/sqft
- Tax assessed value: $252,660
- Annual tax amount: $2,838
- Date on market: 10/21/2026
Estimated market value
$1,084,800
$1.03M - $1.14M
$4,737/mo
Price history
| Date | Event | Price |
|---|---|---|
| 10/21/2026 | Listed for sale | $1,100,000-8.3%$315/sqft |
Source: NTREIS #21409973 Report a problem | ||
| 6/23/2026 | Listing removed | $1,200,000$344/sqft |
Source: NTREIS #21189227 Report a problem | ||
| 4/9/2026 | Price change | $1,200,000-14.3%$344/sqft |
Source: NTREIS #21189227 Report a problem | ||
| 2/25/2026 | Listed for sale | $1,400,000$401/sqft |
Source: NTREIS #21189227 Report a problem | ||
Public tax history
| Year | Property taxes | Tax assessment |
|---|---|---|
| 2025 | $2,838 +216.1% | $252,660 +215.8% |
| 2024 | $898 +5.5% | $80,000 +6.7% |
| 2023 | $851 +92.5% | $75,000 +98.3% |
| 2022 | $442 | $37,820 |
Find assessor info on the county website
Monthly payment
Est. payment
Payment breakdown
Explore the cost of this home by adjusting the details. Changes won't be saved.Climate risks
Neighborhood: Las Colinas
Nearby schools
Schools provided by the listing agent
- Elementary: Farine
- Middle: Travis
- High: Macarthur
- District: Irving ISD
Source: NTREIS. This data may not be complete. We recommend contacting the local school district to confirm school assignments for this home.
Similar homes
- $1,175,0005 bd4 ba4k sqft1935 Stamp Rd, Irving, TX 75062For Sale
 MLS ID #21358561, Sarah Jabin. NTREIS
- from $905,9004 bd3 ba3.2k sqftGrand Heritage Plan, Grand Braniff Park, Irving, TX 75062New Construction
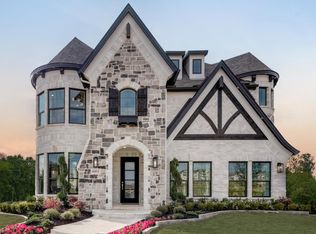 Grand Homes
- $--4 bd3 ba3.2k sqft4373 W Northwest Hwy, Dallas, TX 75220Auction
 Auction.com 2
- $699,0004 bd3 ba2.8k sqft3584 Hathaway Ct, Irving, TX 75062For Sale
 MLS ID #21349998, Dixey Arterburn. NTREIS
