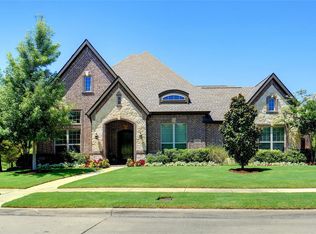
Your backyard extends with views of the community POND, PARK, walking TRAILS and GREENBELT! Nestled in the highly desirable Reserve at Colleyville, this stunning Mediterranean-style residence offers timeless elegance and exceptional curb appeal. Beautifully landscaped grounds welcome you into an impressive entry featuring soaring ceilings and rich hardwood flooring. Thoughtfully designed for both everyday living and entertaining, the open-concept floor plan showcases a private office, plantation shutters, and an inviting living room with a fireplace and expansive windows overlooking the lush backyard. The spacious eat-in kitchen features granite countertops, stainless steel appliances, a gas cooktop, and an oversized island with breakfast bar seating. The main level offers a convenient powder bath, private guest bedroom with full bath, and a luxurious primary suite featuring a spa-inspired bath with a jetted soaking tub, oversized walk-in shower, and generous space to unwind. Upstairs, enjoy a spacious game room, a bedroom with an ensuite bath, and two additional bedrooms connected by a Jack-and-Jill bath. Step outside to your own private backyard retreat, complete with a sparkling pool, covered patio, and charming cabana—perfect for relaxing or entertaining in style. Combining sophisticated interiors, exceptional outdoor living, and a beautiful setting, this remarkable home offers luxury living in one of Colleyville's most sought-after communities. Conveniently located between Dallas and Fort Worth, minutes from the DFW International Airport. Nearby Southlake Town Square and Historic Downtown Grapevine offer endless dining and shopping options! You can join the Keller ISD or apply for Grapevine Colleyville ISD. This is a rare location and a gem of a home!
For sale
$1,599,900
7012 Da Vinci, Colleyville, TX 76034
5beds
4,890sqft
Single Family Residence
Built in 2017
0.36 Acres Lot
$1,532,300 Zestimate®
$327/sqft
$123/mo HOA
What's special
Sparkling poolSophisticated interiorsBeautifully landscaped groundsOpen-concept floor planRich hardwood flooringPrivate backyard retreatExceptional outdoor living
- 3 days
- 633
- 55
Likely to sell faster than
Zillow last checked:
Listing updated:
Listed by:
Sophie Diaz 0495997 817-952-9000,
Sophie Tel Diaz Real Estate 817-952-9000
Source: NTREIS,MLS#: 21409593
Facts & features
Interior
Bedrooms & bathrooms
- Bedrooms: 5
- Bathrooms: 5
- Full bathrooms: 4
- 1/2 bathrooms: 1
Primary bedroom
- Features: Closet Cabinetry, Dual Sinks, En Suite Bathroom, Jetted Tub, Sitting Area in Primary, Separate Shower, Walk-In Closet(s)
- Level: First
- Dimensions: 16 x 21
Bedroom
- Features: En Suite Bathroom, Split Bedrooms, Walk-In Closet(s)
- Level: First
- Dimensions: 13 x 11
Bedroom
- Features: En Suite Bathroom, Split Bedrooms, Walk-In Closet(s)
- Level: Second
- Dimensions: 18 x 11
Bedroom
- Features: Walk-In Closet(s)
- Level: Second
- Dimensions: 16 x 14
Bedroom
- Features: Walk-In Closet(s)
- Level: Second
- Dimensions: 13 x 13
Primary bathroom
- Features: Built-in Features, Dual Sinks, En Suite Bathroom, Granite Counters, Jetted Tub, Sitting Area in Primary, Separate Shower, Walk-In Shower
- Level: First
- Dimensions: 12 x 16
Breakfast room nook
- Level: First
- Dimensions: 16 x 6
Dining room
- Level: First
- Dimensions: 13 x 14
Other
- Features: Built-in Features, En Suite Bathroom, Separate Shower
- Level: First
- Dimensions: 8 x 6
Other
- Features: Built-in Features, En Suite Bathroom
- Level: Second
- Dimensions: 12 x 6
Other
- Features: Built-in Features, Double Vanity, Jack and Jill Bath
- Level: Second
- Dimensions: 10 x 7
Game room
- Level: Second
- Dimensions: 16 x 23
Half bath
- Level: First
- Dimensions: 7 x 5
Kitchen
- Features: Breakfast Bar, Built-in Features, Butler's Pantry, Eat-in Kitchen, Granite Counters, Kitchen Island, Pantry, Walk-In Pantry
- Level: First
- Dimensions: 19 x 16
Living room
- Features: Fireplace
- Level: First
- Dimensions: 18 x 19
Office
- Level: First
- Dimensions: 16 x 12
Utility room
- Features: Built-in Features, Utility Room, Utility Sink
- Level: First
- Dimensions: 13 x 12
Heating
- Central, Fireplace(s), Zoned
Cooling
- Central Air, Ceiling Fan(s), Electric, Zoned
Appliances
- Included: Some Gas Appliances, Dishwasher, Gas Cooktop, Disposal, Gas Water Heater, Microwave, Plumbed For Gas, Tankless Water Heater, Vented Exhaust Fan
- Laundry: Washer Hookup, Dryer Hookup, ElectricDryer Hookup, Laundry in Utility Room, Other
Features
- Chandelier, Decorative/Designer Lighting Fixtures, Double Vanity, Eat-in Kitchen, Granite Counters, High Speed Internet, Kitchen Island, Multiple Staircases, Open Floorplan, Pantry, Cable TV, Vaulted Ceiling(s), Walk-In Closet(s)
- Flooring: Carpet, Hardwood, Tile, Wood
- Windows: Shutters, Window Coverings
- Has basement: No
- Number of fireplaces: 1
- Fireplace features: Family Room, Living Room, Wood Burning
Interior area
- Total interior livable area: 4,890 sqft
Video & virtual tour
Property
Parking
- Total spaces: 3
- Parking features: Door-Multi, Door-Single, Driveway, Garage Faces Front, Garage, Garage Door Opener
- Attached garage spaces: 3
Features
- Levels: Two
- Stories: 2
- Patio & porch: Rear Porch, Front Porch, Other, Patio, Covered
- Exterior features: Outdoor Living Area, Other, Rain Gutters
- Pool features: Cabana, In Ground, Outdoor Pool, Pool
- Fencing: Fenced,Perimeter,Wrought Iron
- Has view: Yes
- View description: Park/Greenbelt, Water
- Has water view: Yes
- Waterfront features: Waterfront
Lot
- Size: 0.36 Acres
- Features: Back Yard, Backs to Greenbelt/Park, Greenbelt, Interior Lot, Lawn, Landscaped, Subdivision, Few Trees, Waterfront, Sprinkler System
Details
- Additional structures: Pergola
- Parcel number: 41396685
Construction
Type & style
- Home type: SingleFamily
- Architectural style: Contemporary/Modern,Mediterranean,Traditional,Detached
- Property subtype: Single Family Residence
Materials
- Stucco
- Foundation: Slab
- Roof: Concrete,Tile
Condition
- Resale
- Year built: 2017
Utilities & green energy
- Sewer: Public Sewer
- Water: Public
- Utilities for property: Electricity Available, Electricity Connected, Natural Gas Available, Phone Available, Sewer Available, Separate Meters, Underground Utilities, Water Available, Cable Available
Green energy
- Energy efficient items: Thermostat
Community & HOA
Community
- Features: Fenced Yard, Park, Trails/Paths, Curbs, Lake, Sidewalks
- Security: Security System Owned, Security System, Smoke Detector(s)
- Subdivision: Reserve At Colleyville The
HOA
- Has HOA: Yes
- Services included: All Facilities, Association Management, Maintenance Grounds
- HOA fee: $370 quarterly
- HOA name: Cma Management
- HOA phone: 972-943-2800
Location
- Region: Colleyville
Financial & listing details
- Price per square foot: $327/sqft
- Tax assessed value: $1,015,181
- Annual tax amount: $18,889
- Date on market: 10/21/2026
- Cumulative days on market: 3 days
- Listing terms: Cash,Conventional,FHA,VA Loan
- Exclusions: Two Toto washlets.
Estimated market value
$1,532,300
$1.46M - $1.61M
$6,004/mo
Price history
| Date | Event | Price |
|---|---|---|
| 10/21/2026 | Listed for sale | $1,599,900$327/sqft |
Source: NTREIS #21409593 Report a problem | ||
Public tax history
| Year | Property taxes | Tax assessment |
|---|---|---|
| 2025 | $13,478 -17.8% | $1,015,181 -24% |
| 2024 | $16,394 +6.4% | $1,336,636 +6.3% |
| 2023 | $15,403 -11.5% | $1,258,000 +25.9% |
| 2022 | $17,413 +4.7% | $999,384 +12.9% |
| 2021 | $16,627 +7.1% | $885,405 +10.7% |
| 2020 | $15,518 -0.7% | $800,000 |
| 2019 | $15,623 +41.5% | $800,000 +52.5% |
| 2018 | $11,038 +380% | $524,482 +467% |
| 2016 | $2,299 -2% | $92,500 |
| 2015 | $2,347 | $92,500 -26% |
| 2014 | $2,347 | $125,000 |
| 2013 | -- | $125,000 |
| 2012 | -- | $125,000 |
| 2011 | -- | $125,000 -20% |
| 2010 | -- | $156,250 |
| 2009 | -- | $156,250 |
Find assessor info on the county website
Monthly payment
Est. payment
Payment breakdown
Explore the cost of this home by adjusting the details. Changes won't be saved.Climate risks
Neighborhood: Northwest
Nearby schools
Schools provided by the listing agent
- Elementary: Liberty
- Middle: Keller
- High: Keller
- District: Keller ISD
Source: NTREIS. This data may not be complete. We recommend contacting the local school district to confirm school assignments for this home.

Similar homes
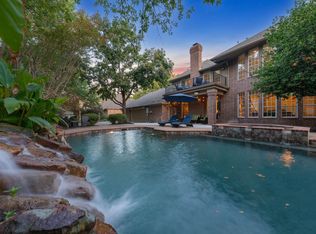
- $1,645,0004 bd4 ba4.8k sqft303 Covington Way W, Colleyville, TX 76034For Sale
 MLS ID #21393331, Lori Turner. NTREIS
- $1,495,0005 bd6 ba5.5k sqft1220 Pine Hurst Dr, Keller, TX 76248For Sale
 MLS ID #21418876, Troy George. NTREIS
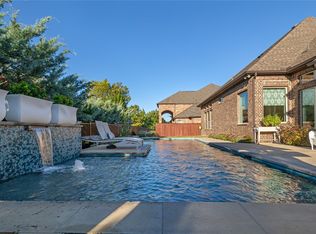
- $1,399,0004 bd4 ba4k sqft101 Stillwater Cir, Colleyville, TX 76034For Sale
 MLS ID #21404120, Charles Brown. NTREIS
- $1,299,9905 bd5 ba5.3k sqft7005 Orchard Hill Ct, Colleyville, TX 76034For Sale
 MLS ID #21390513, James Keoughan. NTREIS
