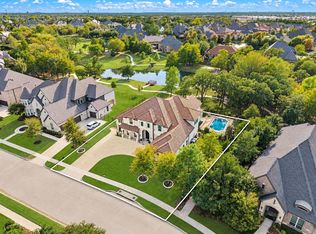
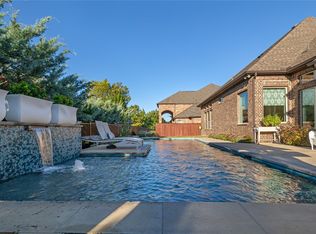
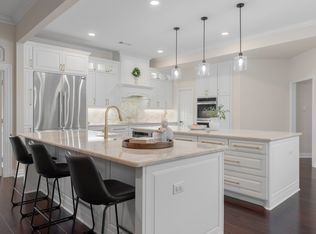
Exceptional luxury property in prestigious Monticello Estates, where timeless custom craftsmanship meets beautifully updated modern luxury. This impressive 4-bedroom residence captures the charm of an established custom home with distinctive architectural details, soaring ceilings, gorgeous crown moulding, beautiful wood flooring, generous rooms, and quality construction rarely duplicated today. Thoughtfully renovated while preserving its character, this is truly a home like no other. Designed for entertaining and everyday living, the open-concept floor plan offers spacious living areas filled with natural light and expansive backyard views. The gourmet kitchen features quartz countertops, an oversized island, a wine refrigerator, abundant cabinetry, and two pantries. The kitchen opens seamlessly to the spacious family room with a majestic fireplace. The private first-floor primary suite is a true retreat featuring gorgeous pool views, a sitting area, a dramatic two-way fireplace and a spa-inspired bath with coffee bar, spacious shower, and incredible sauna. A private staircase leads to an incredible home office or flex room above. Upstairs offers three spacious bedrooms, two with a Jack-and-Jill bath and one with an ensuite. A spacious game room with fireplace and an awesome balcony overlooking the pool, provides another inviting space for entertaining. The private backyard oasis features a sparkling pool with waterfall feature and spa, mature landscaping, a large gazebo and beautiful wooded views. With no homes directly behind, enjoy exceptional privacy and a tranquil setting for outdoor entertaining. Complete with a 3-car garage and rear parking pad, this custom-built estate is positioned on a secluded street where kids can enjoy a bike ride or walk to neighborhood ponds, trails, tennis and pickle ball courts. A rare opportunity to enjoy luxury, privacy, and timeless style in the heart of Colleyville.
For sale
$1,645,000
303 Covington Way W, Colleyville, TX 76034
4beds
4,892sqft
Single Family Residence
Built in 1991
0.46 Acres Lot
$1,555,900 Zestimate®
$336/sqft
$100/mo HOA
What's special
Majestic fireplaceDramatic two-way fireplacePrivate backyard oasisOpen-concept floor planBeautiful wood flooringQuartz countertopsBeautiful wooded views
- 12 days
- 709
- 48
Likely to sell faster than
Zillow last checked:
Listing updated:
Listed by:
Lori Turner 0536147 817-368-2935,
Turner Fortune Real Estate LLC 817-368-2935
Source: NTREIS,MLS#: 21393331
Facts & features
Interior
Bedrooms & bathrooms
- Bedrooms: 4
- Bathrooms: 4
- Full bathrooms: 3
- 1/2 bathrooms: 1
Primary bedroom
- Features: Built-in Features, Ceiling Fan(s), Dual Sinks, Double Vanity, En Suite Bathroom, Jetted Tub, Separate Shower, Walk-In Closet(s)
- Level: First
- Dimensions: 24 x 16
Bedroom
- Features: Built-in Features, Split Bedrooms, Walk-In Closet(s)
- Level: Second
- Dimensions: 15 x 14
Bedroom
- Features: Split Bedrooms
- Level: Second
- Dimensions: 14 x 12
Bedroom
- Level: Second
- Dimensions: 12 x 11
Breakfast room nook
- Level: First
- Dimensions: 12 x 12
Family room
- Features: Fireplace
- Level: First
- Dimensions: 22 x 15
Kitchen
- Features: Breakfast Bar, Eat-in Kitchen, Granite Counters, Kitchen Island, Pantry, Walk-In Pantry
- Level: First
- Dimensions: 16 x 14
Living room
- Features: Built-in Features, Fireplace
- Level: First
- Dimensions: 22 x 19
Office
- Level: Second
- Dimensions: 15 x 11
Appliances
- Included: Built-In Gas Range, Built-In Refrigerator, Dishwasher, Gas Cooktop, Disposal, Refrigerator
- Laundry: Washer Hookup, Dryer Hookup, ElectricDryer Hookup
Features
- Wet Bar, Chandelier, Decorative/Designer Lighting Fixtures, Double Vanity, Kitchen Island, Multiple Staircases, Open Floorplan, Pantry, Vaulted Ceiling(s), Walk-In Closet(s)
- Flooring: Carpet, Hardwood, Tile
- Has basement: No
- Number of fireplaces: 4
- Fireplace features: Bath, Double Sided, Family Room, Gas, Living Room
Interior area
- Total interior livable area: 4,892 sqft
Video & virtual tour
Property
Parking
- Total spaces: 6
- Parking features: Concrete, Covered, Door-Multi, Driveway, Garage, Garage Door Opener, Garage Faces Rear
- Attached garage spaces: 3
- Carport spaces: 3
Features
- Levels: Two
- Stories: 2
- Patio & porch: Balcony, Covered
- Exterior features: Balcony, Lighting
- Pool features: Gunite, Outdoor Pool, Pool, Waterfall, Water Feature
- Fencing: Fenced,Wood
Lot
- Size: 0.46 Acres
- Features: Back Yard, Greenbelt, Interior Lot, Lawn, Landscaped, Subdivision, Sprinkler System
Details
- Parcel number: 06433030
Construction
Type & style
- Home type: SingleFamily
- Architectural style: Traditional,Detached
- Property subtype: Single Family Residence
- Attached to another structure: Yes
Materials
- Roof: Composition
Condition
- Year built: 1991
Utilities & green energy
- Sewer: Public Sewer
- Water: Public
- Utilities for property: Sewer Available, Water Available
Community & HOA
Community
- Features: Playground, Sidewalks, Tennis Court(s), Trails/Paths, Curbs
- Security: Smoke Detector(s)
- Subdivision: Monticello Add
HOA
- Has HOA: Yes
- Services included: Association Management, Maintenance Grounds
- HOA fee: $600 semi-annually
- HOA name: Monticello Hoa
- HOA phone: 800-100-8000
Location
- Region: Colleyville
Financial & listing details
- Price per square foot: $336/sqft
- Tax assessed value: $890,000
- Annual tax amount: $14,442
- Date on market: 10/9/2026
- Cumulative days on market: 13 days
- Listing terms: Conventional,VA Loan
- Exclusions: wd
Estimated market value
$1,555,900
$1.48M - $1.63M
$7,074/mo
Price history
| Date | Event | Price |
|---|---|---|
| 10/9/2026 | Listed for sale | $1,645,000+186.1%$336/sqft |
Source: NTREIS #21393331 Report a problem | ||
| 3/11/2014 | Sold | -- |
Source: Agent Provided Report a problem | ||
| 2/28/2014 | Pending sale | $574,900$118/sqft |
Source: Century 21 Mike Bowman, Inc. #12065652 Report a problem | ||
| 12/11/2013 | Price change | $574,900-2.5%$118/sqft |
Source: DRO Management II, LLC #12021354 Report a problem | ||
| 10/18/2013 | Price change | $589,900-1.7%$121/sqft |
Source: DRO Management II, LLC #12021354 Report a problem | ||
| 9/16/2013 | Price change | $599,900-2.5%$123/sqft |
Source: DRO Management II, LLC #12021354 Report a problem | ||
| 9/7/2013 | Listed for sale | $615,000+4.4%$126/sqft |
Source: DRO Management II, LLC #12021354 Report a problem | ||
| 7/16/2010 | Sold | -- |
Source: Agent Provided Report a problem | ||
| 4/17/2010 | Listed for sale | $589,000$120/sqft |
Source: Century 21 Mike Bowman, Inc. #11385978 Report a problem | ||
Public tax history
| Year | Property taxes | Tax assessment |
|---|---|---|
| 2025 | $3,445 +5.9% | $890,000 -8.3% |
| 2024 | $3,252 -2.9% | $971,000 +2.2% |
| 2023 | $3,348 -12.3% | $950,000 +26.7% |
| 2022 | $3,819 +9.1% | $750,000 +25% |
| 2021 | $3,502 -8.5% | $600,000 -7.7% |
| 2020 | $3,826 +2% | $650,000 +2% |
| 2019 | $3,749 -2.1% | $637,000 -1.1% |
| 2018 | $3,829 -74.6% | $644,000 |
| 2017 | $15,063 +3% | $644,000 -5.6% |
| 2016 | $14,624 +8.4% | $682,530 +15.6% |
| 2015 | $13,486 | $590,500 |
| 2014 | $13,486 | $590,500 +7.6% |
| 2013 | -- | $549,000 +6% |
| 2012 | -- | $517,900 |
| 2011 | -- | $517,900 +6.7% |
| 2010 | -- | $485,600 +9.1% |
| 2009 | -- | $445,000 |
| 2008 | -- | $445,000 |
| 2007 | -- | $445,000 |
| 2006 | -- | $445,000 |
| 2005 | -- | $445,000 |
| 2004 | -- | $445,000 |
| 2003 | -- | $445,000 -2.3% |
| 2002 | -- | $455,500 +10.1% |
| 2001 | -- | $413,700 +0.7% |
| 2000 | -- | $410,700 |
Find assessor info on the county website
Monthly payment
Est. payment
Payment breakdown
Explore the cost of this home by adjusting the details. Changes won't be saved.Climate risks
Neighborhood: Northwest
Nearby schools
Schools provided by the listing agent
- Elementary: Colleyville
- Middle: Cross Timbers
- High: Grapevine
- District: Grapevine-Colleyville ISD
Source: NTREIS. This data may not be complete. We recommend contacting the local school district to confirm school assignments for this home.
- $940,4004 bd3 ba3.7k sqft305 Covington Way W, Colleyville, TX 76034Off Market
- $1,110,7004 bd4 ba3.7k sqft301 Covington Way W, Colleyville, TX 76034Off Market

- $978,7004 bd4 ba3.6k sqft301 Covington Way, Colleyville, TX 76034Off Market

- $1,207,3005 bd4 ba4.8k sqft304 Covington Way W, Colleyville, TX 76034Off Market
Similar homes
- $1,599,9005 bd5 ba4.8k sqft7012 Da Vinci, Colleyville, TX 76034For Sale
 MLS ID #21409593, Sophie Diaz. NTREIS
- $1,399,0004 bd4 ba4k sqft101 Stillwater Cir, Colleyville, TX 76034For Sale
 MLS ID #21404120, Charles Brown. NTREIS
- $1,275,0005 bd5 ba4.7k sqft302 W Charlottesville Ave, Colleyville, TX 76034For Sale
 MLS ID #21275029, Andrea Miranda. NTREIS
- $1,595,0005 bd5 ba6.2k sqft2001 Thames Trl, Colleyville, TX 76034For Sale
 MLS ID #21345577, Randy White. NTREIS
