Beautifully Updated Coppell Pool Home on a Desirable Corner Lot!
Welcome to this beautifully refreshed home offering the perfect combination of thoughtful updates, comfortable living and exceptional outdoor appeal. Situated on a desirable corner lot in a walkable neighborhood, this approximately 2,500-square-foot home features a private pool and numerous recent improvements designed to make the home feel fresh, modern and move-in ready.
The heart of the home is the fully remodeled custom kitchen completed in 2024, featuring beautiful finishes and high-end Bespoke appliances, creating a sophisticated kitchen that is sure to impress. These premium appliances are a standout feature of the home and are being offered as an exceptional upgrade for the next owner.
Recent improvements include luxury vinyl plank flooring in the front living areas (2024), a new roof installed with GAF HDZ Class 3; 30 year shingles, all-new gutters, a new automatic garage door with keypad and opener, fresh interior paint and popcorn ceiling removal, and exterior paint, with trim reinforcement, all completed August 2026. The home also features refreshed flowerbeds and landscaping.
The HVAC system has been professionally maintained and serviced as recently as of June 2026, while updated sprinkler heads and a Rain Bird control box add to the home’s practical improvements.
Enjoy the convenience of a walkable neighborhood close to recreation centers, restaurants and Andy Brown Park, these community parks offer approximately 150 acres of recreational space with walking and jogging trails and more. Coppell is home to highly regarded, award-winning school districts and a location convenient to DFW international Airport and downtown Dallas.
Don't miss this amazing opportunity to own a home in one of the most remarkable neighborhoods in the Dallas-Fort Worth area.
For sale
$660,000
144 Hearthwood Dr, Coppell, TX 75019
3beds
2,426sqft
Single Family Residence
Built in 1993
8,232 Square Feet Lot
$637,100 Zestimate®
$272/sqft
$19/mo HOA
What's special
Private poolFresh interior paintBeautiful finishesHigh-end bespoke appliancesFully remodeled custom kitchenDesirable corner lotAll-new gutters
- 3 days
- 667
- 61
Likely to sell faster than
Zillow last checked:
Listing updated:
Listed by:
Carmon Jackson 0731959,
Keller Williams Realty-FM 972-874-1905
Source: NTREIS,MLS#: 21368649
Facts & features
Interior
Bedrooms & bathrooms
- Bedrooms: 3
- Bathrooms: 2
- Full bathrooms: 2
Primary bedroom
- Features: Ceiling Fan(s), Dual Sinks, Double Vanity, En Suite Bathroom, Jetted Tub, Sitting Area in Primary, Separate Shower, Walk-In Closet(s)
- Level: First
- Dimensions: 25 x 13
Bedroom
- Level: First
- Dimensions: 13 x 11
Bedroom
- Level: First
- Dimensions: 12 x 10
Breakfast room nook
- Level: First
- Dimensions: 10 x 10
Dining room
- Level: First
- Dimensions: 14 x 12
Living room
- Features: Ceiling Fan(s), Fireplace
- Level: First
- Dimensions: 20 x 17
Living room
- Features: Ceiling Fan(s)
- Level: First
- Dimensions: 14 x 12
Heating
- Central
Cooling
- Central Air
Appliances
- Included: Electric Cooktop, Disposal, Ice Maker
- Laundry: Washer Hookup, Dryer Hookup, Stacked
Features
- Chandelier, Eat-in Kitchen, Granite Counters, High Speed Internet, Kitchen Island, Open Floorplan, Pantry, Cable TV, Walk-In Closet(s), Wired for Sound
- Flooring: Ceramic Tile, Luxury Vinyl Plank
- Windows: Bay Window(s), Window Coverings
- Has basement: No
- Number of fireplaces: 1
- Fireplace features: Gas Log, Living Room
Interior area
- Total interior livable area: 2,426 sqft
Video & virtual tour
Property
Parking
- Total spaces: 2
- Parking features: Driveway, Garage, Garage Door Opener, On Site, Garage Faces Rear
- Attached garage spaces: 2
Features
- Levels: One
- Stories: 1
- Patio & porch: Patio
- Pool features: In Ground, Pool
Lot
- Size: 8,232 Square Feet
Details
- Parcel number: 180072800B0010000
Construction
Type & style
- Home type: SingleFamily
- Architectural style: Traditional,Detached
- Property subtype: Single Family Residence
Materials
- Brick, Wood Siding
- Foundation: Slab
- Roof: Composition
Condition
- Resale
- Year built: 1993
Utilities & green energy
- Sewer: Public Sewer
- Water: Public
- Utilities for property: Electricity Connected, Natural Gas Available, Sewer Available, Separate Meters, Water Available, Cable Available
Community & HOA
Community
- Features: Sidewalks
- Security: Prewired, Security System, Carbon Monoxide Detector(s), Smoke Detector(s), Security Lights
- Subdivision: Wynnpage
HOA
- Has HOA: Yes
- Services included: Maintenance Grounds
- HOA fee: $225 annually
- HOA name: Wynnpage Estates
- HOA phone: 212-555-0123
Location
- Region: Coppell
Financial & listing details
- Price per square foot: $272/sqft
- Tax assessed value: $602,560
- Annual tax amount: $11,816
- Date on market: 8/27/2026
- Cumulative days on market: 4 days
- Exclusions: All appliances and mounted tv.
Estimated market value
$637,100
$605,000 - $669,000
$4,011/mo
Price history
| Date | Event | Price |
|---|---|---|
| 8/27/2026 | Listed for sale | $660,000+120.7%$272/sqft |
Source: NTREIS #21368649 Report a problem | ||
| 5/7/2011 | Listing removed | $299,000$123/sqft |
Source: Ebby Halliday Realtors #11542505 Report a problem | ||
| 2/25/2011 | Price change | $299,000-2.9%$123/sqft |
Source: Ebby Halliday Realtors #11542505 Report a problem | ||
| 2/12/2011 | Listed for sale | $308,000$127/sqft |
Source: Ebby Halliday Realtors #11542505 Report a problem | ||
| 3/10/2009 | Sold | -- |
Source: Agent Provided Report a problem | ||
Public tax history
| Year | Property taxes | Tax assessment |
|---|---|---|
| 2025 | $8,822 +4.6% | $602,560 +7.9% |
| 2024 | $8,433 +6.1% | $558,510 +21.4% |
| 2023 | $7,948 | $460,000 |
Find assessor info on the county website
Monthly payment
Est. payment
Payment breakdown
Explore the cost of this home by adjusting the details. Changes won't be saved.Climate risks
Neighborhood: 75019
Nearby schools
Schools provided by the listing agent
- Elementary: Wilson
- Middle: Coppellnor
- High: Coppell
- District: Coppell ISD
Source: NTREIS. This data may not be complete. We recommend contacting the local school district to confirm school assignments for this home.
Similar homes
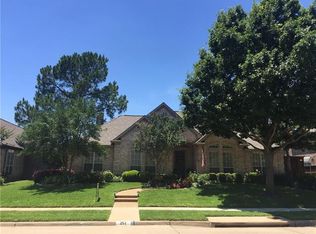
- $650,0003 bd3 ba2.1k sqft6204 La Cosa Dr, Dallas, TX 75248For Sale
 MLS ID #21334177, Gia Marshello. NTREIS
 - $650,0004 bd5 ba3.4k sqft2025 Houlton Ln, Plano, TX 75025For Sale
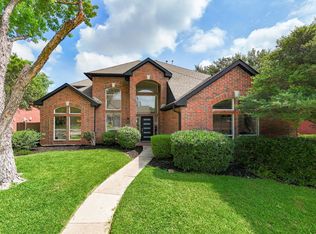 MLS ID #21372101, Robert Miller. NTREIS
 - $719,0004 bd4 ba3.1k sqft2917 Waterford Dr, Irving, TX 75063For Sale
 MLS ID #21360614, Namrata Bhatt. NTREIS
 - $649,9905 bd3 ba3.2k sqft1600 Shadywood Ln, Flower Mound, TX 75028For Sale
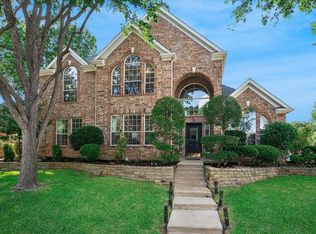 MLS ID #21345632, Roxanne Stanford. NTREIS
