Skip main navigation
Sold
  • Price Unknown

    7614 Sweetgum Dr, Irving, TX 75063

    4beds
    3,742sqft
    Single Family Residence
    Built in 1992
    0.25 Acres Lot
    $921,300 Zestimate®
    $--/sqft
    $5,361 Estimated rent

    Home value

    $921,300

    $857,000 - $1.00M

    $5,361/mo

    Zestimate® history
    Loading
    Loading...

    Owner options

    List your home for rent

    $5,361/mo

    Rent Zestimate®

    Find your next renter with Zillow Rental Manager. Plus, with online applications, you can quickly screen prospective tenants – for free.

    Learn more

    $5,361/mo

    Rent Zestimate®

    Refinance and save

    $3,350/mo

    Est. payment

    Refinancing to a lower rate could help reduce your monthly payments and save thousands over the life of the loan.

    See today's rates

    $3,350/mo

    Est. payment

    Explore your selling options

    Work with a Zillow partner agent

    Leverage their expertise and Zillow's premium Showcase listings to get your home seen by more buyers.

    Get started

    List with your own agent

    Get your home in front of millions of buyers by listing it on Zillow.

    Learn how to do it

    Sell it yourself

    Take full control of how buyers see your home on Zillow by listing For Sale by Owner (FSBO).

    List your home

    What's special

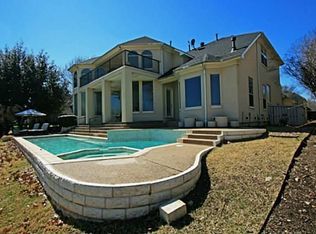
    Prime golf course lot in gated Hackberry Creek Country Club community. This 4 bed, 3.1 bath home feat. a flexible layout with generous room sizes, backyard deck and pool-spa! Entryway opens into two story foyer w hardwood floors & winding staircase. Formal living w pool views, plantation shutters, and see-thru gas log fireplace. Private study w dark wood French doors, coffered ceiling & built-in bookshelves. Great room features built-ins, see-thru gas fireplace, and wall of doors & windows showcasing pool & golf views. Spacious granite island kitchen has glass subway tile backsplash, hardwood floors, classic white cabinets, pendant lighting, and gas cooktop. Main level primary suite w sitting area and en suite bath. Upstairs features game room, one secondary bedroom with adjacent bath split from other two bedrooms with shared bath. Awesome golf views from private yard, pool, and trex-style deck. Pool resurfaced and new equipment in 2019. New roof 2022. New gas cooktop and water heater.

    Zillow last checked:

    Listing updated:

    Listed by:

    Russ Smith 0621777 (972)539-3000,

    Ebby Halliday, REALTORS 972-539-3000

    Bought with:

    Oscar Andujo

    Briggs Freeman Sotheby's Int'l

    Source: NTREIS,MLS#: 20645489

    Facts & features

    Interior

    Bedrooms & bathrooms
    • Bedrooms: 4
    • Bathrooms: 4
    • Full bathrooms: 3
    • 1/2 bathrooms: 1
    Primary bedroom
    • Features: Dual Sinks, Double Vanity, En Suite Bathroom, Jetted Tub, Linen Closet, Sitting Area in Primary, Separate Shower, Walk-In Closet(s)
    • Level: First
    • Dimensions: 18 x 18
    Bedroom
    • Features: Split Bedrooms
    • Level: Second
    • Dimensions: 13 x 11
    Bedroom
    • Features: Walk-In Closet(s)
    • Level: Second
    • Dimensions: 12 x 11
    Breakfast room nook
    • Level: First
    • Dimensions: 9 x 7
    Dining room
    • Level: First
    • Dimensions: 17 x 11
    Kitchen
    • Features: Built-in Features, Granite Counters, Kitchen Island, Walk-In Pantry
    • Level: First
    • Dimensions: 13 x 11
    Living room
    • Features: Fireplace
    • Level: First
    • Dimensions: 17 x 16
    Living room
    • Features: Built-in Features
    • Level: Second
    • Dimensions: 18 x 18
    Living room
    • Features: Built-in Features, Fireplace
    • Level: First
    • Dimensions: 17 x 16
    Office
    • Features: Built-in Features
    • Level: First
    • Dimensions: 15 x 10
    Utility room
    • Features: Built-in Features, Linen Closet, Utility Room, Utility Sink
    • Level: First
    • Dimensions: 13 x 6
    Heating
    • Central, Fireplace(s), Natural Gas, Zoned
    Cooling
    • Attic Fan, Central Air, Ceiling Fan(s), Electric, Zoned
    Appliances
    • Included: Some Gas Appliances, Convection Oven, Dishwasher, Electric Oven, Gas Cooktop, Disposal, Gas Water Heater, Microwave, Plumbed For Gas
    • Laundry: Washer Hookup, Electric Dryer Hookup, Gas Dryer Hookup, Laundry in Utility Room
    Features
    • Chandelier, Cathedral Ceiling(s), Decorative/Designer Lighting Fixtures, Double Vanity, Granite Counters, High Speed Internet, Kitchen Island, Open Floorplan, Other, Pantry, Cable TV, Vaulted Ceiling(s), Walk-In Closet(s)
    • Flooring: Carpet, Ceramic Tile, Hardwood
    • Windows: Bay Window(s), Plantation Shutters, Window Coverings
    • Has basement: No
    • Number of fireplaces: 1
    • Fireplace features: Double Sided, Gas, Gas Log, Gas Starter, Great Room, Living Room, See Through
    Interior area
    • Total interior livable area: 3,742 sqft

    Property

    Parking
    • Total spaces: 2
    • Parking features: Door-Single, Driveway, Garage, Garage Door Opener, Inside Entrance, Kitchen Level, Garage Faces Side
    • Attached garage spaces: 2
    • Has uncovered spaces: Yes
    Features
    • Levels: Two
    • Stories: 2
    • Patio & porch: Deck, Patio, Covered
    • Exterior features: Lighting, Private Yard, Rain Gutters
    • Pool features: Gunite, Heated, In Ground, Pool, Pool/Spa Combo
    • Fencing: Back Yard,Fenced,Gate,Wood,Wrought Iron
    Lot
    • Size: 0.25 Acres
    • Features: Landscaped, On Golf Course, Subdivision, Sprinkler System, Few Trees
    Details
    • Parcel number: 321608300B0010000

    Construction

    Type & style
    • Home type: SingleFamily
    • Architectural style: Traditional,Detached
    • Property subtype: Single Family Residence
    Materials
    • Brick
    • Foundation: Pillar/Post/Pier
    • Roof: Composition
    Condition
    • Year built: 1992

    Utilities & green energy

    • Sewer: Public Sewer
    • Water: Public
    • Utilities for property: Electricity Available, Natural Gas Available, Sewer Available, Separate Meters, Underground Utilities, Water Available, Cable Available

    Community & HOA

    Community
    • Features: Clubhouse, Fenced Yard, Other, Playground, Park, Trails/Paths, Curbs, Gated, Sidewalks
    • Security: Security System Owned, Security System, Gated Community, Smoke Detector(s), Gated with Guard
    • Subdivision: Hackberry Creek Estates
    HOA
    • Has HOA: Yes
    • Services included: Association Management, Security
    • HOA fee: $3,350 annually
    • HOA name: Hackberry Creek and Las Colinas
    • HOA phone: 972-401-4946
    Location
    • Region: Irving

    Financial & listing details

    • Tax assessed value: $809,830
    • Annual tax amount: $14,965
    • Date on market: 6/20/2024
    • Cumulative days on market: 132 days
    • Listing terms: Cash,Conventional,VA Loan
    • Exclusions: None
    • Electric utility on property: Yes

    Price history

    DateEventPrice
    11/20/2024Sold--
    Source: NTREIS #20645489 Report a problem
    11/12/2024Pending sale$930,000$249/sqft
    Source: NTREIS #20645489 Report a problem
    10/31/2024Contingent$930,000$249/sqft
    Source: NTREIS #20645489 Report a problem
    9/25/2024Price change$930,000-2%$249/sqft
    Source: Ebby Halliday Realtors #20645489 Report a problem
    9/6/2024Price change$949,000-3.7%$254/sqft
    Source: NTREIS #20645489 Report a problem
    6/20/2024Listed for sale$985,000+31.3%$263/sqft
    Source: NTREIS #20645489 Report a problem
    10/24/2022Listing removed--
    Source: RE/MAX International Report a problem
    8/10/2022Pending sale$750,000$200/sqft
    Source: RE/MAX International #20075923 Report a problem
    8/9/2022Sold--
    Source: NTREIS #20075923 Report a problem
    7/19/2022Pending sale$750,000$200/sqft
    Source: RE/MAX International #20075923 Report a problem
    7/13/2022Contingent$750,000$200/sqft
    Source: NTREIS #20075923 Report a problem
    7/8/2022Listed for sale$750,000$200/sqft
    Source: NTREIS #20075923 Report a problem

    Public tax history

    YearProperty taxesTax assessment
    2025$9,096 +0.1%$809,830
    2024$9,088 +13.4%$809,830 +14.6%
    2023$8,015 -2.9%$706,600
    2022$8,258 +18.8%$706,600 +23.1%
    2021$6,949 +11.3%$574,000 +13.4%
    2020$6,245 -0.5%$506,140
    2019$6,280 +8%$506,140 +8.9%
    2018$5,813 -52.5%$464,810
    2017$12,233 +8.8%$464,810 +9.2%
    2016$11,239 +9.7%$425,640 +2.9%
    2015$10,245 $413,760 +3.4%
    2014$10,245 $399,980
    2013-- --
    2012-- --
    2011-- --
    2010-- --
    2009-- --
    2008-- --
    2007-- --
    2005-- --
    2004-- --
    2003-- --
    2002-- --
    2001-- --
    Find assessor info on the county website

    Neighborhood: Freeport/Hackberry

    Nearby schools

    GreatSchools rating
    Schools provided by the listing agent
    • Elementary: Lascolinas
    • Middle: Bush
    • High: Ranchview
    • District: Carrollton-Farmers Branch ISD

    Source: NTREIS. This data may not be complete. We recommend contacting the local school district to confirm school assignments for this home.

    Get a cash offer in 3 minutes
    Find out how much your home could sell for in as little as 3 minutes with a no-obligation cash offer.
    Estimated market value
    $921,300
    Get a cash offer in 3 minutes
    Find out how much your home could sell for in as little as 3 minutes with a no-obligation cash offer.
    Estimated market value
    $921,300