FULLY RENOVATED ONE-STORY IN PARKRIDGE ESTATES — NO HOA. A complete top-to-bottom transformation. This 4-bedroom, 3-bath home with an office has been reimagined with a modern, warm, and cozy design that feels brand new from the moment you walk in. The living room is a showstopper — a tray ceiling with layered recessed lighting, custom built-in cabinetry with bench seating, and a sleek fireplace with mounted TV, all wrapped in wide-plank hardwood floors and natural light from oversized windows. The open-concept kitchen is the centerpiece — quartz countertops, high-end custom cabinetry, and a layout built for entertaining. Every bathroom has been elevated to a resort-style retreat, and a dedicated home office adds flexible space for work or study. Low E glass windows replaced in 2023. 2 hot water heaters ensure comfort never runs short, no matter the household size. Set on a spacious lot in the established Parkridge Estates neighborhood, the backyard is made for everyday living — plenty of room to relax, entertain, and play, complete with a built-in basketball hoop. All furnitures and appliances are for sale. One-story living, zero HOA, and a renovation that leaves nothing untouched. Homes like this don't last — schedule your showing today.
For sale
$550,000
6621 Quail Ridge Dr, North Richland Hills, TX 76180
4beds
2,555sqft
Single Family Residence
Built in 1984
9,931 Square Feet Lot
$534,000 Zestimate®
$215/sqft
$-- HOA
What's special
Dedicated home officeSpacious lotBuilt-in basketball hoopWide-plank hardwood floorsLow e glass windowsQuartz countertopsLayout built for entertaining
- 7 days |
- 693 |
- 61 |
Likely to sell faster than
Zillow last checked:
Listing updated:
Listed by:
Gabriel Ho 0627826 469-268-0605,
EXP REALTY 888-519-7431
Source: NTREIS,MLS#: 21329296
Facts & features
Interior
Bedrooms & bathrooms
- Bedrooms: 4
- Bathrooms: 3
- Full bathrooms: 3
Primary bedroom
- Level: First
- Dimensions: 15 x 14
Bedroom
- Level: First
- Dimensions: 14 x 13
Bedroom
- Level: First
- Dimensions: 12 x 12
Bedroom
- Level: First
- Dimensions: 14 x 11
Breakfast room nook
- Level: First
- Dimensions: 13 x 10
Dining room
- Level: First
- Dimensions: 13 x 12
Kitchen
- Level: First
- Dimensions: 12 x 9
Living room
- Level: First
- Dimensions: 19 x 16
Appliances
- Included: Convection Oven, Dryer, Dishwasher, Electric Range, Microwave, Refrigerator, Washer
Features
- Chandelier, Granite Counters, High Speed Internet, Cable TV, Wired for Sound
- Has basement: No
- Number of fireplaces: 1
- Fireplace features: Wood Burning
Interior area
- Total interior livable area: 2,555 sqft
Video & virtual tour
Property
Parking
- Total spaces: 4
- Parking features: Garage
- Attached garage spaces: 2
- Carport spaces: 2
Features
- Levels: One
- Stories: 1
- Pool features: None
Lot
- Size: 9,931 Square Feet
Details
- Parcel number: 05095026
Construction
Type & style
- Home type: SingleFamily
- Architectural style: Detached
- Property subtype: Single Family Residence
Materials
- Wood Siding
Condition
- Year built: 1984
Utilities & green energy
- Sewer: Public Sewer
- Utilities for property: Sewer Available, Cable Available
Community & HOA
Community
- Subdivision: Parkridge Estates
HOA
- Has HOA: No
Location
- Region: North Richland Hills
Financial & listing details
- Price per square foot: $215/sqft
- Tax assessed value: $330,211
- Annual tax amount: $7,092
- Date on market: 7/13/2026
- Cumulative days on market: 7 days
Estimated market value
$534,000
$507,000 - $561,000
$2,827/mo
Price history
| Date | Event | Price |
|---|---|---|
| 7/13/2026 | Listed for sale | $550,000+37.8%$215/sqft |
Source: NTREIS #21329296 Report a problem | ||
| 7/21/2023 | Sold | -- |
Source: NTREIS #20323470 Report a problem | ||
| 7/3/2023 | Pending sale | $399,000$156/sqft |
Source: NTREIS #20323470 Report a problem | ||
| 6/28/2023 | Contingent | $399,000$156/sqft |
Source: NTREIS #20323470 Report a problem | ||
| 6/26/2023 | Price change | $399,000-3.7%$156/sqft |
Source: NTREIS #20323470 Report a problem | ||
| 6/12/2023 | Listed for sale | $414,312-3.6%$162/sqft |
Source: NTREIS #20323470 Report a problem | ||
| 6/3/2023 | Listing removed | -- |
Source: NTREIS #20323470 Report a problem | ||
| 6/2/2023 | Price change | $429,999-1.1%$168/sqft |
Source: NTREIS #20323470 Report a problem | ||
| 5/9/2023 | Listed for sale | $435,000$170/sqft |
Source: NTREIS #20323470 Report a problem | ||
Public tax history
| Year | Property taxes | Tax assessment |
|---|---|---|
| 2025 | $7,092 -17.6% | $330,211 -16.8% |
| 2024 | $8,609 +145.4% | $396,721 -2.2% |
| 2023 | $3,508 -2.3% | $405,713 +19.9% |
| 2022 | $3,592 +1.8% | $338,412 +20.4% |
| 2021 | $3,529 +1.4% | $281,130 -0.7% |
| 2020 | $3,482 +1.5% | $283,155 -0.7% |
| 2019 | $3,429 +1.4% | $285,180 +32.7% |
| 2018 | $3,380 +1.3% | $214,957 -5.5% |
| 2017 | $3,337 +1.1% | $227,408 +11.5% |
| 2016 | $3,299 +0.2% | $203,928 +26.3% |
| 2015 | $3,292 | $161,500 |
| 2014 | $3,292 | $161,500 |
| 2013 | -- | $161,500 +0.7% |
| 2012 | -- | $160,400 |
| 2011 | -- | $160,400 -0.2% |
| 2010 | -- | $160,800 -5.6% |
| 2009 | -- | $170,300 |
| 2008 | -- | $170,300 |
| 2007 | -- | $170,300 |
| 2006 | -- | $170,300 |
| 2005 | -- | $170,300 |
| 2004 | -- | $170,300 |
| 2003 | -- | $170,300 +6.8% |
| 2002 | -- | $159,400 +10.8% |
| 2001 | -- | $143,800 |
| 2000 | -- | $143,800 |
Find assessor info on the county website
Monthly payment
Est. payment
Payment breakdown
Explore the cost of this home by adjusting the details. Changes won't be saved.Climate risks
Neighborhood: 76180
Nearby schools
GreatSchools rating
- 9/10Snow Heights Elementary SchoolGrades: PK-5Distance: 0.4 mi
- 5/10North Richland Middle SchoolGrades: 6-8Distance: 0.3 mi
- 7/10Richland High SchoolGrades: 9-12Distance: 0.8 mi
Schools provided by the listing agent
- Elementary: Snowheight
- Middle: Norichland
- High: Richland
- District: Birdville ISD
Source: NTREIS. This data may not be complete. We recommend contacting the local school district to confirm school assignments for this home.
- $507,3005 bd3 ba3.2k sqft6625 Quail Ridge Dr, North Richland Hills, TX 76180Off Market
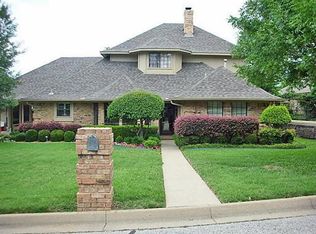
- $429,0003 bd2 ba2.5k sqft6617 Quail Ridge Dr, North Richland Hills, TX 76180Off Market

- $346,7003 bd2 ba1.8k sqft6620 Hillside Ct, North Richland Hills, TX 76180Off Market
- $406,8004 bd3 ba2.4k sqft6616 Hillside Ct, North Richland Hills, TX 76180Off Market
- $407,9003 bd3 ba2.1k sqft6624 Hillside Ct, North Richland Hills, TX 76180Off Market
- $365,4003 bd2 ba2.1k sqft6620 Quail Ridge Dr, North Richland Hills, TX 76180Off Market
- $272,5813 bd2 ba2.1k sqft6629 Quail Ridge Dr, Fort Worth, TX 76180Off Market
- $347,4003 bd2 ba1.9k sqft6613 Quail Ridge Dr, North Richland Hills, TX 76180Off Market
A local agent can set up tours, give advice and negotiate with sellers.
Similar homes
- $650,0005 bd3 ba2.8k sqft1405 Chase Oaks Dr, Keller, TX 76248For Sale
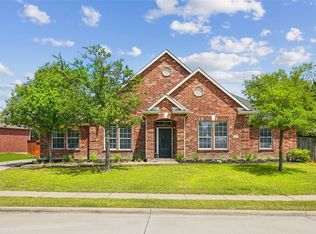 MLS ID #21320496, Adrienne Yeaman. NTREIS
 - $349,0003 bd2 ba1.9k sqft4408 Lynn Ter, North Richland Hills, TX 76180For Sale
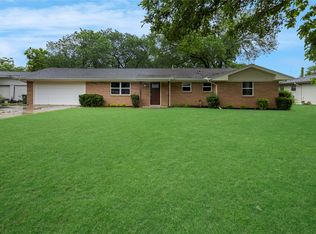 MLS ID #21257665, Corbin Hicks. NTREIS
 - $569,5004 bd3 ba3.2k sqft1013 Tanglewood Ln, Arlington, TX 76012For Sale
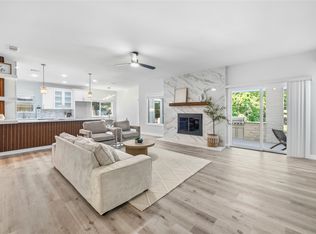 MLS ID #21270148, Quynh Dang. NTREIS
 - $349,9994 bd2 ba1.8k sqft1213 Walker Dr, Hurst, TX 76053For Sale
 MLS ID #21220129, Katherine Nixon. NTREIS
 - $625,0003 bd3 ba2.1k sqft2001 Crockett Ct, Irving, TX 75038For SaleMLS ID #21333838, Derick Townsend. NTREIS
- $475,0004 bd3 ba2.2k sqft1716 Cynthia Ln, Hurst, TX 76054For SaleMLS ID #21275791, Derick Townsend. NTREIS
- $505,0004 bd3 ba2.9k sqft3900 N Shadycreek Dr, Arlington, TX 76013For SaleMLS ID #21312730, Greys Fuster. NTREIS
- $529,9003 bd2 ba1.5k sqft1220 Oxford Ln, Grapevine, TX 76051For SaleMLS ID #21322631, Rebecca McMahon. NTREIS
- $339,9904 bd2 ba1.8k sqft6909 Park Place Dr, Richland Hills, TX 76118For SaleMLS ID #21328881, Jason Standiford. NTREIS
- $539,0004 bd3 ba2.1k sqft2001 Pebblebrook Trl, Irving, TX 75060For SaleMLS ID #21322510, Sherri Murphy. NTREIS
- $560,0003 bd3 ba1.8k sqft614 Berkley Dr, Grapevine, TX 76051For SaleMLS ID #21326552, Shayne Hickey. NTREIS
- $439,9004 bd3 ba2k sqft524 Circleview Dr N, Hurst, TX 76054For SaleMLS ID #21290003, Charles Brown. NTREIS
- $549,0004 bd3 ba2.4k sqft2301 Jack Rabbit Way, Northlake, TX 76247For SaleMLS ID #21275648, James Keoughan. NTREIS
- $649,0004 bd4 ba3k sqft3512 Lake Pontchartrain Dr, Arlington, TX 76016For SaleMLS ID #21327405, Ismael Sanchez. NTREIS
- $495,0004 bd3 ba2.6k sqft1307 Cherry Hill Ct, Mansfield, TX 76063For SaleMLS ID #21327944, Jill Sasser. NTREIS
- $529,9004 bd3 ba2k sqft4112 Selkirk Dr W, Fort Worth, TX 76109For SaleMLS ID #21295999, Michelle Evans. NTREIS
- $569,0005 bd4 ba3.1k sqft401 Rocky Canyon Ct, Arlington, TX 76011For SaleMLS ID #21096743, John Staab. NTREIS
- $425,0004 bd3 ba3.3k sqft2105 Inverness Dr, Arlington, TX 76012For SaleMLS ID #21321979, Trey Bruning. NTREIS
- $589,9005 bd5 ba3.5k sqft1404 Creekford Dr, Arlington, TX 76012For SaleMLS ID #21301551, Jon Buck. NTREIS
- $615,0003 bd3 ba2.2k sqft534 Post Oak Rd, Grapevine, TX 76051For SaleMLS ID #21310229, Abra Barker. NTREIS
