3 bedroom 2 bath home in Arlington within the Mansfield ISD boasts of a delightfully soft, contemporary design featuring an abundance of windows allowing for a ton of light to fill the easy-flowing floorplan. Unrestricted spaces melt into each other creating well-proportioned rooms and expansive living for today's family on the go. Home study with hidden built-in desk offers privacy and is ideal for those working remotely. This versatile space might also serve as a second living area or cozy den. Primary suite is nicely separated with a spa-like bath showcasing a deep, jetted tub perfect for indulging in a long soak with perhaps a favorite book. Creatively repurposed, the original 2-car garage has been transformed into a large workout room that can become whatever your requirement might be. Storage has been included behind the garage doors for yard or recreational equipment. This home must be on your list; all you need to do is move in!
Sold
Price Unknown
2217 Chapel Downs Dr, Arlington, TX 76017
3beds
2,012sqft
Single Family Residence
Built in 1986
6,054 Square Feet Lot
$308,900 Zestimate®
$--/sqft
$2,178 Estimated rent
Home value
$308,900
$293,000 - $324,000
$2,178/mo
Zestimate® history
Owner options
List your home for rent
$2,178/mo
Rent Zestimate®
Find your next renter with Zillow Rental Manager. Plus, with online applications, you can quickly screen prospective tenants – for free.
$2,178/mo
Rent Zestimate®
Refinance and save
Refinancing to a lower rate could help reduce your monthly payments and save thousands over the life of the loan.
Explore your selling options
Work with a Zillow partner agent
Leverage their expertise and Zillow's premium Showcase listings to get your home seen by more buyers.
Get startedList with your own agent
Get your home in front of millions of buyers by listing it on Zillow.
Learn how to do itSell it yourself
Take full control of how buyers see your home on Zillow by listing For Sale by Owner (FSBO).
List your homeWhat's special
Garage doorsWell-proportioned roomsExpansive livingContemporary designLarge workout roomHidden built-in deskPrimary suite
Zillow last checked:
Listing updated:
Listed by:
Holly Koester 0280307 817-472-9120,
Keller Williams Lonestar DFW 817-795-2500,
Marjie Holloway 0640485 817-913-1230,
Keller Williams Lonestar DFW
Bought with:
Van Tran
Modern Realty
Source: NTREIS,MLS#: 20379418
Facts & features
Interior
Bedrooms & bathrooms
- Bedrooms: 3
- Bathrooms: 2
- Full bathrooms: 2
Primary bedroom
- Features: Dual Sinks, En Suite Bathroom, Jetted Tub, Linen Closet, Separate Shower
- Level: First
- Dimensions: 16 x 11
Bedroom
- Level: First
- Dimensions: 11 x 10
Bedroom
- Features: Ceiling Fan(s)
- Level: First
- Dimensions: 14 x 10
Dining room
- Level: First
- Dimensions: 16 x 11
Other
- Features: Built-in Features, Solid Surface Counters
- Level: First
- Dimensions: 8 x 5
Game room
- Features: Ceiling Fan(s)
- Level: First
- Dimensions: 18 x 17
Kitchen
- Features: Breakfast Bar, Built-in Features, Ceiling Fan(s), Eat-in Kitchen, Pantry, Solid Surface Counters
- Level: First
- Dimensions: 17 x 9
Living room
- Features: Fireplace
- Level: First
- Dimensions: 16 x 11
Office
- Features: Built-in Features, Ceiling Fan(s)
- Level: First
- Dimensions: 12 x 9
Utility room
- Features: Closet
- Level: First
- Dimensions: 6 x 3
Heating
- Central, Electric, Fireplace(s)
Cooling
- Central Air, Ceiling Fan(s), Electric
Appliances
- Included: Double Oven, Dishwasher, Electric Cooktop, Electric Oven, Electric Water Heater, Disposal, Refrigerator
- Laundry: Washer Hookup, Electric Dryer Hookup, In Hall
Features
- Eat-in Kitchen, High Speed Internet, Pantry, Cable TV
- Flooring: Carpet, Concrete, Ceramic Tile, Laminate, Luxury Vinyl Plank
- Windows: Window Coverings
- Has basement: No
- Number of fireplaces: 1
- Fireplace features: Living Room, Wood Burning
Interior area
- Total interior livable area: 2,012 sqft
Property
Parking
- Parking features: Converted Garage, Driveway, On Street
- Has uncovered spaces: Yes
Features
- Levels: One
- Stories: 1
- Patio & porch: Patio
- Exterior features: Rain Gutters
- Pool features: None
- Fencing: Back Yard,Wood
Lot
- Size: 6,054 Square Feet
- Features: Interior Lot, Subdivision, Few Trees
Details
- Parcel number: 05209196
Construction
Type & style
- Home type: SingleFamily
- Architectural style: Traditional,Detached
- Property subtype: Single Family Residence
Materials
- Brick
- Foundation: Slab
- Roof: Composition
Condition
- Year built: 1986
Utilities & green energy
- Sewer: Public Sewer
- Water: Public
- Utilities for property: Sewer Available, Separate Meters, Underground Utilities, Water Available, Cable Available
Community & HOA
Community
- Features: Curbs
- Security: Smoke Detector(s)
- Subdivision: Turf Club Estates Add
HOA
- Has HOA: No
Location
- Region: Arlington
Financial & listing details
- Tax assessed value: $315,183
- Annual tax amount: $5,872
- Date on market: 7/14/2023
- Cumulative days on market: 50 days
- Listing terms: Cash,Conventional,FHA,VA Loan
- Exclusions: Ring doorbell
Price history
| Date | Event | Price |
|---|---|---|
| 9/29/2023 | Sold | -- |
Source: NTREIS #20379418 Report a problem | ||
| 9/8/2023 | Pending sale | $298,000$148/sqft |
Source: NTREIS #20379418 Report a problem | ||
| 9/3/2023 | Contingent | $298,000$148/sqft |
Source: NTREIS #20379418 Report a problem | ||
| 8/25/2023 | Price change | $298,000-3.9%$148/sqft |
Source: NTREIS #20379418 Report a problem | ||
| 8/4/2023 | Listed for sale | $310,000$154/sqft |
Source: NTREIS #20379418 Report a problem | ||
| 7/24/2023 | Contingent | $310,000$154/sqft |
Source: NTREIS #20379418 Report a problem | ||
| 7/22/2023 | Listed for sale | $310,000$154/sqft |
Source: NTREIS #20379418 Report a problem | ||
| 7/20/2023 | Contingent | $310,000$154/sqft |
Source: NTREIS #20379418 Report a problem | ||
| 7/14/2023 | Listed for sale | $310,000$154/sqft |
Source: NTREIS #20379418 Report a problem | ||
Public tax history
| Year | Property taxes | Tax assessment |
|---|---|---|
| 2025 | $4,831 -8.2% | $315,183 |
| 2024 | $5,262 +69% | $315,183 +8.9% |
| 2023 | $3,113 -8.8% | $289,500 +16.2% |
| 2022 | $3,413 +1.4% | $249,197 +14.9% |
| 2021 | $3,366 +1.3% | $216,868 +6.5% |
| 2020 | $3,322 -19.1% | $203,626 +3.6% |
| 2019 | $4,108 +7.2% | $196,516 +23.1% |
| 2018 | $3,832 +10.3% | $159,595 -1.8% |
| 2017 | $3,475 +11.3% | $162,450 +23.2% |
| 2016 | $3,121 +4.4% | $131,896 +9.8% |
| 2015 | $2,990 | $120,171 +0.3% |
| 2014 | $2,990 | $119,800 +5.7% |
| 2013 | -- | $113,300 +3.7% |
| 2012 | -- | $109,300 |
| 2011 | -- | $109,300 -0.3% |
| 2010 | -- | $109,600 -1% |
| 2009 | -- | $110,700 +4.4% |
| 2008 | -- | $106,000 |
| 2007 | -- | $106,000 |
| 2006 | -- | $106,000 |
| 2005 | -- | $106,000 -10% |
| 2004 | -- | $117,800 |
| 2003 | -- | $117,800 +7.4% |
| 2002 | -- | $109,700 +7.9% |
| 2001 | -- | $101,700 +6.7% |
| 2000 | -- | $95,300 |
Find assessor info on the county website
Neighborhood: Southwest
Nearby homes
- $315,5003 bd2 ba2.1k sqft2215 Chapel Downs Dr, Arlington, TX 76017Off Market
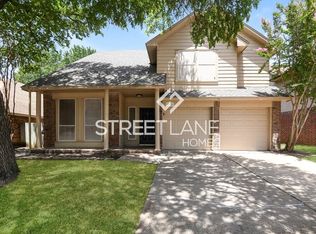
- $--3 bd3 ba2.1k sqft2219 Chapel Downs Dr, Arlington, TX 76017Sold
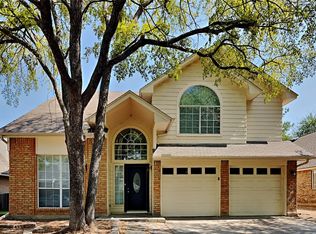
- $326,4004 bd3 ba1.9k sqft2211 Chapel Downs Dr, Arlington, TX 76017Off Market

- $332,7003 bd2 ba1.8k sqft2221 Chapel Downs Dr, Arlington, TX 76017Off Market
- $303,0004 bd2 ba1.9k sqft2210 Turf Club Dr, Arlington, TX 76017Off Market
- $299,9003 bd2 ba1.5k sqft2208 Turf Club Dr, Arlington, TX 76017Off Market
- $300,2003 bd2 ba1.7k sqft2207 Chapel Downs Dr, Arlington, TX 76017Off Market
- $400,0004 bd3 ba2.2k sqft2225 Chapel Downs Dr, Arlington, TX 76017For Sale
Nearby schools
GreatSchools rating
- 8/10Charlotte Anderson Elementary SchoolGrades: PK-4Distance: 0.3 mi
- 5/10T A Howard Middle SchoolGrades: 7-8Distance: 2.1 mi
- 5/10Summit High SchoolGrades: 9-12Distance: 2.5 mi
Schools provided by the listing agent
- Elementary: Anderson
- Middle: Howard
- High: Summit
- District: Mansfield ISD
Source: NTREIS. This data may not be complete. We recommend contacting the local school district to confirm school assignments for this home.
Get a cash offer in 3 minutes
Find out how much your home could sell for in as little as 3 minutes with a no-obligation cash offer.
Estimated market value
$308,900
Get a cash offer in 3 minutes
Find out how much your home could sell for in as little as 3 minutes with a no-obligation cash offer.
Estimated market value
$308,900
- Texas
- Tarrant County
- Arlington
- 76017
- Southwest
- 2217 Chapel Downs Dr
Nearby cities
Nearby neighborhoods
Nearby zip codes
Other Arlington Topics
