BRAND NEW ROOF! DON’T MISS an amazing opportunity to own THIS 3-bedroom, 2-bath, 2-car garage with; generous dining-flex space, nice back patio for family hangouts, spacious storage shed, fiber optic available, large primary and living room home all in the coveted Arlington Martin School District with no HOA! Updates include; fresh interior and exterior paint, new front fence-gate, beautiful quartz kitchen countertops with elegant backsplash, brand new carpet, new plugs and switches. Fantastic location near great schools, parks, lake Arlington, restaurants and sporting venues!
For sale
$300,000
3619 Ceran Dr, Arlington, TX 76016
3beds
1,706sqft
Single Family Residence
Built in 1976
7,884 Square Feet Lot
$296,200 Zestimate®
$176/sqft
$-- HOA
What's special
New front fence-gateSpacious storage shedGenerous dining-flex spaceBrand new carpetElegant backsplashBeautiful quartz kitchen countertopsNew plugs and switches
- 55 days
- 779
- 64
Likely to sell faster than
Zillow last checked:
Listing updated:
Listed by:
Derek Partain 0694410 972-401-1400,
HomeSmart 972-401-1400,
Caleb Carter 0696940 817-992-7497,
HomeSmart
Source: NTREIS,MLS#: 21325892
Facts & features
Interior
Bedrooms & bathrooms
- Bedrooms: 3
- Bathrooms: 2
- Full bathrooms: 2
Primary bedroom
- Features: Ceiling Fan(s), Garden Tub/Roman Tub, Separate Shower
- Level: First
- Dimensions: 15 x 15
Bedroom
- Level: First
- Dimensions: 10 x 13
Bedroom
- Level: First
- Dimensions: 9 x 11
Breakfast room nook
- Level: First
- Dimensions: 9 x 11
Dining room
- Level: First
- Dimensions: 17 x 11
Living room
- Features: Fireplace
- Level: First
- Dimensions: 21 x 15
Heating
- Electric
Cooling
- Central Air
Appliances
- Included: Dishwasher, Electric Range, Disposal
- Laundry: Washer Hookup, Dryer Hookup, ElectricDryer Hookup, Laundry in Utility Room
Features
- High Speed Internet, Vaulted Ceiling(s), Walk-In Closet(s), Wired for Sound
- Flooring: Carpet, Ceramic Tile
- Has basement: No
- Number of fireplaces: 1
- Fireplace features: Wood Burning
Interior area
- Total interior livable area: 1,706 sqft
Video & virtual tour
Property
Parking
- Total spaces: 2
- Parking features: Garage
- Attached garage spaces: 2
Features
- Levels: One
- Stories: 1
- Patio & porch: Awning(s), Covered
- Pool features: None
- Fencing: Wood
Lot
- Size: 7,884 Square Feet
Details
- Parcel number: 02208733
Construction
Type & style
- Home type: SingleFamily
- Architectural style: Traditional,Detached
- Property subtype: Single Family Residence
Materials
- Brick
- Foundation: Slab
Condition
- Resale
- Year built: 1976
Utilities & green energy
- Sewer: Public Sewer
- Water: Public
- Utilities for property: Sewer Available, Water Available
Community & HOA
Community
- Subdivision: Pineridge Estates
HOA
- Has HOA: No
Location
- Region: Arlington
Financial & listing details
- Price per square foot: $176/sqft
- Tax assessed value: $303,579
- Annual tax amount: $6,637
- Date on market: 7/15/2026
- Cumulative days on market: 49 days
- Listing terms: Cash,Conventional,FHA,VA Loan
Estimated market value
$296,200
$281,000 - $311,000
$2,096/mo
Price history
| Date | Event | Price |
|---|---|---|
| 8/10/2026 | Listed for sale | $300,000$176/sqft |
Source: NTREIS #21325892 Report a problem | ||
| 7/28/2026 | Contingent | $300,000$176/sqft |
Source: NTREIS #21325892 Report a problem | ||
| 7/15/2026 | Listed for sale | $300,000$176/sqft |
Source: NTREIS #21325892 Report a problem | ||
Public tax history
| Year | Property taxes | Tax assessment |
|---|---|---|
| 2025 | $740 -0.5% | $303,579 |
| 2024 | $744 -56.5% | $303,579 +1.6% |
| 2023 | $1,711 -3.4% | $298,887 +24.6% |
| 2022 | $1,771 +2.8% | $239,829 +9.5% |
| 2021 | $1,723 +2.6% | $219,036 +13.2% |
| 2020 | $1,679 +1.8% | $193,414 -0.7% |
| 2019 | $1,650 +20.5% | $194,683 +18.8% |
| 2018 | $1,369 -13.3% | $163,846 +9.3% |
| 2017 | $1,580 +1.8% | $149,930 +7.2% |
| 2016 | $1,552 -6.1% | $139,922 +13.7% |
| 2015 | $1,654 | $123,100 |
| 2014 | $1,654 | $123,100 +14.7% |
| 2013 | -- | $107,300 +0.3% |
| 2012 | -- | $107,000 |
| 2011 | -- | $107,000 -0.5% |
| 2010 | -- | $107,500 -6.8% |
| 2009 | -- | $115,300 |
| 2008 | -- | $115,300 |
| 2007 | -- | $115,300 +5.5% |
| 2006 | -- | $109,300 +5% |
| 2005 | -- | $104,100 |
| 2004 | -- | $104,100 |
| 2003 | -- | $104,100 +3.7% |
| 2002 | -- | $100,400 +20% |
| 2001 | -- | $83,700 |
| 2000 | -- | $83,700 |
Find assessor info on the county website
Monthly payment
Est. payment
Payment breakdown
Explore the cost of this home by adjusting the details. Changes won't be saved.Climate risks
Neighborhood: West
Nearby schools
Schools provided by the listing agent
- Elementary: Little
- Middle: Young
- High: Martin
- District: Arlington ISD
Source: NTREIS. This data may not be complete. We recommend contacting the local school district to confirm school assignments for this home.

Similar homes
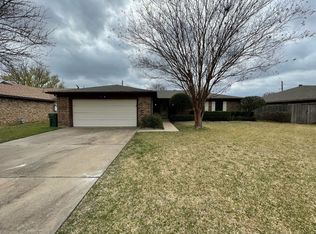
- $310,0003 bd2 ba1.6k sqft5405 Pineridge Dr, Arlington, TX 76016For Sale
 MLS ID #21363892, Sarah Padgett. NTREIS
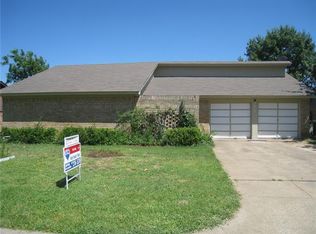
 - $325,0003 bd2 ba1.8k sqft5505 Oak Brook Rd, Arlington, TX 76016For Sale
 MLS ID #21380121, Steve Koleno. NTREIS
 - $294,5004 bd3 ba1.7k sqft4601 Mandalay Dr, Arlington, TX 76016For Sale
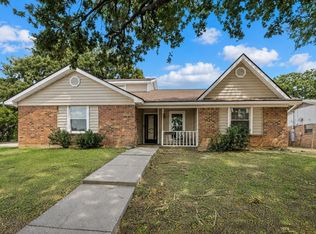 MLS ID #21373869, Elena Reyes. NTREIS
 - $300,0003 bd2 ba1.6k sqft2612 Rush Valley Ct, Arlington, TX 76016For Sale
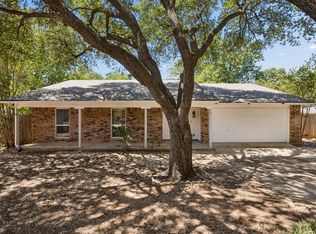 MLS ID #21358059, Garrett Lamb. NTREIS
