This beautiful, refreshed home blends modern updates with thoughtful functionality. Step inside to wood look flooring that runs throughout the main living areas, offering durability, style and easy maintenance. The kitchen features granite countertops and flows seamlessly into the living and entertaining spaces, complete with a wet bar that's ready for gatherings. The primary bedroom includes a large walk-in closet, while secondary bedroom is impressively oversized with direct in-room access to the hall bathroom-making it ideal as a second primary suite, guest retreat or multiuse space. Outside the property continues to shine with a fully fenced backyard, a large double gate perfect for boat parking and a spacious covered patio that invites year-round outdoor enjoyment. With updated bathrooms and a layout designed for comfort and versatility, this home is move-in ready and full of possibilities. 4 pictures have been virtually staged: Living-dining, kitchen, master bedroom and secondary bedroom.
Measurements are approximate-Buyers should determine if room size will work for them. School boundaries can change-buyers to verify what schools meet their needs.
For sale
Price cut: $10K (6/25)
$299,999
4708 Woodfield Dr, Arlington, TX 76016
3beds
1,861sqft
:
Get pre-qualified$2,248/mo
Single Family Residence
Built in 1979
7,797 Square Feet Lot
$-- Zestimate®
$161/sqft
$-- HOA
What's special
Updated bathroomsFully fenced backyardKitchen features granite countertops
- 86 days |
- 339 |
- 34 |
Zillow last checked:
Listing updated:
Listed by:
Martha Dent 0407178 817-861-6565,
RE/MAX Associates of Arlington 817-861-6565
Source: NTREIS,MLS#: 21264678
Facts & features
Interior
Bedrooms & bathrooms
- Bedrooms: 3
- Bathrooms: 2
- Full bathrooms: 2
Primary bedroom
- Features: En Suite Bathroom, Separate Shower
- Level: First
- Dimensions: 18 x 13
Bedroom
- Level: First
- Dimensions: 12 x 10
Bedroom
- Level: First
- Dimensions: 18 x 12
Dining room
- Features: Built-in Features
- Level: First
- Dimensions: 11 x 10
Kitchen
- Features: Built-in Features, Eat-in Kitchen, Granite Counters
- Level: First
- Dimensions: 14 x 12
Living room
- Features: Fireplace
- Level: First
- Dimensions: 14 x 11
Utility room
- Features: Closet
- Level: First
- Dimensions: 3 x 8
Heating
- Central, Electric
Cooling
- Central Air, Electric
Appliances
- Included: Dishwasher, Electric Range, Electric Water Heater, Disposal, Vented Exhaust Fan
- Laundry: Electric Dryer Hookup, In Kitchen
Features
- Wet Bar, Built-in Features, Chandelier, Decorative/Designer Lighting Fixtures, Granite Counters, Cable TV, Vaulted Ceiling(s), Walk-In Closet(s)
- Windows: Window Coverings
- Has basement: No
- Number of fireplaces: 1
- Fireplace features: Living Room, Masonry
Interior area
- Total interior livable area: 1,861 sqft
Video & virtual tour
Property
Parking
- Total spaces: 2
- Parking features: Door-Multi, Driveway, Garage Faces Front, Garage, Garage Door Opener, Inside Entrance, Kitchen Level, Boat, RV Access/Parking
- Attached garage spaces: 2
Features
- Levels: One
- Stories: 1
- Patio & porch: Front Porch, Patio, Side Porch, Covered
- Pool features: None
- Fencing: Back Yard,Fenced,Gate,Wood
Lot
- Size: 7,797 Square Feet
Details
- Parcel number: 03605949
Construction
Type & style
- Home type: SingleFamily
- Architectural style: Contemporary/Modern,Detached
- Property subtype: Single Family Residence
Materials
- Brick
- Foundation: Slab
- Roof: Composition
Condition
- Year built: 1979
Utilities & green energy
- Sewer: Public Sewer
- Water: Public
- Utilities for property: Phone Available, Sewer Available, Water Available, Cable Available
Community & HOA
Community
- Features: Curbs, Sidewalks
- Security: Smoke Detector(s)
- Subdivision: Woodfield Add
HOA
- Has HOA: No
Location
- Region: Arlington
Financial & listing details
- Price per square foot: $161/sqft
- Tax assessed value: $293,478
- Annual tax amount: $6,416
- Date on market: 5/13/2026
- Cumulative days on market: 88 days
- Listing terms: Cash,Conventional,FHA 203(k),FHA
- Road surface type: Asphalt
Estimated market value
Not available
Estimated sales range
Not available
Not available
Price history
| Date | Event | Price |
|---|---|---|
| 6/25/2026 | Price change | $299,999-3.2%$161/sqft |
Source: NTREIS #21264678 Report a problem | ||
| 5/13/2026 | Listed for sale | $310,000$167/sqft |
Source: NTREIS #21264678 Report a problem | ||
| 3/21/2026 | Listing removed | $1,995$1/sqft |
Source: Zillow Rentals Report a problem | ||
| 11/20/2025 | Price change | $1,995-2.7%$1/sqft |
Source: Zillow Rentals Report a problem | ||
| 10/4/2025 | Listed for rent | $2,050+6.5%$1/sqft |
Source: Zillow Rentals Report a problem | ||
| 11/15/2023 | Listing removed | -- |
Source: Zillow Rentals Report a problem | ||
| 10/27/2023 | Price change | $1,925-4.9%$1/sqft |
Source: Zillow Rentals Report a problem | ||
| 9/13/2023 | Price change | $2,025-3.3%$1/sqft |
Source: Zillow Rentals Report a problem | ||
| 8/27/2023 | Listed for rent | $2,095+10.6%$1/sqft |
Source: Zillow Rentals Report a problem | ||
| 7/14/2021 | Listing removed | -- |
Source: Zillow Rental Network Premium Report a problem | ||
| 7/1/2021 | Listed for rent | $1,895+43%$1/sqft |
Source: Zillow Rental Network Premium Report a problem | ||
| 4/5/2016 | Listing removed | $1,325$1/sqft |
Source: Fortune Realty Report a problem | ||
| 3/10/2016 | Listed for rent | $1,325$1/sqft |
Source: Fortune Realty Report a problem | ||
| 1/10/2016 | Listing removed | $1,325$1/sqft |
Source: Fortune Realty Report a problem | ||
| 11/4/2015 | Price change | $1,325-1.9%$1/sqft |
Source: Fortune Realty Report a problem | ||
| 9/22/2015 | Listed for rent | $1,350+13%$1/sqft |
Source: Fortune Realty Report a problem | ||
| 5/28/2014 | Listing removed | $1,195$1/sqft |
Source: Fortune Real Property Management Services Inc. Report a problem | ||
| 4/24/2014 | Price change | $1,195+6.7%$1/sqft |
Source: Fortune Real Property Management Services Inc. Report a problem | ||
| 1/26/2012 | Listed for rent | $1,120$1/sqft |
Source: Fortune Real Property Management Services Inc. Report a problem | ||
| 4/20/2011 | Listing removed | $1,120$1/sqft |
Source: Fortune Real Property Mgmt #11546053 Report a problem | ||
| 3/20/2011 | Price change | $1,120-2.2%$1/sqft |
Source: Fortune Real Property Mgmt #11546053 Report a problem | ||
| 2/22/2011 | Listed for rent | $1,145$1/sqft |
Source: Fortune Real Property Mgmt #11546053 Report a problem | ||
Public tax history
| Year | Property taxes | Tax assessment |
|---|---|---|
| 2025 | $6,416 +0% | $293,478 |
| 2024 | $6,414 -4.6% | $293,478 -3.7% |
| 2023 | $6,727 +2.6% | $304,858 +15.7% |
| 2022 | $6,556 +12.5% | $263,601 +15.9% |
| 2021 | $5,830 +13.8% | $227,363 +15.3% |
| 2020 | $5,125 +0.6% | $197,237 -2.7% |
| 2019 | $5,092 +11.1% | $202,753 +14.9% |
| 2018 | $4,583 +6.5% | $176,411 +7.3% |
| 2017 | $4,303 +11.6% | $164,429 +13.5% |
| 2016 | $3,856 +33.4% | $144,893 +32.2% |
| 2015 | $2,891 | $109,600 |
| 2014 | $2,891 | $109,600 +8.9% |
| 2013 | -- | $100,600 +0.4% |
| 2012 | -- | $100,200 |
| 2011 | -- | $100,200 -0.5% |
| 2010 | -- | $100,700 -6.7% |
| 2009 | -- | $107,900 |
| 2008 | -- | $107,900 -2.4% |
| 2007 | -- | $110,500 |
| 2006 | -- | $110,500 +8.7% |
| 2005 | -- | $101,700 |
| 2004 | -- | $101,700 |
| 2003 | -- | $101,700 +5.3% |
| 2002 | -- | $96,600 +10.1% |
| 2001 | -- | $87,700 +0.8% |
| 2000 | -- | $87,000 |
Find assessor info on the county website
Monthly payment
Est. payment
Payment breakdown
Explore the cost of this home by adjusting the details. Changes won't be saved.Climate risks
Neighborhood: West
Nearby schools
GreatSchools rating
- 4/10Miller Elementary SchoolGrades: PK-6Distance: 0.8 mi
- 7/10Young Junior High SchoolGrades: 7-8Distance: 2.7 mi
- 6/10Martin High SchoolGrades: 9-12Distance: 2.2 mi
Schools provided by the listing agent
- Elementary: Miller
- Middle: Young
- High: Martin
- District: Arlington ISD
Source: NTREIS. This data may not be complete. We recommend contacting the local school district to confirm school assignments for this home.
- $324,2003 bd2 ba1.8k sqft4710 Woodfield Dr, Arlington, TX 76016Off Market
- $325,3004 bd3 ba2.2k sqft4706 Woodfield Dr, Arlington, TX 76016Off Market
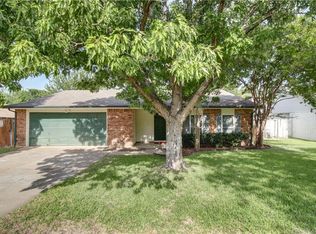
- $292,5003 bd2 ba1.7k sqft4714 Woodfield Dr, Arlington, TX 76016Off Market
- $321,9004 bd2 ba1.8k sqft4715 Lennon Ave, Arlington, TX 76016Off Market
- $299,4003 bd2 ba1.5k sqft4717 Lennon Ave, Arlington, TX 76016Off Market
- $277,2003 bd2 ba1.2k sqft4711 Lennon Ave, Arlington, TX 76016Off Market
- $308,9004 bd2 ba2.1k sqft4704 Woodfield Dr, Arlington, TX 76016Off Market
- $342,2004 bd3 ba2k sqft4719 Lennon Ave, Arlington, TX 76016Off Market
A local agent can set up tours, give advice and negotiate with sellers.
A local lender can help you make sure your offer is ready when you are.
Similar homes
- $305,0004 bd2 ba1.6k sqft6705 Greenfield Dr, Arlington, TX 76016For Sale
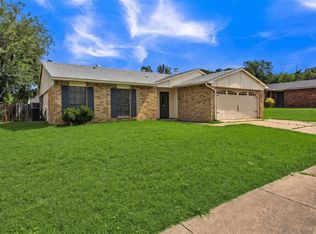 MLS ID #21335200, Celia Montano. NTREIS
 - $304,9003 bd3 ba1.8k sqft6706 Greenspring Dr, Arlington, TX 76016For Sale
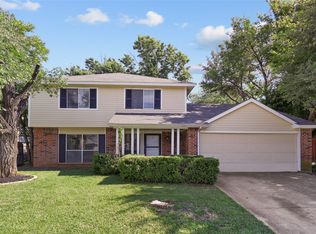 MLS ID #21284763, Amy Dang. NTREIS
 - $299,0003 bd3 ba1.6k sqft2103 Foley Dr, Arlington, TX 76013For Sale
 MLS ID #21347152, KIMBERLY MARTINEZ. NTREIS
 - $294,9003 bd2 ba1.5k sqft2703 Partridge Ave, Arlington, TX 76017For Sale
 MLS ID #21332047, Ann Stork. NTREIS
 - $259,9003 bd2 ba1.3k sqft5001 Darrow Ln, Arlington, TX 76017For SaleMLS ID #21350106, Jimmy Vernor. NTREIS
- $300,0003 bd2 ba1.8k sqft1310 W Cedar St, Arlington, TX 76012For SaleMLS ID #21350536, Artie Reynoso. NTREIS
- $330,0003 bd2 ba1.8k sqft2614 Charolais Way, Arlington, TX 76017For SaleMLS ID #21344589, Ben Villarreal. NTREIS
- $289,9003 bd2 ba1.1k sqft800 Sherwood Dr, Arlington, TX 76013For SaleMLS ID #21346087, Cameron Love. NTREIS
- $290,0003 bd2 ba1.4k sqft704 Levelland Dr, Arlington, TX 76017For SaleMLS ID #21340360, Jemi Khan. NTREIS
- $330,0003 bd2 ba2.5k sqft4907 Sagebrush Ct, Arlington, TX 76017For SaleMLS ID #21134936, Erica Guest. NTREIS
- $329,0004 bd3 ba1.8k sqft5105 Foley Dr, Arlington, TX 76013For SaleMLS ID #21334359, Crystal Solensky. NTREIS
- $299,9993 bd2 ba1.5k sqft6403 Minuteman Ln, Arlington, TX 76002For SaleMLS ID #21299790, Tina Wengender. NTREIS
- $250,0003 bd2 ba1.3k sqft1514 Natches Dr, Arlington, TX 76014For SaleMLS ID #21347390, Lance Taylor. NTREIS
- $285,0004 bd2 ba1.8k sqft1915 Westover Ct, Arlington, TX 76015For SaleMLS ID #21330334, Bryann Owen. NTREIS
- $374,9004 bd3 ba2.3k sqft4314 Steeplechase Trl, Arlington, TX 76016For SaleMLS ID #21292642, Monica Zerwas. NTREIS
- $274,9003 bd2 ba1.6k sqft902 Dawnview St, Arlington, TX 76014For SaleMLS ID #21313383, Grant Arlington. NTREIS
- $274,0003 bd2 ba1.4k sqft515 Brynmawr Ct, Arlington, TX 76014For SaleMLS ID #21327000, Natalie Winchester. NTREIS
- $350,0004 bd4 ba2.1k sqft6205 Fernwood Dr, Arlington, TX 76001For SaleMLS ID #21318087, Harrison Sharp. NTREIS
- $295,0003 bd2 ba1.5k sqft7229 Laurelhill Ct S, Fort Worth, TX 76133For SaleMLS ID #21345004, Rocio Ortiz. NTREIS
- $285,5003 bd2 ba1.2k sqft1616 Wickford Dr, Arlington, TX 76018For SaleMLS ID #21312919, Tara Jimenez. NTREIS
