Lovingly maintained by the original family since 1974, this spacious 4-bedroom home is ready for its next chapter! Fresh updates, including all-new flooring, fresh interior paint throughout, light fixtures and hardware, provide a clean, move-in-ready feel while leaving plenty of opportunity to make it your own. Inside, you'll find a flexible floor plan featuring a large second living area with full-size dining room perfect for gatherings, and 4 bedrooms. Step outside to enjoy the large covered patio and large backyard—ideal for relaxing or entertaining. Nestled on a quiet cul-de-sac with established neighbors, this home offers the perfect combination of charm, space, and location. A true blank slate, waiting for a new owner to love it as much as the last family did for nearly five decades.
For sale
$285,000
1915 Westover Ct, Arlington, TX 76015
4beds
1,809sqft
Single Family Residence
Built in 1974
4,660 Square Feet Lot
$277,600 Zestimate®
$158/sqft
$-- HOA
What's special
Fresh interior paint throughoutAll-new flooringLarge covered patioFlexible floor planQuiet cul-de-sacLight fixtures and hardware
- 56 days
- 671
- 74
Likely to sell faster than
Zillow last checked:
Listing updated:
Listed by:
Bryann Owen 0597608,
JPAR North Metro 972-836-9295
Source: NTREIS,MLS#: 21330334
Facts & features
Interior
Bedrooms & bathrooms
- Bedrooms: 4
- Bathrooms: 2
- Full bathrooms: 2
Primary bedroom
- Features: En Suite Bathroom
- Level: First
- Dimensions: 1 x 1
Living room
- Level: First
- Dimensions: 1 x 1
Appliances
- Included: Dishwasher, Gas Range
Features
- Eat-in Kitchen, Paneling/Wainscoting, Vaulted Ceiling(s)
- Flooring: Carpet, Luxury Vinyl Plank
- Has basement: No
- Number of fireplaces: 1
- Fireplace features: Living Room
Interior area
- Total interior livable area: 1,809 sqft
Video & virtual tour
Property
Parking
- Parking features: Driveway
Features
- Levels: One
- Stories: 1
- Pool features: None
Lot
- Size: 4,660 Square Feet
Details
- Parcel number: 04612698
Construction
Type & style
- Home type: SingleFamily
- Architectural style: Traditional,Detached
- Property subtype: Single Family Residence
Condition
- Year built: 1974
Utilities & green energy
- Sewer: Public Sewer
- Water: Public
- Utilities for property: Electricity Connected, Sewer Available, Water Available
Community & HOA
Community
- Features: Curbs
- Subdivision: Avonhill Estates
HOA
- Has HOA: No
Location
- Region: Arlington
Financial & listing details
- Price per square foot: $158/sqft
- Tax assessed value: $219,455
- Annual tax amount: $4,798
- Date on market: 7/14/2026
- Cumulative days on market: 45 days
Estimated market value
$277,600
$264,000 - $291,000
$2,312/mo
Price history
| Date | Event | Price |
|---|---|---|
| 7/14/2026 | Listed for sale | $285,000$158/sqft |
Source: NTREIS #21330334 Report a problem | ||
Public tax history
| Year | Property taxes | Tax assessment |
|---|---|---|
| 2025 | $665 -3.2% | $219,455 |
| 2024 | $687 -44.9% | $219,455 -3.9% |
| 2023 | $1,246 -4.3% | $228,440 +8.8% |
| 2022 | $1,302 +3.1% | $209,898 +9% |
| 2021 | $1,263 +3% | $192,548 -1.3% |
| 2020 | $1,226 +3% | $195,167 -0.7% |
| 2019 | $1,190 +2.8% | $196,516 +35% |
| 2018 | $1,157 +2.6% | $145,565 +10% |
| 2017 | $1,128 +2% | $132,332 +6.5% |
| 2016 | $1,105 -7.8% | $124,222 +10.7% |
| 2015 | $1,198 | $112,200 |
| 2014 | $1,198 | $112,200 |
| 2013 | -- | $112,200 +0.4% |
| 2012 | -- | $111,800 |
| 2011 | -- | $111,800 -0.4% |
| 2010 | -- | $112,300 -6.9% |
| 2009 | -- | $120,600 |
| 2008 | -- | $120,600 |
| 2007 | -- | $120,600 |
| 2006 | -- | $120,600 +4.1% |
| 2005 | -- | $115,800 |
| 2004 | -- | $115,800 +11.7% |
| 2003 | -- | $103,700 |
| 2002 | -- | $103,700 +26.6% |
| 2001 | -- | $81,900 |
| 2000 | -- | $81,900 |
Find assessor info on the county website
Monthly payment
Est. payment
Payment breakdown
Explore the cost of this home by adjusting the details. Changes won't be saved.Climate risks
Neighborhood: West
Nearby schools
Schools provided by the listing agent
- Elementary: Short
- Middle: Gunn
- High: Arlington
- District: Arlington ISD
Source: NTREIS. This data may not be complete. We recommend contacting the local school district to confirm school assignments for this home.

Similar homes
- $305,0003 bd2 ba1.8k sqft2705 Treeview Dr, Arlington, TX 76016For Sale
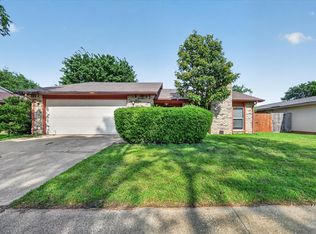 MLS ID #21251094, Lincoln Fisher. NTREIS
 - $285,0003 bd2 ba1.5k sqft3408 Palomino Dr, Arlington, TX 76017For Sale
 MLS ID #21370022, Christina Van Dorf. NTREIS
 - $274,0003 bd2 ba1.4k sqft515 Brynmawr Ct, Arlington, TX 76014For Sale
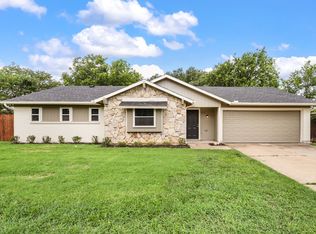 MLS ID #21327000, Natalie Winchester. NTREIS
 - $285,0003 bd2 ba1.8k sqft1310 W Cedar St, Arlington, TX 76012For Sale
 MLS ID #21350536, Artie Reynoso. NTREIS
