Beautifully updated and exceptionally clean, this move-in-ready 3-bedroom, 2-bath home offers comfort, style, and functionality in a desirable Arlington location. The inviting floor plan features spacious living areas with a fresh, modern feel, creating the perfect setting for everyday living and entertaining. The updated kitchen offers a clean and functional space with ample cabinetry and counter space, flowing easily into the dining and living areas. The primary suite provides a comfortable retreat, while two additional bedrooms offer flexibility for family, guests, or a home office. Step outside to enjoy a well-maintained backyard with plenty of space for outdoor gatherings, play, or relaxing evenings. Conveniently located near shopping, dining, parks, schools, and major highways, this beautifully maintained home is ready for its next owner and offers an excellent combination of quality, convenience, and value.
For sale
$320,000
5804 Ridge Dr, Arlington, TX 76016
3beds
2,066sqft
Single Family Residence
Built in 1977
8,398 Square Feet Lot
$-- Zestimate®
$155/sqft
$-- HOA
What's special
Fresh modern feelBeautifully updatedExceptionally cleanInviting floor planUpdated kitchen
- 33 days
- 700
- 56
Likely to sell faster than
Zillow last checked:
Listing updated:
Listed by:
Sitra Seman 0688138 855-299-7653,
Mark Spain Real Estate 855-299-7653
Source: NTREIS,MLS#: 21367673
Facts & features
Interior
Bedrooms & bathrooms
- Bedrooms: 3
- Bathrooms: 2
- Full bathrooms: 2
Primary bedroom
- Features: Dual Sinks
- Level: First
- Dimensions: 0 x 0
Primary bedroom
- Level: First
- Dimensions: 0 x 0
Bedroom
- Level: First
- Dimensions: 0 x 0
Primary bathroom
- Features: Dual Sinks
- Level: First
- Dimensions: 0 x 0
Other
- Level: First
- Dimensions: 0 x 0
Kitchen
- Level: First
- Dimensions: 0 x 0
Living room
- Features: Fireplace
- Level: First
- Dimensions: 0 x 0
Heating
- Central
Cooling
- Central Air
Appliances
- Included: Dishwasher, Electric Range, Disposal, Microwave
Features
- Pantry, Walk-In Closet(s)
- Flooring: Carpet, Ceramic Tile, Laminate
- Has basement: No
- Number of fireplaces: 1
- Fireplace features: Living Room
Interior area
- Total interior livable area: 2,066 sqft
Video & virtual tour
Property
Parking
- Total spaces: 2
- Parking features: Garage, Garage Door Opener
- Attached garage spaces: 2
Features
- Levels: One
- Stories: 1
- Pool features: None
- Fencing: High Fence
Lot
- Size: 8,398 Square Feet
Details
- Parcel number: 00049425
Construction
Type & style
- Home type: SingleFamily
- Architectural style: Detached
- Property subtype: Single Family Residence
Condition
- Resale
- Year built: 1977
Utilities & green energy
- Sewer: Public Sewer
- Water: Public
- Utilities for property: Sewer Available, Water Available
Community & HOA
Community
- Subdivision: Arbor Valley
HOA
- Has HOA: No
Location
- Region: Arlington
Financial & listing details
- Price per square foot: $155/sqft
- Tax assessed value: $299,514
- Annual tax amount: $6,548
- Date on market: 8/24/2026
- Cumulative days on market: 34 days
- Listing terms: Cash,Conventional,VA Loan
Estimated market value
Not available
Estimated sales range
Not available
Not available
Price history
| Date | Event | Price |
|---|---|---|
| 8/24/2026 | Listed for sale | $320,000$155/sqft |
Source: NTREIS #21367673 Report a problem | ||
Public tax history
| Year | Property taxes | Tax assessment |
|---|---|---|
| 2025 | $4,425 -8.9% | $299,514 |
| 2024 | $4,856 -5% | $299,514 -2.1% |
| 2023 | $5,113 -15.1% | $306,001 +1.8% |
| 2022 | $6,021 +3.9% | $300,599 +14.1% |
| 2021 | $5,793 +9.2% | $263,501 +15.3% |
| 2020 | $5,306 +14.5% | $228,501 +3.1% |
| 2019 | $4,633 +7.1% | $221,564 +17.3% |
| 2018 | $4,325 -9.9% | $188,872 +3% |
| 2017 | $4,800 +40.4% | $183,422 +12.3% |
| 2016 | $3,419 +7.2% | $163,332 +20.8% |
| 2015 | $3,188 | $135,200 |
| 2014 | $3,188 | $135,200 -3.9% |
| 2013 | -- | $140,700 -1.6% |
| 2012 | -- | $143,000 -1.9% |
| 2011 | -- | $145,800 -0.4% |
| 2010 | -- | $146,400 -0.9% |
| 2009 | -- | $147,800 |
| 2008 | -- | $147,800 +5% |
| 2007 | -- | $140,800 |
| 2006 | -- | $140,800 +3.7% |
| 2005 | -- | $135,800 |
| 2004 | -- | $135,800 +3.8% |
| 2003 | -- | $130,800 +5.1% |
| 2002 | -- | $124,500 +15.4% |
| 2001 | -- | $107,900 |
| 2000 | -- | $107,900 |
Find assessor info on the county website
Monthly payment
Est. payment
Payment breakdown
Explore the cost of this home by adjusting the details. Changes won't be saved.Climate risks
Neighborhood: West
Nearby schools
Schools provided by the listing agent
- Elementary: Ditto
- Middle: Young
- High: Martin
- District: Arlington ISD
Source: NTREIS. This data may not be complete. We recommend contacting the local school district to confirm school assignments for this home.
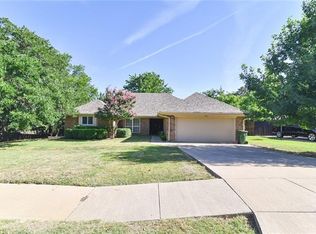
Similar homes
- $279,0003 bd2 ba1.6k sqft3606 Grissom Dr, Arlington, TX 76016For Sale
 MLS ID #21396248, Sitra Seman. NTREIS
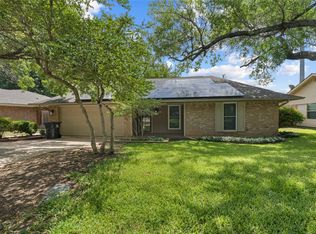
 - $317,0003 bd2 ba1.8k sqft4721 Woodfield Dr, Arlington, TX 76016For Sale
 MLS ID #21396517, Chanae Moore. NTREIS
 - $352,5003 bd2 ba2.1k sqft6110 Amicable Dr, Arlington, TX 76016For Sale
 MLS ID #21363583, Tammy Clay. NTREIS
 - $315,0003 bd2 ba1.6k sqft2509 Smouldering Wood Dr, Arlington, TX 76016For Sale
 MLS ID #21333716, Cynthia Randle. NTREIS
