Welcome to 4908 Oldfield Drive, a well-maintained 3-bedroom, 2-bath home nestled in the established Oldfield Village neighborhood of Southwest Arlington. This inviting home features a comfortable layout with spacious living areas, a cozy fireplace, built-in speakers, and abundant natural light throughout. Energy-efficient solar screens on all windows help enhance comfort and reduce heat gain year-round.
A unique bonus space within the garage offers flexibility as a home office, workshop, storage area, or hobby room. The partition can be removed prior to closing to restore the full two-car garage if desired.
Step outside to a large backyard designed for both relaxation and productivity, featuring four raised beds, a huge storage shed, and plenty of room for entertaining, pets, gardening, or outdoor activities. Conveniently located near parks, shopping, dining, and major highways, this home offers comfort, functionality, and versatility in a desirable location.
For sale
Price cut: $5K (7/22)
$334,000
4908 Oldfield Dr, Arlington, TX 76016
3beds
1,671sqft
:
Get pre-qualified$2,481/mo
Single Family Residence
Built in 1995
9,496 Square Feet Lot
$330,500 Zestimate®
$200/sqft
$-- HOA
What's special
Cozy fireplaceAbundant natural light throughoutHuge storage shedFour raised bedsBuilt-in speakers
- 9 days |
- 585 |
- 48 |
Likely to sell faster than
Zillow last checked:
Listing updated:
Listed by:
Noel Rendon 0599913 817-343-4342,
Rendon Realty, LLC 817-592-3008
Source: NTREIS,MLS#: 21327692
Facts & features
Interior
Bedrooms & bathrooms
- Bedrooms: 3
- Bathrooms: 2
- Full bathrooms: 2
Primary bedroom
- Features: Built-in Features, Walk-In Closet(s)
- Level: First
- Dimensions: 15 x 14
Bedroom
- Features: Walk-In Closet(s)
- Level: First
- Dimensions: 11 x 11
Bedroom
- Features: Walk-In Closet(s)
- Level: First
- Dimensions: 11 x 10
Dining room
- Level: First
- Dimensions: 10 x 8
Kitchen
- Features: Eat-in Kitchen, Kitchen Island, Pantry
- Level: First
- Dimensions: 13 x 12
Living room
- Features: Fireplace
- Level: First
- Dimensions: 20 x 14
Heating
- Central
Cooling
- Central Air
Appliances
- Included: Dishwasher, Electric Oven, Electric Range, Electric Water Heater, Microwave
- Laundry: Washer Hookup, Electric Dryer Hookup
Features
- Decorative/Designer Lighting Fixtures, Eat-in Kitchen, Open Floorplan, Pantry
- Windows: Window Coverings
- Has basement: No
- Number of fireplaces: 1
- Fireplace features: Wood Burning
Interior area
- Total interior livable area: 1,671 sqft
Video & virtual tour
Property
Parking
- Total spaces: 2
- Parking features: Garage Faces Front, Garage
- Attached garage spaces: 2
Features
- Levels: One
- Stories: 1
- Pool features: None
- Fencing: Wood
Lot
- Size: 9,496 Square Feet
- Features: Interior Lot, Sprinkler System
Details
- Additional structures: Shed(s), Storage
- Parcel number: 04629027
- Other equipment: Other
Construction
Type & style
- Home type: SingleFamily
- Architectural style: Traditional,Detached
- Property subtype: Single Family Residence
Materials
- Brick
- Foundation: Slab
- Roof: Composition
Condition
- Year built: 1995
Utilities & green energy
- Sewer: Public Sewer
- Water: Public
- Utilities for property: Sewer Available, Water Available
Community & HOA
Community
- Subdivision: Oldfield Village
HOA
- Has HOA: No
Location
- Region: Arlington
Financial & listing details
- Price per square foot: $200/sqft
- Tax assessed value: $340,406
- Annual tax amount: $7,442
- Date on market: 7/16/2026
- Cumulative days on market: 10 days
- Exclusions: Any security system hardware
Estimated market value
$330,500
$314,000 - $347,000
$2,384/mo
Price history
| Date | Event | Price |
|---|---|---|
| 7/22/2026 | Price change | $334,000-1.5%$200/sqft |
Source: NTREIS #21327692 Report a problem | ||
| 7/16/2026 | Listed for sale | $339,000+210.7%$203/sqft |
Source: NTREIS #21327692 Report a problem | ||
| 5/1/2011 | Listing removed | $109,100$65/sqft |
Source: Altisource Homes #11564741 Report a problem | ||
| 4/2/2011 | Price change | $109,100+42.6%$65/sqft |
Source: Altisource Homes #11564741 Report a problem | ||
| 3/29/2011 | Price change | $76,500+0.7%$46/sqft |
Source: Altisource Homes #11564741 Report a problem | ||
| 3/25/2011 | Listed for sale | $76,000$45/sqft |
Source: Altisource Homes #11564741 Report a problem | ||
| 1/12/2011 | Sold | -- |
Source: Public Record Report a problem | ||
Public tax history
| Year | Property taxes | Tax assessment |
|---|---|---|
| 2025 | $5,238 -29.6% | $340,406 |
| 2024 | $7,440 +1% | $340,406 +2% |
| 2023 | $7,363 -1% | $333,702 +11.6% |
| 2022 | $7,436 +12.4% | $298,991 +15.9% |
| 2021 | $6,617 +10.5% | $258,061 +12% |
| 2020 | $5,987 +10.8% | $230,437 +7.1% |
| 2019 | $5,403 +5.8% | $215,159 +9.5% |
| 2018 | $5,105 -0.2% | $196,496 +0.5% |
| 2017 | $5,117 +16.7% | $195,536 +18.7% |
| 2016 | $4,384 +33% | $164,731 +31.8% |
| 2015 | $3,297 | $125,000 |
| 2014 | $3,297 | $125,000 |
| 2013 | -- | $125,000 +0.9% |
| 2012 | -- | $123,900 |
| 2011 | -- | $123,900 +23.9% |
| 2010 | -- | $100,000 -19.3% |
| 2009 | -- | $123,900 |
| 2008 | -- | $123,900 |
| 2007 | -- | $123,900 |
| 2006 | -- | $123,900 |
| 2005 | -- | $123,900 |
| 2004 | -- | $123,900 -10.8% |
| 2003 | -- | $138,900 +6.2% |
| 2002 | -- | $130,800 +7.4% |
| 2001 | -- | $121,800 +24.8% |
| 2000 | -- | $97,600 |
Find assessor info on the county website
Monthly payment
Est. payment
Payment breakdown
Explore the cost of this home by adjusting the details. Changes won't be saved.Climate risks
Neighborhood: West
Nearby schools
GreatSchools rating
- 6/10Little Elementary SchoolGrades: PK-6Distance: 0.6 mi
- 7/10Young Junior High SchoolGrades: 7-8Distance: 1.2 mi
- 6/10Martin High SchoolGrades: 9-12Distance: 0.5 mi
Schools provided by the listing agent
- Elementary: Little
- Middle: Young
- High: Martin
- District: Arlington ISD
Source: NTREIS. This data may not be complete. We recommend contacting the local school district to confirm school assignments for this home.
- $323,7003 bd2 ba1.7k sqft4910 Oldfield Dr, Arlington, TX 76016Off Market

- $300,6003 bd2 ba1.5k sqft4906 Oldfield Dr, Arlington, TX 76016Off Market
- $354,3004 bd3 ba2.4k sqft4912 Oldfield Dr, Arlington, TX 76016Off Market

- $296,1003 bd2 ba1.4k sqft5100 Oak Gate Ct, Arlington, TX 76016Off Market
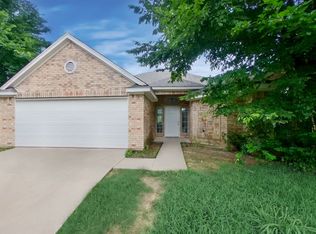
- $333,2003 bd2 ba1.7k sqft4904 Oldfield Dr, Arlington, TX 76016Off Market
- $359,6003 bd2 ba2.1k sqft4909 Oldfield Dr, Arlington, TX 76016Off Market
- $317,4003 bd2 ba1.6k sqft4914 Oldfield Dr, Arlington, TX 76016Off Market
- $299,2003 bd3 ba1.5k sqft4408 Oldfield Dr, Arlington, TX 76016Off Market
A local agent can set up tours, give advice and negotiate with sellers.
A local lender can help you make sure your offer is ready when you are.
Similar homes
- $349,0004 bd2 ba1.7k sqft4404 Oak Brook Ct, Arlington, TX 76016For Sale
 MLS ID #21329826, Natalie Noto. NTREIS
 - $320,0004 bd2 ba1.6k sqft2818 Glen Ridge Dr, Arlington, TX 76016For Sale
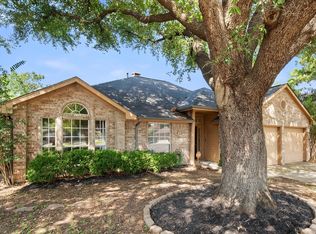 MLS ID #21337313, Donna Mendenhall. NTREIS
 - $--3 bd2 ba2k sqft3811 Melstone Dr, Arlington, TX 76016Auction
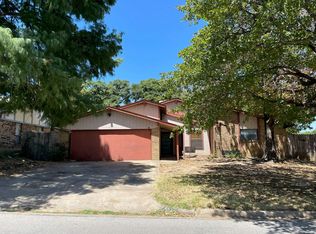 Auction.com 2
 - $350,0003 bd2 ba1.6k sqft3919 San Miguel Ct, Arlington, TX 76016For Sale
 MLS ID #21338820, Lily Tran. NTREIS
 - $331,0003 bd2 ba1.8k sqft5505 Oak Brook Rd, Arlington, TX 76016For SaleMLS ID #21289986, Steve Koleno. NTREIS
- $325,0003 bd2 ba1.6k sqft2509 Smouldering Wood Dr, Arlington, TX 76016For SaleMLS ID #21333716, Cynthia Randle. NTREIS
- $309,9003 bd2 ba1.9k sqft5716 Tumbleweed Ct, Arlington, TX 76017For SaleMLS ID #21330523, Bruce Casburn. NTREIS
- $--3 bd2 ba1.8k sqft4721 Woodfield Dr, Arlington, TX 76016AuctionAuction.com 2
- $320,0004 bd3 ba2.2k sqft6703 Forestview Dr, Arlington, TX 76016For SaleMLS ID #21325238, Ayla Sanders. NTREIS
- $335,0003 bd2 ba1.7k sqft5408 Marshfield Ct, Arlington, TX 76016For SaleMLS ID #21320409, Justin Waller. NTREIS
- $349,9003 bd2 ba2k sqft4201 High Mesa Ct, Arlington, TX 76016For SaleMLS ID #21290483, Robert Pursell. NTREIS
- $300,0003 bd2 ba1.7k sqft3619 Ceran Dr, Arlington, TX 76016For SaleMLS ID #21325892, Derek Partain. NTREIS
- $299,0004 bd2 ba1.6k sqft3505 Rush Springs Dr, Arlington, TX 76016For SaleMLS ID #21333238, John Teixeira. NTREIS
- $282,0004 bd2 ba1.7k sqft3906 San Luis Ct, Arlington, TX 76016For SaleMLS ID #21339414, Angela Culpepper. NTREIS
- $329,9903 bd2 ba1.9k sqft3407 Dovecreek Dr, Arlington, TX 76016For SaleMLS ID #21241262, Marian Porter. NTREIS
- $290,0004 bd3 ba1.4k sqft3901 Glengate Dr, Arlington, TX 76016For SaleMLS ID #21332043, Dora Mota. NTREIS
- $360,0003 bd2 ba1.7k sqft3804 Wrexgate Ct, Arlington, TX 76016For SaleMLS ID #21321303, Rosie Rodriguez. NTREIS
- $330,0003 bd2 ba1.4k sqft2608 Nelwin Pl, Arlington, TX 76016For SaleMLS ID #21317192, Kaylan Baucom. NTREIS
- $250,0003 bd2 ba1.4k sqft5100 Lasalle Dr, Arlington, TX 76016For SaleMLS ID #21338314, Brandee Kelley. NTREIS
- $279,9703 bd2 ba1.2k sqft4108 Sunday Hill Dr, Arlington, TX 76016For SaleMLS ID #21320398, Elizabeth Wicker. NTREIS
