MULTIPLE OFFERS RECEIVED. SELLER IS CALLING FOR HIGHEST AND BEST BY 4PM ON TUES, JULY 28TH. Welcome home to the place where memories are waiting to be made. Mature shade trees, a corner lot on a quiet cul-de-sac and inviting curb appeal welcome you; setting the tone for the warmth and care found throughout the property. Beautifully maintained and move-in ready, this charming property is perfect for first-time buyers, those looking to downsize or anyone searching for a home that feels relaxing from the very first step inside. The spacious, open living area flows effortlessly into the dining space and kitchen; creating the ideal setting for everyday living and gathering with family and friends. The kitchen offers abundant maple cabinetry with adjustable shelving, convenient pull-out drawers in the lower cabinets, upper cabinets that extend to the ceiling for additional storage, an extended breakfast bar and appliances, including the range and hot water heater, that are only two years old. A recently replaced garbage disposal adds even more peace of mind. The private primary suite provides a relaxing retreat; while two additional bedrooms offer flexibility for family, guests or a home office. Energy-efficient, sound-dampening windows help create a comfortable and quiet living environment; and, the recently painted interior and exterior mean you can simply unpack and start enjoying your new home. Step outside to a spacious backyard shaded by mature trees; well-suited for weekend barbecues, gardening or simply unwinding after a long day. The oversized two-car garage offers plenty of room for vehicles plus a workbench, shelving or additional storage. Conveniently located near shopping, dining, Lake Arlington, major highways and Fort Worth; this property combines comfort, convenience and value in one exceptional package. If you've been searching for a home that's been thoughtfully maintained and is ready for its next chapter, this is one you won't want to miss.
Pending
$250,000
5100 Lasalle Dr, Arlington, TX 76016
3beds
1,438sqft
:
Get pre-qualified$1,873/mo
Single Family Residence
Built in 1978
8,102 Square Feet Lot
$250,900 Zestimate®
$174/sqft
$-- HOA
What's special
Recently replaced garbage disposalInviting curb appealEnergy-efficient sound-dampening windowsMature shade treesExtended breakfast bar
- 14 days |
- 1,138 |
- 92 |
Likely to sell faster than
Zillow last checked:
Listing updated:
Listed by:
Brandee Kelley 0541522 817-300-3466,
Keller Williams Lonestar DFW 817-795-2500,
Becky Davis 0749887 817-300-3466,
Keller Williams Lonestar DFW
Source: NTREIS,MLS#: 21338314
Facts & features
Interior
Bedrooms & bathrooms
- Bedrooms: 3
- Bathrooms: 2
- Full bathrooms: 2
Primary bedroom
- Features: Ceiling Fan(s), En Suite Bathroom, Walk-In Closet(s)
- Level: First
- Dimensions: 11 x 16
Bedroom
- Features: Ceiling Fan(s)
- Level: First
- Dimensions: 12 x 10
Bedroom
- Features: Ceiling Fan(s)
- Level: First
- Dimensions: 12 x 10
Primary bathroom
- Features: En Suite Bathroom
- Level: First
- Dimensions: 5 x 8
Dining room
- Features: Ceiling Fan(s)
- Level: First
- Dimensions: 10 x 5
Other
- Level: First
- Dimensions: 5 x 8
Kitchen
- Features: Breakfast Bar, Eat-in Kitchen, Galley Kitchen
- Level: First
- Dimensions: 12 x 10
Living room
- Features: Ceiling Fan(s)
- Level: First
- Dimensions: 21 x 16
Heating
- Central, Electric
Cooling
- Central Air, Ceiling Fan(s), Electric
Appliances
- Included: Dishwasher, Electric Range, Electric Water Heater, Disposal
- Laundry: Washer Hookup, Dryer Hookup, ElectricDryer Hookup, Laundry in Utility Room
Features
- Eat-in Kitchen, High Speed Internet, Open Floorplan, Cable TV, Walk-In Closet(s)
- Flooring: Laminate, Tile
- Windows: Window Coverings
- Has basement: No
- Has fireplace: No
Interior area
- Total interior livable area: 1,438 sqft
Video & virtual tour
Property
Parking
- Total spaces: 2
- Parking features: Door-Single, Driveway, Garage, Garage Door Opener, Garage Faces Side
- Attached garage spaces: 2
Features
- Levels: One
- Stories: 1
- Patio & porch: Patio
- Exterior features: Rain Gutters
- Pool features: None
- Fencing: Back Yard,Wood
Lot
- Size: 8,102 Square Feet
- Features: Corner Lot, Cul-De-Sac, Landscaped, Few Trees
Details
- Parcel number: 00379670
Construction
Type & style
- Home type: SingleFamily
- Architectural style: Traditional,Detached
- Property subtype: Single Family Residence
Materials
- Brick
- Foundation: Slab
- Roof: Composition,Shingle
Condition
- Year built: 1978
Utilities & green energy
- Sewer: Public Sewer
- Water: Public
- Utilities for property: Electricity Available, Electricity Connected, Sewer Available, Separate Meters, Underground Utilities, Water Available, Cable Available
Community & HOA
Community
- Features: Curbs
- Security: Fire Alarm, Smoke Detector(s)
- Subdivision: Burgundy Hill Add
HOA
- Has HOA: No
Location
- Region: Arlington
Financial & listing details
- Price per square foot: $174/sqft
- Tax assessed value: $263,000
- Annual tax amount: $5,687
- Date on market: 7/23/2026
- Cumulative days on market: 10 days
- Listing terms: Cash,Conventional,FHA,Texas Vet,VA Loan
Estimated market value
$250,900
$238,000 - $263,000
$2,061/mo
Price history
| Date | Event | Price |
|---|---|---|
| 8/3/2026 | Pending sale | $250,000$174/sqft |
Source: NTREIS #21338314 Report a problem | ||
| 7/29/2026 | Contingent | $250,000$174/sqft |
Source: NTREIS #21338314 Report a problem | ||
| 7/23/2026 | Listed for sale | $250,000$174/sqft |
Source: NTREIS #21338314 Report a problem | ||
Public tax history
| Year | Property taxes | Tax assessment |
|---|---|---|
| 2025 | $972 -16.4% | $263,000 |
| 2024 | $1,163 -46.2% | $263,000 -2% |
| 2023 | $2,162 -13.2% | $268,474 +8.3% |
| 2022 | $2,490 +1.6% | $248,000 +39.5% |
| 2021 | $2,450 -2.2% | $177,833 -0.7% |
| 2020 | $2,504 +5.2% | $179,001 +4.5% |
| 2019 | $2,381 -19.5% | $171,310 +28.3% |
| 2018 | $2,957 +10.4% | $133,499 -3% |
| 2017 | $2,679 +9.5% | $137,680 +12.1% |
| 2016 | $2,447 +6% | $122,811 +22.4% |
| 2015 | $2,308 | $100,300 |
| 2014 | $2,308 | $100,300 +10.2% |
| 2013 | -- | $91,000 +0.3% |
| 2012 | -- | $90,700 +1.6% |
| 2011 | -- | $89,300 -0.4% |
| 2010 | -- | $89,700 -6.5% |
| 2009 | -- | $95,900 -5.6% |
| 2008 | -- | $101,600 |
| 2007 | -- | $101,600 |
| 2006 | -- | $101,600 +6.8% |
| 2005 | -- | $95,100 |
| 2004 | -- | $95,100 +3.9% |
| 2003 | -- | $91,500 +2.8% |
| 2002 | -- | $89,000 +11.7% |
| 2001 | -- | $79,700 +6.6% |
| 2000 | -- | $74,800 |
Find assessor info on the county website
Monthly payment
Est. payment
Payment breakdown
Explore the cost of this home by adjusting the details. Changes won't be saved.Climate risks
Neighborhood: West
Nearby schools
GreatSchools rating
- 6/10Little Elementary SchoolGrades: PK-6Distance: 0.3 mi
- 7/10Young Junior High SchoolGrades: 7-8Distance: 0.6 mi
- 6/10Martin High SchoolGrades: 9-12Distance: 0.5 mi
Schools provided by the listing agent
- Elementary: Little
- Middle: Young
- High: Martin
- District: Arlington ISD
Source: NTREIS. This data may not be complete. We recommend contacting the local school district to confirm school assignments for this home.
- $262,3003 bd2 ba1.3k sqft5104 Lasalle Dr, Arlington, TX 76016Off Market

- $252,1003 bd2 ba1.4k sqft3604 Le Mans Ct, Arlington, TX 76016Off Market
- $--3 bd2 ba1.4k sqft5008 Lasalle Dr, Arlington, TX 76016Sold

- $--3 bd2 ba1.6k sqft3601 Lasalle Dr, Arlington, TX 76016Sold
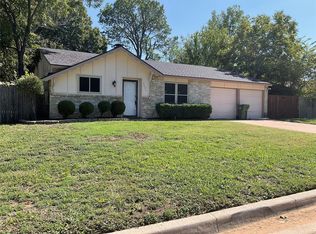
- $268,2003 bd2 ba1.4k sqft5101 Lasalle Dr, Arlington, TX 76016Off Market
- $273,3003 bd2 ba1.3k sqft5103 Lasalle Dr, Arlington, TX 76016Off Market
- $256,4003 bd2 ba1.3k sqft3605 Le Mans Ct, Arlington, TX 76016Off Market
- $266,5003 bd2 ba1.3k sqft3606 Le Mans Ct, Arlington, TX 76016Off Market
A local agent can set up tours, give advice and negotiate with sellers.
A local lender can help you make sure your offer is ready when you are.
Similar homes
- $259,9003 bd2 ba1.3k sqft5001 Darrow Ln, Arlington, TX 76017For Sale
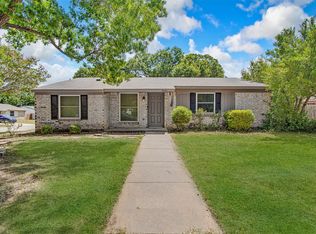 MLS ID #21350106, Jimmy Vernor. NTREIS
 - $270,0003 bd2 ba1.1k sqft5907 Cedar Ridge Dr, Arlington, TX 76017For Sale
 MLS ID #21341817, Rick Fruge. NTREIS
 - $290,0003 bd2 ba1.7k sqft5506 Grantmont Dr, Arlington, TX 76016For Sale
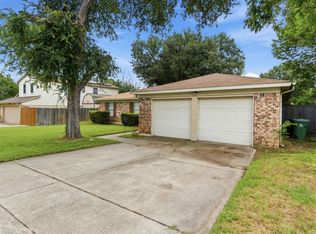 MLS ID #21279144, Mance Stark. NTREIS
 - $274,0003 bd2 ba1.5k sqft4212 Selina Ct, Arlington, TX 76016For Sale
 MLS ID #21294770, Roshanda Ford. NTREIS
 - $248,0003 bd1 ba1.2k sqft5811 Woodsetter Ln, Arlington, TX 76017For SaleMLS ID #21344245, Alexis Mai. NTREIS
- $310,0003 bd2 ba2k sqft2508 Mardell Dr, Arlington, TX 76016For SaleMLS ID #21345448, Kelsey Hicks. NTREIS
- $280,0005 bd3 ba2k sqft4210 Snow Mass Dr, Arlington, TX 76016For SaleMLS ID #21314869, Michael Garcia. NTREIS
- $300,0003 bd2 ba1.8k sqft7009 Forestview Dr, Arlington, TX 76016For SaleMLS ID #21268739, Ellen Batchelor. NTREIS
- $274,9003 bd2 ba1.6k sqft902 Dawnview St, Arlington, TX 76014For SaleMLS ID #21313383, Grant Arlington. NTREIS
- $275,0003 bd2 ba1.4k sqft2721 Lucas Dr, Arlington, TX 76015For SaleMLS ID #21318596, Natalie Martinez. NTREIS
- $285,0004 bd2 ba1.8k sqft1915 Westover Ct, Arlington, TX 76015For SaleMLS ID #21330334, Bryann Owen. NTREIS
- $255,0003 bd2 ba2k sqft7717 Acapulco Rd, Fort Worth, TX 76112For SaleMLS ID #21320187, Van Ho. NTREIS
- $304,8993 bd2 ba1.4k sqft3702 Hastings Dr, Arlington, TX 76013For SaleMLS ID #21339306, Ashley Galica. NTREIS
- $245,0003 bd2 ba1.4k sqft2108 Skylark Dr, Arlington, TX 76010For SaleMLS ID #21295508, Rosario Garcia. NTREIS
- $248,9003 bd2 ba1.5k sqft6324 Scotsdale Dr, Forest Hill, TX 76119For SaleMLS ID #21276643, Lily Moore. NTREIS
- $265,0003 bd2 ba1.5k sqft9008 Topperwind Ct, Fort Worth, TX 76134For SaleMLS ID #21349502, Aleena Zahrabelny. NTREIS
- $285,0004 bd2 ba1.8k sqft7200 Ellis Rd, Fort Worth, TX 76112For SaleMLS ID #21344579, Helio Garza. NTREIS
- $254,9004 bd2 ba1.2k sqft807 Highland Dr, Arlington, TX 76010For SaleMLS ID #21271403, Rachel Dudley. NTREIS
- $285,0003 bd2 ba1.3k sqft401 S Walnut Creek Dr, Mansfield, TX 76063For SaleMLS ID #21350075, Lisa Hager. NTREIS
- $300,0003 bd2 ba1.6k sqft3505 Oak Haven Dr, Forest Hill, TX 76119For SaleMLS ID #21262486, Lynn Beaurline. NTREIS
