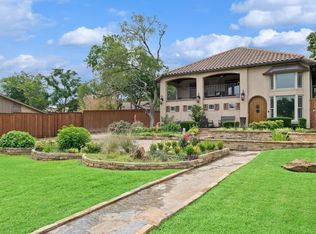
Discover timeless charm in this beautifully updated Spanish-style home located in the highly sought-after University Hills neighborhood of Irving! Situated on a gorgeous lot, this 3-bedroom, 2.5-bath home offers the perfect blend of classic character and modern updates. Inside, you'll find spacious living areas featuring stunning original terracotta floors in the living room, beautiful solid oak hardwood flooring throughout the main living areas, and a beautifully updated kitchen with elegant quartz countertops. The home also offers a dedicated home office and a versatile bonus room ideal for a game room, media room, playroom, or home gym. Thoughtful updates preserve the home's unique architectural style while providing today's desired comforts. Enjoy the beauty of an established neighborhood with mature trees and convenient access to shopping, dining, parks, and major highways. Ideally located just minutes from Downtown Dallas, DFW International Airport, and Dallas Love Field, making commuting and travel a breeze. Don't miss this rare opportunity to own a distinctive home in one of Irving's most desirable neighborhoods!
Pending
Price cut: $15K (9/17)
$725,000
3202 Coronado St, Irving, TX 75062
3beds
2,630sqft
Single Family Residence
Built in 1967
0.31 Acres Lot
$-- Zestimate®
$276/sqft
$60/mo HOA
What's special
Dedicated home officeGorgeous lotBeautifully updated kitchenElegant quartz countertops
- 98 days
- 519
- 61
Zillow last checked:
Listing updated:
Listed by:
Tanea Kieffer 0668591 214-228-7959,
Pioneer DFW Realty, LLC 469-363-2092,
Rosemary Robbins 0785033 214-498-2458,
Pioneer DFW Realty, LLC
Source: NTREIS,MLS#: 21326530
Facts & features
Interior
Bedrooms & bathrooms
- Bedrooms: 3
- Bathrooms: 3
- Full bathrooms: 2
- 1/2 bathrooms: 1
Primary bedroom
- Features: Ceiling Fan(s), En Suite Bathroom
- Level: Second
- Dimensions: 18 x 17
Bedroom
- Level: Second
- Dimensions: 12 x 10
Bedroom
- Level: Second
- Dimensions: 12 x 10
Bonus room
- Level: Second
- Dimensions: 20 x 12
Dining room
- Level: First
- Dimensions: 11 x 10
Kitchen
- Features: Built-in Features, Kitchen Island
- Level: First
- Dimensions: 16 x 12
Living room
- Features: Ceiling Fan(s), Fireplace
- Level: First
- Dimensions: 22 x 15
Office
- Level: Second
- Dimensions: 14 x 11
Heating
- Central, Electric
Cooling
- Central Air, Ceiling Fan(s), Electric
Appliances
- Included: Some Gas Appliances, Dishwasher, Electric Range, Disposal, Microwave, Plumbed For Gas
Features
- Decorative/Designer Lighting Fixtures, Eat-in Kitchen, Kitchen Island, Multiple Staircases, Cable TV
- Flooring: Ceramic Tile, Wood
- Windows: Window Coverings
- Has basement: No
- Number of fireplaces: 1
- Fireplace features: Masonry
Interior area
- Total interior livable area: 2,630 sqft
Video & virtual tour
Property
Parking
- Total spaces: 3
- Parking features: Door-Multi, Drive Through, Electric Gate, Porte-Cochere, Garage Faces Rear
- Attached garage spaces: 2
- Covered spaces: 3
Features
- Levels: One and One Half
- Exterior features: Courtyard, Rain Gutters
- Pool features: None
- Fencing: Wood
Lot
- Size: 0.31 Acres
Details
- Parcel number: 32553500050180000
Construction
Type & style
- Home type: SingleFamily
- Architectural style: Spanish,Detached
- Property subtype: Single Family Residence
Materials
- Brick
- Foundation: Pillar/Post/Pier
- Roof: Concrete,Metal
Condition
- Resale
- Year built: 1967
Utilities & green energy
- Sewer: Public Sewer
- Water: Public
- Utilities for property: Sewer Available, Water Available, Cable Available
Community & HOA
Community
- Security: Security System, Smoke Detector(s)
- Subdivision: University Hills 02
HOA
- Has HOA: Yes
- Services included: Association Management
- HOA fee: $717 annually
- HOA name: Las Colinas Association
- HOA phone: 972-541-2345
Location
- Region: Irving
Financial & listing details
- Price per square foot: $276/sqft
- Tax assessed value: $624,270
- Annual tax amount: $13,354
- Date on market: 7/10/2026
- Cumulative days on market: 99 days
- Listing terms: Cash,Conventional,FHA,VA Loan
Estimated market value
Not available
Estimated sales range
Not available
Not available
Price history
| Date | Event | Price |
|---|---|---|
| 10/2/2026 | Pending sale | $725,000$276/sqft |
Source: NTREIS #21326530 Report a problem | ||
| 9/17/2026 | Price change | $725,000-2%$276/sqft |
Source: NTREIS #21326530 Report a problem | ||
| 8/10/2026 | Price change | $740,000-1.3%$281/sqft |
Source: NTREIS #21326530 Report a problem | ||
| 7/10/2026 | Listed for sale | $750,000+233.3%$285/sqft |
Source: NTREIS #21326530 Report a problem | ||
| 7/15/2016 | Sold | -- |
Source: Agent Provided Report a problem | ||
| 11/23/2015 | Sold | -- |
Source: Agent Provided Report a problem | ||
| 10/30/2015 | Listed for sale | $225,000$86/sqft |
Source: Keller Williams Realty Dpr #13267677 Report a problem | ||
Public tax history
| Year | Property taxes | Tax assessment |
|---|---|---|
| 2025 | $4,551 +10.1% | $624,270 +14.4% |
| 2024 | $4,133 +8.8% | $545,910 +30.4% |
| 2023 | $3,798 -0.1% | $418,560 |
| 2022 | $3,801 +6.2% | $418,560 +13.3% |
| 2021 | $3,579 -1.9% | $369,570 |
| 2020 | $3,648 +8.5% | $369,570 |
| 2019 | $3,362 +9.1% | $369,570 |
| 2018 | $3,081 -52.2% | $369,570 +32% |
| 2017 | $6,451 -14.5% | $279,970 |
| 2016 | $7,542 +154.6% | $279,970 +33% |
| 2015 | $2,963 | $210,530 |
| 2014 | $2,963 | $210,530 |
| 2013 | -- | -- |
| 2012 | -- | -- |
| 2011 | -- | -- |
| 2010 | -- | -- |
| 2009 | -- | -- |
| 2008 | -- | -- |
| 2007 | -- | -- |
| 2005 | -- | -- |
| 2004 | -- | -- |
| 2003 | -- | -- |
| 2002 | -- | -- |
| 2001 | -- | -- |
Find assessor info on the county website
Monthly payment
Est. payment
Payment breakdown
Explore the cost of this home by adjusting the details. Changes won't be saved.Climate risks
Neighborhood: Las Colinas
Nearby schools
Schools provided by the listing agent
- Elementary: Farine
- Middle: Travis
- High: Macarthur
- District: Irving ISD
Source: NTREIS. This data may not be complete. We recommend contacting the local school district to confirm school assignments for this home.


Similar homes
- $589,9003 bd2 ba2.1k sqft620 Cox Dr, Irving, TX 75062For Sale
 MLS ID #21413883, Lydia Hong. NTREIS
 - $899,0005 bd4 ba3.6k sqft306 E Rochelle Blvd, Irving, TX 75062For Sale
 MLS ID #21368039, Jaime Tall. NTREIS
 - $719,0003 bd3 ba2.5k sqft541 Briarglen Dr, Coppell, TX 75019For Sale
 MLS ID #21392591, Marlene Stone. NTREIS
 - $699,0003 bd3 ba2.4k sqft2127 Los Robles St, Grapevine, TX 76051For Sale
 MLS ID #21387891, Enis Ida. NTREIS
