Lowered to $460K. Updated Luxury Living at University Hills in Las Colinas. Neighborhood is a short drive to both DFW international and Love field airports. Ready for move in to a great house in a great neighborhood. A walk or a drive to the Las Colinas and Toyota Music Factory restaurants retail and more. Home is on an oversized lot with plenty of room in the house and backyard to entertain. Open oversized living room that leads out to deck with a large backyard. 2nd main bedroom, bonus room, or living area and ensuite bathroom with a walk out basement to backyard. Large main bedroom on the first floor with his and her closets and ensuite bathroom with a deck overlooking backyard. Home has new carpet throughout. Freshly painted interior and exterior of the residence. New sod and landscaping in front yard. Oversized two car garage. HOA covers rounds of neighborhood security and maintenance of common grounds. Foundation completed with life time warranty. Roof Replacement complete with warranty. New electrical panel box. Copper wiring for electrical.
Sold
Price Unknown
3106 Coronado St, Irving, TX 75062
4beds
2,720sqft
Single Family Residence
Built in 1965
0.33 Acres Lot
$483,200 Zestimate®
$--/sqft
$2,963 Estimated rent
Home value
$483,200
$440,000 - $527,000
$2,963/mo
Zestimate® history
Owner options
List your home for rent
$2,963/mo
Rent Zestimate®
Find your next renter with Zillow Rental Manager. Plus, with online applications, you can quickly screen prospective tenants – for free.
$2,963/mo
Rent Zestimate®
Refinance and save
$447/mo
Est. payment
Refinancing to a lower rate could help reduce your monthly payments and save thousands over the life of the loan.
$447/mo
Est. payment
Explore your selling options
Work with a Zillow partner agent
Leverage their expertise and Zillow's premium Showcase listings to get your home seen by more buyers.
Get startedList with your own agent
Get your home in front of millions of buyers by listing it on Zillow.
Learn how to do itSell it yourself
Take full control of how buyers see your home on Zillow by listing For Sale by Owner (FSBO).
List your homeWhat's special
Walk out basementLarge backyardBonus roomHis and her closetsOversized lotEnsuite bathroomNew sod and landscaping
Zillow last checked:
Listing updated:
Listed by:
Ryan Shea 0595673,
BLVD Group 214-308-1363
Bought with:
Joshua Lopez
Great Western Realty
Source: NTREIS,MLS#: 20573019
Facts & features
Interior
Bedrooms & bathrooms
- Bedrooms: 4
- Bathrooms: 3
- Full bathrooms: 3
Primary bedroom
- Features: Closet Cabinetry
- Level: First
- Dimensions: 21 x 15
Primary bedroom
- Features: Walk-In Closet(s)
- Level: Basement
- Dimensions: 20 x 15
Bedroom
- Level: First
- Dimensions: 13 x 11
Bedroom
- Level: First
- Dimensions: 13 x 11
Primary bathroom
- Features: Built-in Features, En Suite Bathroom
- Level: First
- Dimensions: 13 x 5
Breakfast room nook
- Features: Eat-in Kitchen
- Level: First
- Dimensions: 9 x 8
Dining room
- Level: First
- Dimensions: 14 x 10
Other
- Features: Built-in Features, Tile Counters
- Level: First
- Dimensions: 13 x 4
Other
- Dimensions: 7 x 5
Kitchen
- Features: Built-in Features, Eat-in Kitchen, Solid Surface Counters
- Level: First
- Dimensions: 16 x 9
Laundry
- Level: First
- Dimensions: 10 x 5
Living room
- Level: First
- Dimensions: 16 x 13
Living room
- Features: Fireplace
- Level: First
- Dimensions: 20 x 13
Heating
- Central, Electric, Fireplace(s)
Cooling
- Ceiling Fan(s)
Appliances
- Included: Dishwasher, Refrigerator
- Laundry: Washer Hookup, Electric Dryer Hookup
Features
- Eat-in Kitchen, Open Floorplan, Walk-In Closet(s)
- Flooring: Carpet, Tile
- Has basement: Yes
- Number of fireplaces: 1
- Fireplace features: Family Room, Gas, Living Room, Masonry
Interior area
- Total interior livable area: 2,720 sqft
Property
Parking
- Total spaces: 2
- Parking features: Additional Parking
- Attached garage spaces: 2
Features
- Levels: Two
- Stories: 2
- Patio & porch: Deck, Balcony
- Exterior features: Balcony, Rain Gutters
- Pool features: None
- Fencing: Chain Link
Lot
- Size: 0.33 Acres
- Features: Interior Lot, Landscaped, Subdivision, Few Trees
Details
- Parcel number: 32553500050160000
Construction
Type & style
- Home type: SingleFamily
- Architectural style: Detached
- Property subtype: Single Family Residence
Materials
- Brick
- Foundation: Pillar/Post/Pier
- Roof: Composition
Condition
- Year built: 1965
Utilities & green energy
- Sewer: Public Sewer
- Water: Public
- Utilities for property: Electricity Available, Electricity Connected, Natural Gas Available, Sewer Available, Separate Meters, Water Available
Community & HOA
Community
- Features: Park, Curbs, Sidewalks
- Security: Carbon Monoxide Detector(s), Smoke Detector(s)
- Subdivision: University Hills 02
HOA
- Has HOA: Yes
- Services included: Association Management, Security
- HOA fee: $447 annually
- HOA name: Las Colinas
- HOA phone: 972-541-2345
Location
- Region: Irving
Financial & listing details
- Tax assessed value: $551,580
- Annual tax amount: $8,410
- Date on market: 4/21/2024
- Cumulative days on market: 207 days
- Listing terms: Cash,Conventional,1031 Exchange,FHA,VA Loan
- Electric utility on property: Yes
Price history
| Date | Event | Price |
|---|---|---|
| 2/3/2025 | Sold | -- |
Source: NTREIS #20573019 Report a problem | ||
| 12/29/2024 | Pending sale | $460,000$169/sqft |
Source: NTREIS #20573019 Report a problem | ||
| 12/20/2024 | Contingent | $460,000$169/sqft |
Source: NTREIS #20573019 Report a problem | ||
| 12/17/2024 | Price change | $460,000-4%$169/sqft |
Source: NTREIS #20573019 Report a problem | ||
| 12/12/2024 | Price change | $479,000-2%$176/sqft |
Source: NTREIS #20573019 Report a problem | ||
| 11/22/2024 | Price change | $489,000-2.2%$180/sqft |
Source: NTREIS #20573019 Report a problem | ||
| 7/31/2024 | Price change | $500,000-2.9%$184/sqft |
Source: NTREIS #20573019 Report a problem | ||
| 7/13/2024 | Listed for sale | $515,000$189/sqft |
Source: NTREIS #20573019 Report a problem | ||
| 6/21/2024 | Pending sale | $515,000$189/sqft |
Source: NTREIS #20573019 Report a problem | ||
| 6/11/2024 | Contingent | $515,000$189/sqft |
Source: NTREIS #20573019 Report a problem | ||
| 5/30/2024 | Price change | $515,000-1.9%$189/sqft |
Source: NTREIS #20573019 Report a problem | ||
| 5/5/2024 | Listed for sale | $525,000+2.4%$193/sqft |
Source: NTREIS #20573019 Report a problem | ||
| 5/1/2024 | Contingent | $512,500$188/sqft |
Source: NTREIS #20573019 Report a problem | ||
| 4/29/2024 | Price change | $512,500-0.5%$188/sqft |
Source: NTREIS #20573019 Report a problem | ||
| 4/28/2024 | Price change | $515,000-1.9%$189/sqft |
Source: NTREIS #20573019 Report a problem | ||
| 4/21/2024 | Listed for sale | $525,000$193/sqft |
Source: NTREIS #20573019 Report a problem | ||
Public tax history
| Year | Property taxes | Tax assessment |
|---|---|---|
| 2025 | $6,195 +132.9% | $551,580 +7.5% |
| 2024 | $2,660 +9.2% | $513,120 +31.9% |
| 2023 | $2,437 +4.1% | $388,900 |
| 2022 | $2,341 +6.8% | $388,900 +21.1% |
| 2021 | $2,192 +10.4% | $321,060 |
| 2020 | $1,985 +11.4% | $321,060 |
| 2019 | $1,782 +10.5% | $321,060 |
| 2018 | $1,612 -60.5% | $321,060 +48.8% |
| 2017 | $4,085 -1.8% | $215,740 |
| 2016 | $4,160 -13% | $215,740 +4% |
| 2015 | $4,783 | $207,440 |
| 2014 | $4,783 | $207,440 |
| 2013 | -- | -- |
| 2012 | -- | -- |
| 2011 | -- | -- |
| 2010 | -- | -- |
| 2009 | -- | -- |
| 2008 | -- | -- |
| 2007 | -- | -- |
| 2005 | -- | -- |
| 2004 | -- | -- |
| 2003 | -- | -- |
| 2002 | -- | -- |
| 2001 | -- | -- |
Find assessor info on the county website
Neighborhood: Las Colinas
Nearby homes
- $--5 bd6 ba3.4k sqft3102 Coronado St, Irving, TX 75062Sold
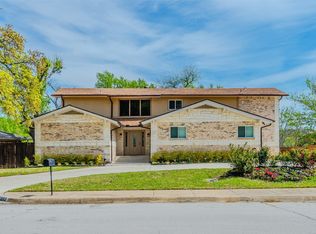
- $552,4004 bd2 ba2.3k sqft3110 Coronado St, Irving, TX 75062Off Market
- $437,3003 bd2 ba2.5k sqft3213 Salinas Ct, Irving, TX 75062Off Market

- $421,9004 bd2 ba2.4k sqft3209 Salinas Ct, Irving, TX 75062Off Market

- $235,0000.27 acres3100 Coronado St, Irving, TX 75062Pending
- $200,000-- bd-- ba-- sqft3109 Coronado St, Irving, TX 75062Off Market
- $725,0003 bd3 ba2.6k sqft3202 Coronado St, Irving, TX 75062For Sale
- $571,3004 bd3 ba3.5k sqft3113 Coronado St, Irving, TX 75062Off Market
Nearby schools
GreatSchools rating
- 5/10Farine Elementary SchoolGrades: PK-5Distance: 0.7 mi
- 4/10Travis Middle SchoolGrades: 6-8Distance: 1.5 mi
- 2/10MacArthur High SchoolGrades: 9-12Distance: 1.1 mi
Schools provided by the listing agent
- Elementary: Farine
- Middle: Travis
- High: Macarthur
- District: Irving ISD
Source: NTREIS. This data may not be complete. We recommend contacting the local school district to confirm school assignments for this home.
Get a cash offer in 3 minutes
Find out how much your home could sell for in as little as 3 minutes with a no-obligation cash offer.
Estimated market value
$483,200
Get a cash offer in 3 minutes
Find out how much your home could sell for in as little as 3 minutes with a no-obligation cash offer.
Estimated market value
$483,200
- Texas
- Dallas County
- Irving
- 75062
- Las Colinas
- 3106 Coronado St
