Darling and spacious single story with lots of charm and character! It is full of personality and updates. There are 3 living areas which affords for plenty of spacious for a family and entertaining. Lots of natural light add to the beauty. The living room boasts beamed ceiling and nice fireplace for the cozy winter nights. There is an enclosed sunroom which would make a perfect game area or office. The kitchen updates include quartz counters, double ovens and microwave. Lots of cabinet space. Primary bedroom has ensuite bathroom and bedrooms 2 & 3 share a Hollywood style bath. Beautiful mature trees in the back yard and lots of room for parking outside of the garage. Airbnb friendly along with the location will
Make this a great investment if not for your family home!
Under contract
Price cut: $5K (7/16)
$459,000
2910 Glasgow Dr, Arlington, TX 76015
4beds
3,094sqft
:
Get pre-qualified$3,377/mo
Single Family Residence
Built in 1972
0.26 Acres Lot
$453,700 Zestimate®
$148/sqft
$-- HOA
What's special
Nice fireplaceLots of natural lightEnclosed sunroomLots of cabinet spaceDouble ovens and microwave
- 30 days |
- 1,110 |
- 89 |
Zillow last checked:
Listing updated:
Listed by:
Becky Hanley 0361808 888-519-7431,
eXp Realty, LLC 888-519-7431
Source: NTREIS,MLS#: 21309320
Facts & features
Interior
Bedrooms & bathrooms
- Bedrooms: 4
- Bathrooms: 3
- Full bathrooms: 2
- 1/2 bathrooms: 1
Primary bedroom
- Features: Ceiling Fan(s), Double Vanity, Separate Shower, Walk-In Closet(s)
- Level: First
- Dimensions: 17 x 15
Bedroom
- Features: Walk-In Closet(s)
- Level: First
- Dimensions: 12 x 12
Bedroom
- Features: Walk-In Closet(s)
- Level: First
- Dimensions: 14 x 11
Bedroom
- Features: Walk-In Closet(s)
- Level: First
- Dimensions: 11 x 11
Bonus room
- Level: First
- Dimensions: 17 x 12
Dining room
- Level: First
- Dimensions: 12 x 12
Kitchen
- Features: Breakfast Bar, Built-in Features, Stone Counters
- Level: First
- Dimensions: 11 x 10
Living room
- Features: Built-in Features, Fireplace
- Level: First
- Dimensions: 27 x 15
Heating
- Central, Electric
Cooling
- Central Air, Ceiling Fan(s), Electric
Appliances
- Included: Double Oven, Dishwasher, Electric Cooktop, Electric Range, Disposal
- Laundry: Washer Hookup, Dryer Hookup, ElectricDryer Hookup, Laundry in Utility Room
Features
- Decorative/Designer Lighting Fixtures, Eat-in Kitchen, Walk-In Closet(s)
- Flooring: Carpet, Luxury Vinyl Plank
- Has basement: No
- Number of fireplaces: 1
- Fireplace features: Gas
Interior area
- Total interior livable area: 3,094 sqft
Video & virtual tour
Property
Parking
- Total spaces: 2
- Parking features: Driveway, Garage, Garage Door Opener, Garage Faces Rear
- Attached garage spaces: 2
Features
- Levels: One
- Stories: 1
- Pool features: None
- Fencing: Wood
Lot
- Size: 0.26 Acres
- Features: Interior Lot, Few Trees
Details
- Parcel number: 02694026
Construction
Type & style
- Home type: SingleFamily
- Architectural style: Traditional,Detached
- Property subtype: Single Family Residence
- Attached to another structure: Yes
Materials
- Foundation: Slab
- Roof: Composition
Condition
- Year built: 1972
Utilities & green energy
- Sewer: Public Sewer
- Water: Public
- Utilities for property: Sewer Available, Water Available
Community & HOA
Community
- Subdivision: Scots Wood Estates
HOA
- Has HOA: No
Location
- Region: Arlington
Financial & listing details
- Price per square foot: $148/sqft
- Tax assessed value: $428,000
- Annual tax amount: $9,357
- Date on market: 6/25/2026
- Cumulative days on market: 30 days
- Listing terms: Cash,Conventional,FHA,VA Loan
Estimated market value
$453,700
$431,000 - $476,000
$4,427/mo
Price history
| Date | Event | Price |
|---|---|---|
| 7/25/2026 | Contingent | $459,000$148/sqft |
Source: NTREIS #21309320 Report a problem | ||
| 7/16/2026 | Price change | $459,000-1.1%$148/sqft |
Source: NTREIS #21309320 Report a problem | ||
| 7/8/2026 | Listed for sale | $464,000$150/sqft |
Source: NTREIS #21309320 Report a problem | ||
| 7/7/2026 | Pending sale | $464,000$150/sqft |
Source: NTREIS #21309320 Report a problem | ||
| 7/7/2026 | Listed for sale | $464,000$150/sqft |
Source: NTREIS #21309320 Report a problem | ||
| 7/2/2026 | Contingent | $464,000$150/sqft |
Source: NTREIS #21309320 Report a problem | ||
| 6/25/2026 | Listed for sale | $464,000+6.7%$150/sqft |
Source: NTREIS #21309320 Report a problem | ||
| 11/14/2023 | Sold | -- |
Source: NTREIS #20438011 Report a problem | ||
| 10/23/2023 | Pending sale | $435,000$141/sqft |
Source: NTREIS #20438011 Report a problem | ||
| 10/13/2023 | Contingent | $435,000$141/sqft |
Source: NTREIS #20438011 Report a problem | ||
| 9/23/2023 | Listed for sale | $435,000-1.1%$141/sqft |
Source: NTREIS #20438011 Report a problem | ||
| 9/7/2023 | Listing removed | -- |
Source: NTREIS #20321059 Report a problem | ||
| 8/14/2023 | Price change | $439,900-3.3%$142/sqft |
Source: NTREIS #20321059 Report a problem | ||
| 7/17/2023 | Listed for sale | $454,900$147/sqft |
Source: NTREIS #20321059 Report a problem | ||
| 7/8/2023 | Contingent | $454,900$147/sqft |
Source: NTREIS #20321059 Report a problem | ||
| 6/27/2023 | Listed for sale | $454,900-2.2%$147/sqft |
Source: NTREIS #20321059 Report a problem | ||
| 6/19/2023 | Contingent | $464,900$150/sqft |
Source: NTREIS #20321059 Report a problem | ||
| 6/15/2023 | Listed for sale | $464,900$150/sqft |
Source: NTREIS #20321059 Report a problem | ||
| 6/12/2023 | Contingent | $464,900$150/sqft |
Source: NTREIS #20321059 Report a problem | ||
| 6/8/2023 | Price change | $464,900-2.1%$150/sqft |
Source: NTREIS #20321059 Report a problem | ||
| 6/5/2023 | Listed for sale | $474,900$153/sqft |
Source: NTREIS #20321059 Report a problem | ||
| 5/23/2023 | Listing removed | -- |
Source: NTREIS #20321059 Report a problem | ||
| 5/5/2023 | Listed for sale | $474,900$153/sqft |
Source: NTREIS #20321059 Report a problem | ||
| 5/4/2023 | Listing removed | -- |
Source: NTREIS #20297044 Report a problem | ||
| 4/27/2023 | Price change | $474,900-5%$153/sqft |
Source: NTREIS #20297044 Report a problem | ||
| 4/11/2023 | Listed for sale | $499,900$162/sqft |
Source: NTREIS #20297044 Report a problem | ||
| 2/13/2023 | Sold | -- |
Source: Public Record Report a problem | ||
Public tax history
| Year | Property taxes | Tax assessment |
|---|---|---|
| 2025 | $6,981 -5.8% | $428,000 |
| 2024 | $7,415 +2.3% | $428,000 +30.2% |
| 2023 | $7,251 +8.5% | $328,607 +22.3% |
| 2022 | $6,681 +200.8% | $268,639 +13.5% |
| 2021 | $2,221 -3.3% | $236,585 -12.5% |
| 2020 | $2,297 +0.6% | $270,339 -0.7% |
| 2019 | $2,283 +2.4% | $272,289 +13.3% |
| 2018 | $2,229 +0.7% | $240,334 -0.3% |
| 2017 | $2,214 +1.9% | $241,015 +13.6% |
| 2016 | $2,172 -4.7% | $212,103 +7.6% |
| 2015 | $2,279 | $197,200 |
| 2014 | $2,279 | $197,200 +6.6% |
| 2013 | -- | $185,000 +9.5% |
| 2012 | -- | $169,000 |
| 2011 | -- | $169,000 -1.5% |
| 2010 | -- | $171,600 -6.9% |
| 2009 | -- | $184,300 -5.1% |
| 2008 | -- | $194,200 |
| 2007 | -- | $194,200 +6.4% |
| 2006 | -- | $182,600 |
| 2005 | -- | $182,600 |
| 2004 | -- | $182,600 |
| 2003 | -- | $182,600 +17.7% |
| 2002 | -- | $155,200 +25% |
| 2001 | -- | $124,200 |
| 2000 | -- | $124,200 |
Find assessor info on the county website
Monthly payment
Est. payment
Payment breakdown
Explore the cost of this home by adjusting the details. Changes won't be saved.Climate risks
Neighborhood: West
Nearby schools
GreatSchools rating
- 3/10Short Elementary SchoolGrades: PK-6Distance: 0.6 mi
- 7/10Gunn Junior High SchoolGrades: 6-8Distance: 0.1 mi
- 3/10Arlington High SchoolGrades: 9-12Distance: 1.8 mi
Schools provided by the listing agent
- Elementary: Short
- Middle: Gunn
- High: Arlington
- District: Arlington ISD
Source: NTREIS. This data may not be complete. We recommend contacting the local school district to confirm school assignments for this home.
- $--4 bd2 ba2.4k sqft2908 Glasgow Dr, Arlington, TX 76015Sold
- $351,5003 bd2 ba2.8k sqft2912 Glasgow Dr, Arlington, TX 76015Off Market
- $--4 bd4 ba2.6k sqft2911 Kircaldy Ct, Arlington, TX 76015Sold
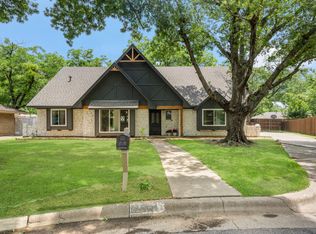
- $323,2003 bd2 ba2.4k sqft2909 Kircaldy Ct, Arlington, TX 76015Off Market
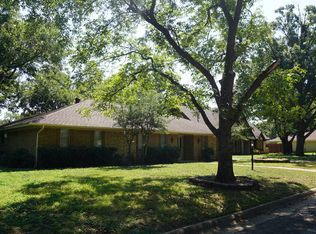
- $368,9004 bd3 ba2.7k sqft2904 Glasgow Dr, Arlington, TX 76015Off Market
- $422,5004 bd3 ba2.8k sqft1403 Paisley Dr, Arlington, TX 76015Off Market
- $366,0004 bd3 ba2.8k sqft2909 Glasgow Dr, Arlington, TX 76015Off Market
- $394,5003 bd2 ba3k sqft2915 Kircaldy Ct, Arlington, TX 76015Off Market
A local agent can set up tours, give advice and negotiate with sellers.
Similar homes
- $449,9954 bd3 ba2.2k sqft800 Tanglewood Ln, Arlington, TX 76012For Sale
 MLS ID #21321651, Jibran Najmi. NTREIS
 - $465,0004 bd3 ba2.5k sqft1800 Briarcrest Ln, Arlington, TX 76012For Sale
 MLS ID #21313351, Whitney Gillaspie. NTREIS
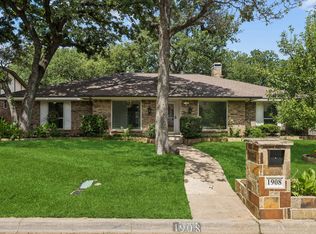
 - $430,0004 bd3 ba2.6k sqft1908 Scarlett Ct, Arlington, TX 76012For Sale
 MLS ID #21304147, Casey Shelander. NTREIS
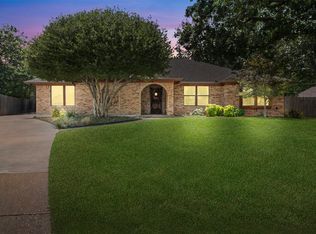
 - $485,0003 bd2 ba2.3k sqft4812 Arabian Ct, Arlington, TX 76017For Sale
 MLS ID #21323906, Troy Olson. NTREIS
 - $435,0004 bd4 ba2.7k sqft3710 Falcon Lake Dr, Arlington, TX 76016For SaleMLS ID #21267827, Amy Cearnal. NTREIS
- $409,0004 bd2 ba2k sqft3416 Ainsworth Ct, Arlington, TX 76016For SaleMLS ID #21321695, Anthony Bolivar. NTREIS
- $440,0004 bd3 ba2.4k sqft904 Shelley Dr, Arlington, TX 76012For SaleMLS ID #21286928, Nancy Granby. NTREIS
- $415,0004 bd3 ba2.7k sqft2214 Wilson Dr, Arlington, TX 76011For SaleMLS ID #21314328, Roslyn Gauntt. NTREIS
- $525,0004 bd4 ba3.3k sqft3906 Brookfield Dr, Arlington, TX 76001For SaleMLS ID #21293828, Carina Smith. NTREIS
- $450,0004 bd3 ba2.3k sqft729 Surrey Cir, Grand Prairie, TX 75050For SaleMLS ID #21331424, Connie Delacruz. NTREIS
- $465,0003 bd3 ba3.4k sqft320 S Irving Heights Dr, Irving, TX 75060For SaleMLS ID #21264369, Annie Anderson. NTREIS
- $599,0003 bd4 ba3.3k sqft2709 Oak Trail Ct, Dalworthington Gardens, TX 76016For SaleMLS ID #21313102, Denise Johnson. NTREIS
- $486,0004 bd3 ba2.2k sqft2221 Scarlet Ln, Grand Prairie, TX 75050For SaleMLS ID #21334957, Rebecca Davis. NTREIS
- $625,0004 bd3 ba2.9k sqft1411 Clubview Ct, Arlington, TX 76013For SaleMLS ID #21265645, Susan Long. NTREIS
- $625,0004 bd4 ba4.1k sqft1008 Loch Lomond Dr, Arlington, TX 76012For SaleMLS ID #21323692, Lacy Cantrell. NTREIS
- $594,9004 bd3 ba3.2k sqft1816 Southpark Dr, Arlington, TX 76013For SaleMLS ID #21192613, James Hook. NTREIS
- $550,0003 bd3 ba3.3k sqft1724 Prestonwood Dr, Arlington, TX 76012For SaleMLS ID #21279902, Elizabeth Deane. NTREIS
- $369,0003 bd2 ba2.1k sqft2120 Valleydale Dr, Arlington, TX 76013For SaleMLS ID #21179744, Steve Young. NTREIS
- $669,0004 bd4 ba3.2k sqft907 Loch Lomond Dr, Arlington, TX 76012For SaleMLS ID #21244587, Julie Owens. NTREIS
- $465,0004 bd3 ba2.8k sqft947 Rock Canyon Dr, Duncanville, TX 75137For SaleMLS ID #21263659, Abby Selman. NTREIS
