SELLER IS PAYING THE SOLAR OFF AT CLOSING! OVER $66,500 IN IMPROVEMENTS INCLUDING ALL NEW PLUMBING DRAINS AND 30 YEAR ROOF IMPACT SHINGLES WITH WARRANTIES (home owner's insurance discount) PLUS $53,000 SOLAR PANELS ALL INCLUDED! SELLER HAS DONE IT ALL FOR YOU! Soak up the sun in your own pool on this generously sized lot! Walk into this incredible custom home and see straight through to the backyard oasis! Conveniently located less than twenty minutes to downtown Dallas. Windows and French doors line the front and back of the house to bring in lots of natural light. Spacious pool and patio great for entertaining! Beautifully updated home with character and warmth that is hard to find with new construction. Plantation shutters and bay windows adorn the front rooms and brighten the living areas. Remodeled kitchen has granite countertops and updated appliances with GE double oven replaced in 2023. The living room features vaulted ceiling and beams plus wet bar with built-ins. Cozy up to the fireplace hearth which has a charming arched opening and custom glass screen. Tuscany style breakfast room showcasing circular beamed ceiling and bay windows. Adaptable layout presenting multiple options! One and a half stories with the upstairs offering a large flex room perfect for multi-gen housing. 4 bedrooms plus upstairs flex room, dining room and office (or additional living room). Large corner lot with rear garage and extra side parking. Pride of ownership shows in this warm and inviting home!
Pending
Price increase: $10K (7/25)
$465,000
947 Rock Canyon Dr, Duncanville, TX 75137
4beds
2,857sqft
Single Family Residence
Built in 1972
0.32 Acres Lot
$454,300 Zestimate®
$163/sqft
$-- HOA
What's special
Backyard oasisGenerously sized lotPlantation shuttersWet bar with built-ins
- 116 days
- 85
- 4
Zillow last checked:
Listing updated:
Listed by:
Abby Selman 0629315 940-365-6300,
RE/MAX First Realty III 940-365-6300
Source: NTREIS,MLS#: 21263659
Facts & features
Interior
Bedrooms & bathrooms
- Bedrooms: 4
- Bathrooms: 3
- Full bathrooms: 3
Primary bedroom
- Features: Ceiling Fan(s)
- Level: First
- Dimensions: 19 x 13
Bedroom
- Features: Ceiling Fan(s)
- Level: First
- Dimensions: 11 x 12
Bedroom
- Features: Ceiling Fan(s)
- Level: First
- Dimensions: 11 x 11
Primary bathroom
- Features: Garden Tub/Roman Tub
- Level: First
- Dimensions: 16 x 11
Breakfast room nook
- Level: First
- Dimensions: 12 x 8
Dining room
- Level: First
- Dimensions: 12 x 12
Kitchen
- Features: Galley Kitchen
- Level: First
- Dimensions: 9 x 13
Laundry
- Level: First
- Dimensions: 7 x 6
Living room
- Level: First
- Dimensions: 15 x 12
Living room
- Features: Fireplace
- Level: First
- Dimensions: 17 x 20
Loft
- Features: Ceiling Fan(s)
- Level: Second
- Dimensions: 22 x 19
Heating
- Central, Fireplace(s), Natural Gas
Cooling
- Central Air, Ceiling Fan(s), Electric
Appliances
- Included: Double Oven, Dishwasher, Electric Cooktop, Electric Oven, Disposal, Gas Water Heater
Features
- Wet Bar, Built-in Features, Chandelier, Decorative/Designer Lighting Fixtures, Granite Counters, High Speed Internet, Pantry, Vaulted Ceiling(s), Walk-In Closet(s)
- Flooring: Carpet, Ceramic Tile, Laminate
- Has basement: No
- Number of fireplaces: 1
- Fireplace features: Decorative, Gas, Glass Doors, Living Room, Masonry
Interior area
- Total interior livable area: 2,857 sqft
Video & virtual tour
Property
Parking
- Total spaces: 2
- Parking features: Additional Parking, Concrete, Covered, Door-Single, Driveway, Enclosed, Garage, Garage Door Opener, Inside Entrance, Garage Faces Side, Storage
- Attached garage spaces: 2
Features
- Levels: One and One Half
- Patio & porch: Covered
- Exterior features: Private Yard
- Has private pool: Yes
- Pool features: Diving Board, In Ground, Outdoor Pool, Pool, Private
- Fencing: Back Yard,Fenced,Privacy,Wood
Lot
- Size: 0.32 Acres
- Features: Corner Lot, Sprinkler System, Few Trees
Details
- Parcel number: 22081500050010000
Construction
Type & style
- Home type: SingleFamily
- Architectural style: Traditional,Detached
- Property subtype: Single Family Residence
- Attached to another structure: Yes
Materials
- Brick
- Foundation: Slab
- Roof: Composition,Shingle
Condition
- Year built: 1972
Utilities & green energy
- Electric: Photovoltaics Third-Party Owned
- Sewer: Public Sewer
- Utilities for property: Sewer Available
Community & HOA
Community
- Security: Carbon Monoxide Detector(s), Smoke Detector(s)
- Subdivision: Greenway Estates
HOA
- Has HOA: No
Location
- Region: Duncanville
Financial & listing details
- Price per square foot: $163/sqft
- Tax assessed value: $416,610
- Annual tax amount: $9,389
- Date on market: 5/7/2026
- Cumulative days on market: 90 days
Estimated market value
$454,300
$432,000 - $477,000
$3,525/mo
Price history
| Date | Event | Price |
|---|---|---|
| 8/19/2026 | Pending sale | $465,000$163/sqft |
Source: NTREIS #21263659 Report a problem | ||
| 7/28/2026 | Contingent | $465,000$163/sqft |
Source: NTREIS #21263659 Report a problem | ||
| 7/25/2026 | Price change | $465,000+2.2%$163/sqft |
Source: NTREIS #21263659 Report a problem | ||
| 6/7/2026 | Price change | $455,000-1.1%$159/sqft |
Source: NTREIS #21263659 Report a problem | ||
| 5/11/2026 | Listed for sale | $460,000-3.2%$161/sqft |
Source: NTREIS #21263659 Report a problem | ||
| 11/24/2025 | Listing removed | $475,000$166/sqft |
Source: NTREIS #20966907 Report a problem | ||
| 10/9/2025 | Listed for sale | $475,000+3.3%$166/sqft |
Source: NTREIS #20966907 Report a problem | ||
| 7/29/2025 | Contingent | $460,000$161/sqft |
Source: NTREIS #20966907 Report a problem | ||
| 7/3/2025 | Listed for sale | $460,000$161/sqft |
Source: NTREIS #20966907 Report a problem | ||
| 6/25/2025 | Contingent | $460,000$161/sqft |
Source: NTREIS #20966907 Report a problem | ||
| 6/13/2025 | Listed for sale | $460,000$161/sqft |
Source: NTREIS #20966907 Report a problem | ||
Public tax history
| Year | Property taxes | Tax assessment |
|---|---|---|
| 2025 | $4,161 -15.2% | $416,610 |
| 2024 | $4,906 +2.3% | $416,610 +14.2% |
| 2023 | $4,795 -21.3% | $364,760 |
| 2022 | $6,090 -11.3% | $364,760 +27.2% |
| 2021 | $6,868 +4.9% | $286,820 |
| 2020 | $6,547 +7.2% | $286,820 +12.3% |
| 2019 | $6,108 +6.3% | $255,450 |
| 2018 | $5,746 +10.2% | $255,450 +28.1% |
| 2017 | $5,212 +9.5% | $199,360 |
| 2016 | $4,759 +11.3% | $199,360 +19.6% |
| 2015 | $4,274 | $166,640 |
| 2014 | $4,274 | $166,640 |
| 2013 | -- | -- |
| 2012 | -- | -- |
| 2011 | -- | -- |
| 2010 | -- | -- |
| 2009 | -- | -- |
| 2008 | -- | -- |
| 2007 | -- | -- |
| 2005 | -- | -- |
| 2004 | -- | -- |
| 2003 | -- | -- |
| 2002 | -- | -- |
| 2001 | -- | -- |
Find assessor info on the county website
Monthly payment
Est. payment
Payment breakdown
Explore the cost of this home by adjusting the details. Changes won't be saved.Climate risks
Neighborhood: Greenway Estates
Nearby schools
Schools provided by the listing agent
- Elementary: Acton
- Middle: Byrd,Daniel
- High: Duncanville
- District: Duncanville ISD
Source: NTREIS. This data may not be complete. We recommend contacting the local school district to confirm school assignments for this home.
- $313,2004 bd2 ba2.4k sqft943 Rock Canyon Dr, Duncanville, TX 75137Off Market
- $355,6003 bd3 ba2.2k sqft946 Green Rock Dr, Duncanville, TX 75137Off Market

- $322,6003 bd2 ba2.1k sqft1215 Greenway Dr, Duncanville, TX 75137Off Market

- $339,6003 bd3 ba2.4k sqft939 Rock Canyon Dr, Duncanville, TX 75137Off Market
Similar homes
- $350,0004 bd2 ba2k sqft722 Corinthian Pl, Duncanville, TX 75137For Sale
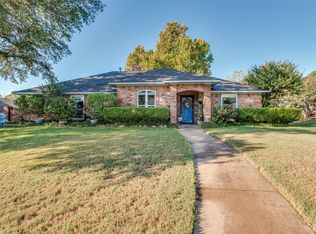 MLS ID #21313983, Karlee Steele. NTREIS
 - $479,9004 bd2 ba2.1k sqft2855 Sonterra Dr, Cedar Hill, TX 75104For Sale
 MLS ID #21304608, Kevin McDonald. NTREIS
 - $520,0004 bd4 ba3.3k sqft3906 Brookfield Dr, Arlington, TX 76001For Sale
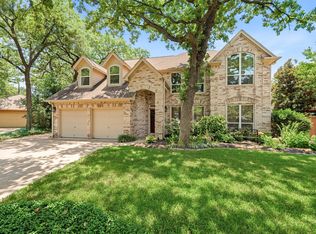 MLS ID #21368807, Carina Smith. NTREIS
 - $449,9994 bd4 ba3.3k sqft1512 Ruffian Rd, Desoto, TX 75115For Sale
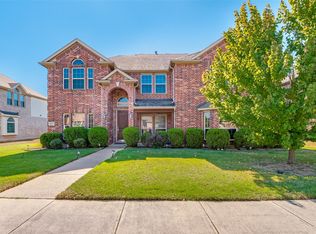 MLS ID #21100753, Twonya Madlock. NTREIS
