Traditional floor plan in sought after Scots Wood Estates! Long wrap around porch, mature trees and lush landscaping accentuate the curb appeal of this home! Stone flooring greets you in the foyer! Beautiful hardwood flooring flows throughout much of this home! Spacious living area features a ceiling fan, textured faux ceilings and an impressive curved stone wall with a gas log fireplace! The dining area is open to the living and features more textured faux walls and ceilings, unique stone flooring and access through the upgraded patio door to the backyard carport and patio area! The kitchen has been nicely updated with distressed cabinets, pretty ceramic tile flooring and countertops, an extra deep under-mount sink with upgraded faucet and upgraded black appliances! The large secluded family room features a stone wall, a wet bar and a ceiling fan! The master bedroom is oversized and features three closets and access to a full bathroom with dual sinks, linen closet and a tub shower! The second bedroom has a ceiling fan and a large walk-in closet! Bedroom three has a closet and is accessed through the second bedroom really makes a better office, nursery or sitting area! The fourth bedroom is split from the others and offers a ceiling fan and another walk-in closet! The backyard is nicely landscaped and offers a rear entry garage plus a large carport, a large storage building and plenty of room left over for pets or play! Convenient to highways, schools, shopping, entertainment and more! Call today to see this wonderful home!!
Sold
Street View
Price Unknown
2908 Glasgow Dr, Arlington, TX 76015
4beds
2baths
2,400sqft
SingleFamily
Built in 1969
10,454 Square Feet Lot
$104,200 Zestimate®
$--/sqft
$2,644 Estimated rent
Home value
$104,200
$97,000 - $113,000
$2,644/mo
Zestimate® history
Owner options
List your home for rent
$2,644/mo
Rent Zestimate®
Find your next renter with Zillow Rental Manager. Plus, with online applications, you can quickly screen prospective tenants – for free.
$2,644/mo
Rent Zestimate®
Refinance and save
Refinancing to a lower rate could help reduce your monthly payments and save thousands over the life of the loan.
Explore your selling options
Work with a Zillow partner agent
Leverage their expertise and Zillow's premium Showcase listings to get your home seen by more buyers.
Get startedList with your own agent
Get your home in front of millions of buyers by listing it on Zillow.
Learn how to do itSell it yourself
Take full control of how buyers see your home on Zillow by listing For Sale by Owner (FSBO).
List your homeWhat's special
Facts & features
Interior
Bedrooms & bathrooms
- Bedrooms: 4
- Bathrooms: 2
Heating
- Other
Cooling
- Central
Appliances
- Included: Dishwasher
Features
- Has fireplace: Yes
Interior area
- Total interior livable area: 2,400 sqft
Property
Parking
- Total spaces: 2
- Parking features: Garage - Attached
Lot
- Size: 10,454 Square Feet
Details
- Parcel number: 02694018
Construction
Type & style
- Home type: SingleFamily
Condition
- Year built: 1969
Community & HOA
Location
- Region: Arlington
Financial & listing details
- Tax assessed value: $264,094
- Annual tax amount: $3,720
Price history
| Date | Event | Price |
|---|---|---|
| 11/17/2025 | Sold | -- |
Source: Public Record Report a problem | ||
| 9/26/2012 | Sold | -- |
Source: Agent Provided Report a problem | ||
| 8/10/2012 | Price change | $164,900-2.9%$69/sqft |
Source: Coldwell Banker Residential Brokerage - #11786472 Report a problem | ||
| 6/13/2012 | Listed for sale | $169,900$71/sqft |
Source: Coldwell Banker Residential #11786472 Report a problem | ||
Public tax history
| Year | Property taxes | Tax assessment |
|---|---|---|
| 2025 | $3,720 -9.2% | $264,094 |
| 2024 | $4,097 +9.3% | $264,094 -1.6% |
| 2023 | $3,750 -18.3% | $268,278 +20.3% |
| 2022 | $4,591 +3.1% | $222,965 +13.5% |
| 2021 | $4,453 -15.7% | $196,409 -13.7% |
| 2020 | $5,284 +5.8% | $227,635 -0.7% |
| 2019 | $4,993 +7.1% | $229,250 +13.2% |
| 2018 | $4,663 +2.9% | $202,559 -0.3% |
| 2017 | $4,530 +8.9% | $203,165 +14.2% |
| 2016 | $4,159 +6.9% | $177,957 +9% |
| 2015 | $3,891 | $163,200 |
| 2014 | $3,891 | $163,200 +6.3% |
| 2013 | -- | $153,500 +7.7% |
| 2012 | -- | $142,500 |
| 2011 | -- | $142,500 -0.5% |
| 2010 | -- | $143,200 -7% |
| 2009 | -- | $154,000 -4.9% |
| 2008 | -- | $162,000 |
| 2007 | -- | $162,000 +6.1% |
| 2006 | -- | $152,700 |
| 2005 | -- | $152,700 |
| 2004 | -- | $152,700 |
| 2003 | -- | $152,700 +17.3% |
| 2002 | -- | $130,200 +25.1% |
| 2001 | -- | $104,100 |
| 2000 | -- | $104,100 |
Find assessor info on the county website
Neighborhood: West
Nearby homes
- $368,9004 bd3 ba2.7k sqft2904 Glasgow Dr, Arlington, TX 76015Off Market
- $459,0004 bd3 ba3k sqft2910 Glasgow Dr, Arlington, TX 76015For Sale

- $323,2003 bd2 ba2.4k sqft2909 Kircaldy Ct, Arlington, TX 76015Off Market
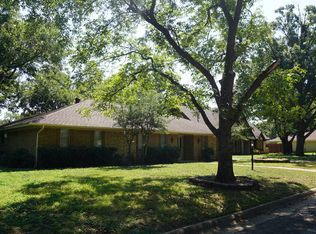
- $--4 bd4 ba2.6k sqft2911 Kircaldy Ct, Arlington, TX 76015Sold
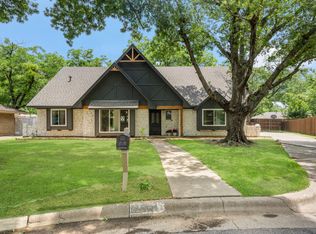
- $345,9003 bd2 ba2.4k sqft2905 Kircaldy Ct, Arlington, TX 76015Off Market
- $--4 bd3 ba2.6k sqft2907 Glasgow Dr, Arlington, TX 76015Sold
- $333,8004 bd3 ba2.4k sqft2901 Kircaldy Ct, Arlington, TX 76015Off Market
- $366,0004 bd3 ba2.8k sqft2909 Glasgow Dr, Arlington, TX 76015Off Market
Nearby schools
GreatSchools rating
- 3/10Short Elementary SchoolGrades: PK-6Distance: 0.6 mi
- 7/10Gunn Junior High SchoolGrades: 6-8Distance: 0.1 mi
- 3/10Arlington High SchoolGrades: 9-12Distance: 1.8 mi
Schools provided by the listing agent
- Elementary: SHORT
- Middle: GUNN
- High: ARLINGTON
Source: The MLS. This data may not be complete. We recommend contacting the local school district to confirm school assignments for this home.
Get a cash offer in 3 minutes
Find out how much your home could sell for in as little as 3 minutes with a no-obligation cash offer.
Estimated market value
$104,200
Get a cash offer in 3 minutes
Find out how much your home could sell for in as little as 3 minutes with a no-obligation cash offer.
Estimated market value
$104,200
- Texas
- Tarrant County
- Arlington
- 76015
- West
- 2908 Glasgow Dr
Nearby cities
Nearby neighborhoods
Nearby zip codes
Other Arlington Topics
