BACK ON MARKET DUE TO BUYERS’ PERSONAL SITUATION — ABSOLUTELY NO FAULT OF THE HOME! NEW ROOF INSTALLED MAY 2026!! INSPECTION REPORT AVAILABLE TO SHARE — THIS HOME IS IN GREAT CONDITION AND READY FOR ITS NEW OWNERS!
MID-CENTURY MODERN in SCOTS WOOD ARLINGTON WITH TERRAZZO FLOORS, TWO PRIMARY SUITES, SEE-THROUGH FIREPLACE AND REAR ENTRY GARAGE! Located in one of Arlington’s most sought-after neighborhoods where homes rarely come on the market, this architecturally rich home is a dream for lovers of true mid-century design. Upon entry, you’re greeted by iconic terrazzo tile flooring with embedded stone detail, setting the tone for the character throughout. The flexible layout features two living areas, two dining spaces, and a split-bedroom floorplan with a true mother-in-law suite or dual primary bedroom setup. The formal living area showcases a striking see-through fireplace that connects to the oversized family room, creating a spacious yet defined entertaining area. A stunning terrazzo step leads to sliding glass doors, bringing in natural light and enhancing that classic indoor-outdoor mid-century feel. Both bathrooms feature beautifully preserved original tile that is already shining and ready for its next owner. Enjoy a lush backyard garden with mature trees, plus a rear-entry garage with an electric wrought iron gate for added privacy. If you’ve been waiting for a true mid-century modern home in Arlington with character, flexibility, and location, this is the one. Priced to allow buyers to make it their own while preserving its timeless design.
Sold
Price Unknown
2907 Glasgow Dr, Arlington, TX 76015
4beds
2,693sqft
Single Family Residence
Built in 1970
0.27 Acres Lot
$360,100 Zestimate®
$--/sqft
$3,174 Estimated rent
Home value
$360,100
$338,000 - $385,000
$3,174/mo
Zestimate® history
Owner options
List your home for rent
$3,174/mo
Rent Zestimate®
Find your next renter with Zillow Rental Manager. Plus, with online applications, you can quickly screen prospective tenants – for free.
$3,174/mo
Rent Zestimate®
Refinance and save
Refinancing to a lower rate could help reduce your monthly payments and save thousands over the life of the loan.
Explore your selling options
Work with a Zillow partner agent
Leverage their expertise and Zillow's premium Showcase listings to get your home seen by more buyers.
Get startedList with your own agent
Get your home in front of millions of buyers by listing it on Zillow.
Learn how to do itSell it yourself
Take full control of how buyers see your home on Zillow by listing For Sale by Owner (FSBO).
List your homeWhat's special
Striking see-through fireplaceClassic indoor-outdoor mid-century feelOversized family roomTwo dining spacesSplit-bedroom floorplan
Zillow last checked:
Listing updated:
Listed by:
Amanda Beames 0609382 817-920-7700,
Keller Williams Fort Worth 817-920-7700
Bought with:
Chase Akin, 0600687
InterHomes Realty
Source: NTREIS,MLS#: 21223547
Facts & features
Interior
Bedrooms & bathrooms
- Bedrooms: 4
- Bathrooms: 3
- Full bathrooms: 3
Primary bedroom
- Level: First
- Dimensions: 0 x 0
Living room
- Level: First
- Dimensions: 0 x 0
Heating
- Central
Cooling
- Central Air, Ceiling Fan(s)
Appliances
- Included: Double Oven, Dishwasher, Electric Cooktop, Disposal, Vented Exhaust Fan
- Laundry: Electric Dryer Hookup, Laundry in Utility Room
Features
- Chandelier, Decorative/Designer Lighting Fixtures, Double Vanity, Eat-in Kitchen, Multiple Master Suites, Walk-In Closet(s)
- Flooring: Laminate, Terrazzo, Vinyl, Wood
- Has basement: No
- Number of fireplaces: 2
- Fireplace features: Dining Room, Family Room, Wood Burning
Interior area
- Total interior livable area: 2,693 sqft
Property
Parking
- Total spaces: 2
- Parking features: Door-Multi, Electric Gate, Private, Garage Faces Rear
- Attached garage spaces: 2
Features
- Levels: One
- Stories: 1
- Patio & porch: Covered
- Exterior features: Private Yard
- Pool features: None
- Fencing: Electric,Privacy,Wood,Wrought Iron
Lot
- Size: 0.27 Acres
- Features: Landscaped, Few Trees
Details
- Parcel number: 02693798
Construction
Type & style
- Home type: SingleFamily
- Architectural style: Traditional,Detached
- Property subtype: Single Family Residence
Materials
- Brick
- Foundation: Slab
- Roof: Composition
Condition
- Year built: 1970
Utilities & green energy
- Sewer: Public Sewer
- Water: Public
- Utilities for property: Sewer Available, Water Available
Community & HOA
Community
- Security: Smoke Detector(s)
- Subdivision: Scots Wood Estates
HOA
- Has HOA: No
Location
- Region: Arlington
Financial & listing details
- Tax assessed value: $286,939
- Annual tax amount: $6,271
- Date on market: 3/30/2026
- Cumulative days on market: 39 days
- Listing terms: Cash,Conventional,FHA,VA Loan
- Exclusions: none
Price history
| Date | Event | Price |
|---|---|---|
| 6/25/2026 | Sold | -- |
Source: NTREIS #21223547 Report a problem | ||
| 6/6/2026 | Pending sale | $380,000$141/sqft |
Source: NTREIS #21223547 Report a problem | ||
| 6/1/2026 | Contingent | $380,000$141/sqft |
Source: NTREIS #21223547 Report a problem | ||
| 5/20/2026 | Listed for sale | $380,000$141/sqft |
Source: NTREIS #21223547 Report a problem | ||
| 5/2/2026 | Pending sale | $380,000$141/sqft |
Source: NTREIS #21223547 Report a problem | ||
| 4/27/2026 | Contingent | $380,000$141/sqft |
Source: NTREIS #21223547 Report a problem | ||
| 4/13/2026 | Listed for sale | $380,000$141/sqft |
Source: NTREIS #21223547 Report a problem | ||
| 4/9/2026 | Contingent | $380,000$141/sqft |
Source: NTREIS #21223547 Report a problem | ||
| 3/30/2026 | Listed for sale | $380,000$141/sqft |
Source: NTREIS #21223547 Report a problem | ||
Public tax history
| Year | Property taxes | Tax assessment |
|---|---|---|
| 2025 | $1,305 -1.5% | $286,939 |
| 2024 | $1,325 -38.9% | $286,939 -1.2% |
| 2023 | $2,169 -2.6% | $290,376 +21.4% |
| 2022 | $2,227 +2.2% | $239,154 +13.7% |
| 2021 | $2,180 -3.2% | $210,366 -13.3% |
| 2020 | $2,252 +0.8% | $242,515 -0.7% |
| 2019 | $2,234 +2.2% | $244,250 +14.6% |
| 2018 | $2,186 +0.6% | $213,047 -0.3% |
| 2017 | $2,172 +1.8% | $213,674 +13.6% |
| 2016 | $2,135 -5% | $188,041 +7.3% |
| 2015 | $2,247 | $175,200 |
| 2014 | $2,247 | $175,200 +6.5% |
| 2013 | -- | $164,500 +8.1% |
| 2012 | -- | $152,200 |
| 2011 | -- | $152,200 -0.5% |
| 2010 | -- | $153,000 -7% |
| 2009 | -- | $164,500 -5% |
| 2008 | -- | $173,200 |
| 2007 | -- | $173,200 +6.3% |
| 2006 | -- | $163,000 |
| 2005 | -- | $163,000 |
| 2004 | -- | $163,000 |
| 2003 | -- | $163,000 +4.1% |
| 2002 | -- | $156,600 +15.3% |
| 2001 | -- | $135,800 |
| 2000 | -- | $135,800 |
Find assessor info on the county website
Neighborhood: West
Nearby homes
- $364,4004 bd3 ba2.8k sqft2909 Glasgow Dr, Arlington, TX 76015Off Market
- $322,8003 bd2 ba2.3k sqft2905 Glasgow Dr, Arlington, TX 76015Off Market
- $--3 bd2 ba1.8k sqft2912 Ashbury Dr, Arlington, TX 76015Sold
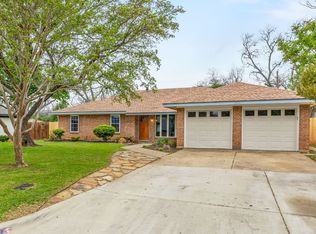
- $377,2003 bd2 ba2.2k sqft1314 Ashbury Dr, Arlington, TX 76015Off Market

- $--4 bd2 ba2.4k sqft2908 Glasgow Dr, Arlington, TX 76015Sold
- $347,5004 bd2 ba2.4k sqft2910 Ashbury Dr, Arlington, TX 76015Off Market
- $307,0004 bd2 ba1.8k sqft1319 Paisley Dr, Arlington, TX 76015Off Market
- $370,3004 bd3 ba2.8k sqft2911 Glasgow Dr, Arlington, TX 76015Off Market
Nearby schools
GreatSchools rating
- 3/10Short Elementary SchoolGrades: PK-6Distance: 0.6 mi
- 7/10Gunn Junior High SchoolGrades: 6-8Distance: 0.2 mi
- 3/10Arlington High SchoolGrades: 9-12Distance: 1.8 mi
Schools provided by the listing agent
- Elementary: Short
- Middle: Gunn
- High: Arlington
- District: Arlington ISD
Source: NTREIS. This data may not be complete. We recommend contacting the local school district to confirm school assignments for this home.
Get a cash offer in 3 minutes
Find out how much your home could sell for in as little as 3 minutes with a no-obligation cash offer.
Estimated market value
$360,100
Get a cash offer in 3 minutes
Find out how much your home could sell for in as little as 3 minutes with a no-obligation cash offer.
Estimated market value
$360,100
- Texas
- Tarrant County
- Arlington
- 76015
- West
- 2907 Glasgow Dr
Nearby cities
Nearby neighborhoods
Nearby zip codes
Other Arlington Topics
