Step inside this newly renovated residence tucked away in a peaceful cul de sac. Ashbury Dr has an oversized primary bedroom including extra closet space! 3 bedrooms, 2 baths, and a convenient home office adorned with stylish built-in bookshelves, this home offers both functionality and charm. Experience the freshness of brand new flooring, paint, landscaping, craftsman style doors and more. Plus, enjoy the versatility of a spacious extra pantry or school room. Perfect for families, with a treehouse built in the backyard and a prime location within walking distance to the park that has a splash pad and bike trails
Sold
Price Unknown
2912 Ashbury Dr, Arlington, TX 76015
3beds
1,870sqft
Single Family Residence
Built in 1970
4,965 Square Feet Lot
$334,900 Zestimate®
$--/sqft
$2,331 Estimated rent
Home value
$334,900
$318,000 - $352,000
$2,331/mo
Zestimate® history
Owner options
List your home for rent
$2,331/mo
Rent Zestimate®
Find your next renter with Zillow Rental Manager. Plus, with online applications, you can quickly screen prospective tenants – for free.
$2,331/mo
Rent Zestimate®
Refinance and save
Refinancing to a lower rate could help reduce your monthly payments and save thousands over the life of the loan.
Explore your selling options
Work with a Zillow partner agent
Leverage their expertise and Zillow's premium Showcase listings to get your home seen by more buyers.
Get startedList with your own agent
Get your home in front of millions of buyers by listing it on Zillow.
Learn how to do itSell it yourself
Take full control of how buyers see your home on Zillow by listing For Sale by Owner (FSBO).
List your homeWhat's special
School roomSplash padCraftsman style doorsBike trailsNewly renovated residenceExtra closet spaceOversized primary bedroom
Zillow last checked:
Listing updated:
Listed by:
Stevie Longgrear 0738775 (817)360-3470,
The Collective Living Co 817-360-3470
Bought with:
Jessie Cowan
Keller Williams Realty
Source: NTREIS,MLS#: 20588580
Facts & features
Interior
Bedrooms & bathrooms
- Bedrooms: 3
- Bathrooms: 2
- Full bathrooms: 2
Primary bedroom
- Features: Dual Sinks
- Dimensions: 19 x 13
Bedroom
- Dimensions: 11 x 10
Bedroom
- Dimensions: 14 x 10
Bonus room
- Features: Built-in Features
- Dimensions: 15 x 11
Dining room
- Dimensions: 10 x 9
Kitchen
- Features: Built-in Features, Eat-in Kitchen, Galley Kitchen, Granite Counters, Pantry
- Dimensions: 12 x 8
Living room
- Features: Built-in Features, Fireplace
- Dimensions: 23 x 16
Heating
- Central, Natural Gas
Cooling
- Central Air, Ceiling Fan(s), Electric
Appliances
- Included: Dishwasher, Electric Range, Disposal
- Laundry: Washer Hookup, Electric Dryer Hookup, Laundry in Utility Room
Features
- Decorative/Designer Lighting Fixtures, Eat-in Kitchen, Cable TV
- Flooring: Carpet, Hardwood, Tile
- Windows: Bay Window(s)
- Has basement: No
- Number of fireplaces: 1
- Fireplace features: Gas Log, Gas Starter, Living Room
Interior area
- Total interior livable area: 1,870 sqft
Property
Parking
- Total spaces: 2
- Parking features: Door-Multi, Garage Faces Front
- Attached garage spaces: 2
Features
- Levels: One
- Stories: 1
- Pool features: None
- Fencing: Wood
Lot
- Size: 4,965 Square Feet
- Features: Back Yard, Cleared, Interior Lot, Lawn, Many Trees
- Residential vegetation: Grassed
Details
- Parcel number: 00729086
Construction
Type & style
- Home type: SingleFamily
- Architectural style: Traditional,Detached
- Property subtype: Single Family Residence
Materials
- Brick
- Foundation: Slab
- Roof: Composition
Condition
- Year built: 1970
Utilities & green energy
- Sewer: Public Sewer
- Water: Public
- Utilities for property: Natural Gas Available, Sewer Available, Separate Meters, Water Available, Cable Available
Community & HOA
Community
- Subdivision: Dorchester Place Add
HOA
- Has HOA: No
Location
- Region: Arlington
Financial & listing details
- Tax assessed value: $300,181
- Annual tax amount: $6,475
- Date on market: 4/19/2024
- Cumulative days on market: 18 days
- Listing terms: Cash,Conventional,FHA,VA Loan
Price history
| Date | Event | Price |
|---|---|---|
| 6/7/2024 | Sold | -- |
Source: NTREIS #20588580 Report a problem | ||
| 5/16/2024 | Pending sale | $350,000$187/sqft |
Source: NTREIS #20588580 Report a problem | ||
| 5/7/2024 | Contingent | $350,000$187/sqft |
Source: NTREIS #20588580 Report a problem | ||
| 5/4/2024 | Listed for sale | $350,000$187/sqft |
Source: NTREIS #20588580 Report a problem | ||
| 4/30/2024 | Contingent | $350,000$187/sqft |
Source: NTREIS #20588580 Report a problem | ||
| 4/19/2024 | Listed for sale | $350,000+45.9%$187/sqft |
Source: NTREIS #20588580 Report a problem | ||
| 11/6/2019 | Listing removed | $239,900$128/sqft |
Source: Keller Williams Arlington #14218849 Report a problem | ||
| 11/5/2019 | Listed for sale | $239,900+26.3%$128/sqft |
Source: Keller Williams Arlington #14218849 Report a problem | ||
| 9/5/2017 | Sold | -- |
Source: Agent Provided Report a problem | ||
| 8/11/2017 | Pending sale | $190,000$102/sqft |
Source: RE/MAX Pinnacle Group Realtors #13658359 Report a problem | ||
| 7/29/2017 | Listed for sale | $190,000+41.9%$102/sqft |
Source: RE/MAX Pinnacle Group Realtors #13658359 Report a problem | ||
| 2/4/2013 | Sold | -- |
Source: Agent Provided Report a problem | ||
| 1/10/2013 | Listed for sale | $133,900$72/sqft |
Source: Ebby Halliday Realtors #11883675 Report a problem | ||
Public tax history
| Year | Property taxes | Tax assessment |
|---|---|---|
| 2025 | $4,438 -8.9% | $300,181 |
| 2024 | $4,869 -0.5% | $300,181 -14.4% |
| 2023 | $4,894 -15.5% | $350,650 +29.7% |
| 2022 | $5,792 +3.8% | $270,435 +11.5% |
| 2021 | $5,578 -1% | $242,528 |
| 2020 | $5,636 +14.5% | $242,528 +5.2% |
| 2019 | $4,923 +7.1% | $230,435 +15.3% |
| 2018 | $4,597 +618.9% | $199,895 +2.8% |
| 2017 | $639 +4.4% | $194,532 +14.1% |
| 2016 | $613 -14.4% | $170,559 +41.7% |
| 2015 | $716 | $120,400 |
| 2014 | $716 | $120,400 +14.6% |
| 2013 | -- | $105,100 -0.1% |
| 2012 | -- | $105,200 |
| 2011 | -- | $105,200 -4.7% |
| 2010 | -- | $110,400 -7.3% |
| 2009 | -- | $119,100 |
| 2008 | -- | $119,100 |
| 2007 | -- | $119,100 +6.8% |
| 2006 | -- | $111,500 +8.1% |
| 2005 | -- | $103,100 |
| 2004 | -- | $103,100 |
| 2003 | -- | $103,100 -2.2% |
| 2002 | -- | $105,400 +8% |
| 2001 | -- | $97,600 +5.1% |
| 2000 | -- | $92,900 |
Find assessor info on the county website
Neighborhood: West
Nearby homes
- $350,9004 bd2 ba2.4k sqft2910 Ashbury Dr, Arlington, TX 76015Off Market
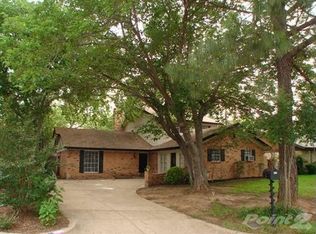
- $376,9003 bd2 ba2.2k sqft1314 Ashbury Dr, Arlington, TX 76015Off Market

- $--4 bd3 ba2.6k sqft2907 Glasgow Dr, Arlington, TX 76015Sold
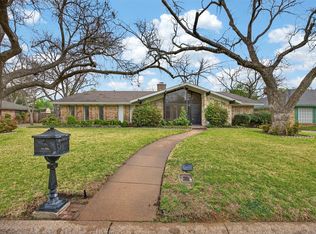
- $315,7003 bd2 ba2.3k sqft2905 Glasgow Dr, Arlington, TX 76015Off Market
- $307,1003 bd2 ba1.7k sqft1312 Ashbury Dr, Arlington, TX 76015Off Market
- $287,1003 bd2 ba1.6k sqft2908 Ashbury Dr, Arlington, TX 76015Off Market
- $356,8004 bd3 ba2.8k sqft2909 Glasgow Dr, Arlington, TX 76015Off Market
- $406,8004 bd3 ba3k sqft2903 Glasgow Dr, Arlington, TX 76015Off Market
Nearby schools
GreatSchools rating
- 3/10Short Elementary SchoolGrades: PK-6Distance: 0.6 mi
- 7/10Gunn Junior High SchoolGrades: 6-8Distance: 0.2 mi
- 3/10Arlington High SchoolGrades: 9-12Distance: 1.8 mi
Schools provided by the listing agent
- Elementary: Short
- High: Arlington
- District: Arlington ISD
Source: NTREIS. This data may not be complete. We recommend contacting the local school district to confirm school assignments for this home.
Get a cash offer in 3 minutes
Find out how much your home could sell for in as little as 3 minutes with a no-obligation cash offer.
Estimated market value
$334,900
Get a cash offer in 3 minutes
Find out how much your home could sell for in as little as 3 minutes with a no-obligation cash offer.
Estimated market value
$334,900
- Texas
- Tarrant County
- Arlington
- 76015
- West
- 2912 Ashbury Dr
Nearby cities
Nearby neighborhoods
Nearby zip codes
Other Arlington Topics
