Welcome home to this beautifully updated residence nestled in the heart of the established Scots Wood Estates in Central Arlington. Surrounded by stately custom homes and picturesque tree-lined streets, this cul-de-sac property is framed by majestic oak trees and offers timeless charm with modern updates throughout. Step inside to discover wood-look luxury vinyl plank flooring flowing through the main living areas and an open-concept floorplan designed for both everyday living and entertaining. The remodeled kitchen is a showstopper featuring a large island, quartz countertops, new cabinetry, stainless steel appliances, double ovens, gas cooktop, updated lighting, and abundant prep space. The spacious primary suite is conveniently located downstairs and offers two walk-in closets plus a beautifully remodeled shower. Upstairs, you’ll find three oversized secondary bedrooms, two additional bathrooms, and a large second living area—perfect for a game room, media space, or playroom. Additional highlights include new windows with transferable warranty, a roof and two water heaters that are less than three years old, tons of storage throughout, and an oversized rear-entry garage that has been upgraded with epoxy flooring, fresh paint, and updated lighting. The long side-entry driveway provides ample additional parking for guests. The backyard is just the right size for kids at play or furry friends to run and enjoy, while the covered patio creates the perfect space for relaxing or entertaining outdoors. Enjoy easy access to I-20, shopping, dining, entertainment, and everything Arlington has to offer while living in one of the area’s most desirable established neighborhoods.
Sold
Price Unknown
2911 Kircaldy Ct, Arlington, TX 76015
4beds
2,609sqft
Single Family Residence
Built in 1973
9,060 Square Feet Lot
$408,200 Zestimate®
$--/sqft
$3,549 Estimated rent
Home value
$408,200
$384,000 - $433,000
$3,549/mo
Zestimate® history
Owner options
List your home for rent
$3,549/mo
Rent Zestimate®
Find your next renter with Zillow Rental Manager. Plus, with online applications, you can quickly screen prospective tenants – for free.
$3,549/mo
Rent Zestimate®
Refinance and save
Refinancing to a lower rate could help reduce your monthly payments and save thousands over the life of the loan.
Explore your selling options
Work with a Zillow partner agent
Leverage their expertise and Zillow's premium Showcase listings to get your home seen by more buyers.
Get startedList with your own agent
Get your home in front of millions of buyers by listing it on Zillow.
Learn how to do itSell it yourself
Take full control of how buyers see your home on Zillow by listing For Sale by Owner (FSBO).
List your homeWhat's special
Zillow last checked:
Listing updated:
Listed by:
Lori Gentry 0603280 817-460-3900,
Pinnacle Group REALTORS 817-460-3900
Bought with:
Elle Wardwell, 0669861
Real Broker, LLC
Source: NTREIS,MLS#: 21281870
Facts & features
Interior
Bedrooms & bathrooms
- Bedrooms: 4
- Bathrooms: 4
- Full bathrooms: 3
- 1/2 bathrooms: 1
Primary bedroom
- Features: Ceiling Fan(s), Dual Sinks, En Suite Bathroom, Separate Shower, Walk-In Closet(s)
- Level: First
- Dimensions: 15 x 13
Bedroom
- Features: Ceiling Fan(s), Split Bedrooms, Walk-In Closet(s)
- Level: Second
- Dimensions: 14 x 11
Bedroom
- Features: Ceiling Fan(s), Walk-In Closet(s)
- Level: Second
- Dimensions: 14 x 11
Bedroom
- Features: Ceiling Fan(s), En Suite Bathroom
- Level: Second
- Dimensions: 11 x 11
Primary bathroom
- Features: Built-in Features, Dual Sinks, En Suite Bathroom, Separate Shower
- Level: First
- Dimensions: 11 x 7
Breakfast room nook
- Level: First
- Dimensions: 12 x 8
Dining room
- Level: First
- Dimensions: 15 x 11
Other
- Features: Built-in Features, Hollywood Bath
- Level: Second
- Dimensions: 9 x 6
Other
- Features: Built-in Features
- Level: Second
- Dimensions: 9 x 8
Half bath
- Level: First
- Dimensions: 1 x 1
Kitchen
- Features: Breakfast Bar, Built-in Features, Eat-in Kitchen, Kitchen Island, Solid Surface Counters
- Level: First
- Dimensions: 22 x 13
Living room
- Features: Built-in Features, Ceiling Fan(s), Fireplace
- Level: First
- Dimensions: 19 x 18
Living room
- Features: Ceiling Fan(s)
- Level: Second
- Dimensions: 19 x 13
Utility room
- Features: Built-in Features, Utility Room
- Level: First
- Dimensions: 8 x 5
Heating
- Central, Natural Gas
Cooling
- Central Air, Ceiling Fan(s), Electric
Appliances
- Included: Some Gas Appliances, Double Oven, Dishwasher, Electric Oven, Gas Cooktop, Disposal, Gas Water Heater, Plumbed For Gas
- Laundry: Electric Dryer Hookup, Laundry in Utility Room
Features
- Built-in Features, Decorative/Designer Lighting Fixtures, Eat-in Kitchen, High Speed Internet, Kitchen Island, Open Floorplan, Cable TV, Walk-In Closet(s), Wired for Sound
- Flooring: Carpet, Ceramic Tile, Luxury Vinyl Plank
- Windows: Window Coverings
- Has basement: No
- Number of fireplaces: 1
- Fireplace features: Living Room, Stone, Wood Burning
Interior area
- Total interior livable area: 2,609 sqft
Property
Parking
- Total spaces: 2
- Parking features: Additional Parking, Door-Multi, Driveway, Epoxy Flooring, Garage, Garage Door Opener, Inside Entrance, Kitchen Level, Lighted, Oversized, Garage Faces Side, Storage
- Attached garage spaces: 2
Features
- Levels: Two
- Stories: 2
- Patio & porch: Balcony, Covered
- Exterior features: Balcony
- Pool features: None
- Fencing: Back Yard,Wood
Lot
- Size: 9,060 Square Feet
- Features: Back Yard, Cul-De-Sac, Lawn, Landscaped, Level, Subdivision, Few Trees
Details
- Parcel number: 02693941
Construction
Type & style
- Home type: SingleFamily
- Architectural style: Tudor,Detached
- Property subtype: Single Family Residence
- Attached to another structure: Yes
Materials
- Rock, Stone
- Foundation: Slab
- Roof: Composition
Condition
- Year built: 1973
Utilities & green energy
- Sewer: Public Sewer
- Water: Public
- Utilities for property: Natural Gas Available, Sewer Available, Separate Meters, Water Available, Cable Available
Community & HOA
Community
- Features: Curbs
- Subdivision: Scots Wood Estates
HOA
- Has HOA: No
Location
- Region: Arlington
Financial & listing details
- Tax assessed value: $290,064
- Annual tax amount: $6,341
- Date on market: 5/29/2026
- Cumulative days on market: 4 days
- Listing terms: Cash,Conventional,FHA,VA Loan
- Road surface type: Asphalt
Price history
| Date | Event | Price |
|---|---|---|
| 6/30/2026 | Sold | -- |
Source: NTREIS #21281870 Report a problem | ||
| 6/10/2026 | Pending sale | $430,000$165/sqft |
Source: NTREIS #21281870 Report a problem | ||
| 6/2/2026 | Contingent | $430,000$165/sqft |
Source: NTREIS #21281870 Report a problem | ||
| 5/29/2026 | Listed for sale | $430,000+34.4%$165/sqft |
Source: NTREIS #21281870 Report a problem | ||
| 5/8/2023 | Listing removed | -- |
Source: NTREIS #20246120 Report a problem | ||
| 5/2/2023 | Listed for sale | $320,000$123/sqft |
Source: NTREIS #20246120 Report a problem | ||
| 4/28/2023 | Contingent | $320,000$123/sqft |
Source: NTREIS #20246120 Report a problem | ||
| 4/24/2023 | Listed for sale | $320,000$123/sqft |
Source: NTREIS #20246120 Report a problem | ||
| 4/14/2023 | Contingent | $320,000$123/sqft |
Source: NTREIS #20246120 Report a problem | ||
| 4/10/2023 | Price change | $320,000-7.2%$123/sqft |
Source: NTREIS #20246120 Report a problem | ||
| 3/9/2023 | Price change | $345,000-5.5%$132/sqft |
Source: NTREIS #20246120 Report a problem | ||
| 1/26/2023 | Listed for sale | $365,000$140/sqft |
Source: NTREIS #20246120 Report a problem | ||
Public tax history
| Year | Property taxes | Tax assessment |
|---|---|---|
| 2025 | $6,341 +0% | $290,064 |
| 2024 | $6,340 +51.4% | $290,064 -2% |
| 2023 | $4,186 -17.1% | $296,043 +21.6% |
| 2022 | $5,048 +3.4% | $243,372 +13.7% |
| 2021 | $4,882 -13.5% | $213,985 -11.6% |
| 2020 | $5,644 +7.4% | $242,178 -0.7% |
| 2019 | $5,254 +7% | $243,864 +14.8% |
| 2018 | $4,909 +2.4% | $212,513 -0.3% |
| 2017 | $4,793 +8.9% | $213,094 +13.6% |
| 2016 | $4,403 +2.5% | $187,572 +4.6% |
| 2015 | $4,297 | $179,400 |
| 2014 | $4,297 | $179,400 +6.5% |
| 2013 | -- | $168,400 +8.2% |
| 2012 | -- | $155,700 |
| 2011 | -- | $155,700 -0.4% |
| 2010 | -- | $156,300 -6.7% |
| 2009 | -- | $167,500 -5% |
| 2008 | -- | $176,400 |
| 2007 | -- | $176,400 +6.3% |
| 2006 | -- | $166,000 |
| 2005 | -- | $166,000 |
| 2004 | -- | $166,000 |
| 2003 | -- | $166,000 +17.8% |
| 2002 | -- | $140,900 +25% |
| 2001 | -- | $112,700 |
| 2000 | -- | $112,700 |
Find assessor info on the county website
Neighborhood: West
Nearby homes
- $317,8003 bd2 ba2.4k sqft2909 Kircaldy Ct, Arlington, TX 76015Off Market
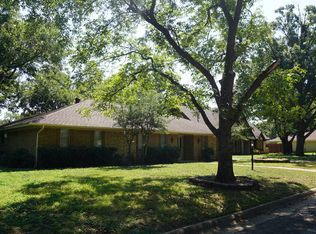
- $389,1003 bd2 ba3k sqft2915 Kircaldy Ct, Arlington, TX 76015Off Market
- $--4 bd3 ba3k sqft2910 Glasgow Dr, Arlington, TX 76015Sold

- $--4 bd2 ba2.4k sqft2908 Glasgow Dr, Arlington, TX 76015Sold
- $344,5003 bd2 ba2.8k sqft2912 Glasgow Dr, Arlington, TX 76015Off Market
- $412,7004 bd3 ba2.8k sqft1403 Paisley Dr, Arlington, TX 76015Off Market
- $337,3003 bd2 ba2.4k sqft2905 Kircaldy Ct, Arlington, TX 76015Off Market
- $362,2004 bd3 ba2.7k sqft2904 Glasgow Dr, Arlington, TX 76015Off Market
Nearby schools
GreatSchools rating
- 3/10Short Elementary SchoolGrades: PK-6Distance: 0.5 mi
- 7/10Gunn Junior High SchoolGrades: 6-8Distance: 0.1 mi
- 3/10Arlington High SchoolGrades: 9-12Distance: 1.8 mi
Schools provided by the listing agent
- Elementary: Short
- Middle: Gunn
- High: Arlington
- District: Arlington ISD
Source: NTREIS. This data may not be complete. We recommend contacting the local school district to confirm school assignments for this home.
Get a cash offer in 3 minutes
Find out how much your home could sell for in as little as 3 minutes with a no-obligation cash offer.
Estimated market value
$408,200
Get a cash offer in 3 minutes
Find out how much your home could sell for in as little as 3 minutes with a no-obligation cash offer.
Estimated market value
$408,200
- Texas
- Tarrant County
- Arlington
- 76015
- West
- 2911 Kircaldy Ct
