Stunning country retreat in Mansfield ISD on a fully fenced 2.99 acre lot with a picturesque pond and private fishing pier. This updated open concept home features a split-bedroom floorplan and a massive living room with abundant natural light and two gas fireplaces. The remodeled island kitchen offers quartz countertops and flows to casual and formal dining spaces, while hardwood floors run through most of the home. The primary bedroom closet is a room in itself so much space! Additional living space includes a bonus game room and generous secondary bedrooms. Outdoor amenities are exceptional: a resort style pool and spa, covered outdoor kitchen with fireplace and grill, and expansive lawn and pasture areas ideal for family recreation or small hobby farming. Roof is less than a month old! Located in desirable Mansfield ISD, this property offers a rare combination of modern updates, outdoor entertainment features, and nearly three acres of privacy. A MUST SEE!
Under contract
Price cut: $14K (8/2)
$785,000
6400 Oak Hollow Dr, Burleson, TX 76028
4beds
3,100sqft
:
Get pre-qualified$5,408/mo
Single Family Residence
Built in 1993
2.99 Acres Lot
$768,600 Zestimate®
$253/sqft
$-- HOA
What's special
Private fishing pierQuartz countertopsTwo gas fireplacesPicturesque pondBonus game roomRemodeled island kitchenUpdated open concept home
- 53 days |
- 1,190 |
- 72 |
Likely to sell faster than
Zillow last checked:
Listing updated:
Listed by:
Tiffany Stevens 0635449 972-905-6333,
Legacy Realty Group 972-905-6333,
Brian Stevens 0653390 214-463-9555,
Legacy Realty Group
Source: NTREIS,MLS#: 21306146
Facts & features
Interior
Bedrooms & bathrooms
- Bedrooms: 4
- Bathrooms: 3
- Full bathrooms: 3
Primary bedroom
- Level: First
- Dimensions: 17 x 14
Bedroom
- Level: First
- Dimensions: 14 x 12
Bedroom
- Level: First
- Dimensions: 15 x 11
Bedroom
- Level: First
- Dimensions: 11 x 11
Family room
- Level: First
- Dimensions: 20 x 16
Kitchen
- Level: First
- Dimensions: 14 x 14
Living room
- Level: First
- Dimensions: 22 x 18
Heating
- Central
Cooling
- Central Air
Appliances
- Included: Gas Cooktop, Disposal
Features
- Eat-in Kitchen, Granite Counters, High Speed Internet, Walk-In Closet(s)
- Flooring: Carpet, Ceramic Tile, Wood
- Has basement: No
- Number of fireplaces: 2
- Fireplace features: Gas
Interior area
- Total interior livable area: 3,100 sqft
Video & virtual tour
Property
Parking
- Total spaces: 3
- Parking features: Garage, Garage Door Opener
- Attached garage spaces: 3
Features
- Levels: One
- Stories: 1
- Pool features: Gunite, In Ground, Pool, Pool/Spa Combo
- Fencing: Pipe
- Waterfront features: Boat Dock/Slip
Lot
- Size: 2.99 Acres
- Features: Pond on Lot
Details
- Parcel number: 06366961
Construction
Type & style
- Home type: SingleFamily
- Architectural style: Traditional,Detached
- Property subtype: Single Family Residence
- Attached to another structure: Yes
Materials
- Brick
- Foundation: Slab
- Roof: Composition
Condition
- Year built: 1993
Utilities & green energy
- Sewer: Aerobic Septic
- Water: Community/Coop
- Utilities for property: Septic Available, Water Available
Community & HOA
Community
- Subdivision: Shadow Run Estates Add
HOA
- Has HOA: Yes
- HOA name: Shadow Run Estates
- HOA phone: 817-253-9619
Location
- Region: Burleson
Financial & listing details
- Price per square foot: $253/sqft
- Tax assessed value: $592,039
- Annual tax amount: $9,974
- Date on market: 6/18/2026
- Cumulative days on market: 54 days
- Listing terms: Cash,Conventional,FHA,Texas Vet,VA Loan
- Exclusions: All curtains and curtain rods.
Estimated market value
$768,600
$730,000 - $807,000
$4,103/mo
Price history
| Date | Event | Price |
|---|---|---|
| 8/4/2026 | Contingent | $785,000$253/sqft |
Source: NTREIS #21306146 Report a problem | ||
| 8/2/2026 | Price change | $785,000-1.8%$253/sqft |
Source: NTREIS #21306146 Report a problem | ||
| 7/11/2026 | Price change | $799,000-3.6%$258/sqft |
Source: NTREIS #21306146 Report a problem | ||
| 6/18/2026 | Listed for sale | $829,000+99.8%$267/sqft |
Source: NTREIS #21306146 Report a problem | ||
| 1/25/2016 | Sold | -- |
Source: Agent Provided Report a problem | ||
| 1/8/2016 | Pending sale | $415,000$134/sqft |
Source: Keller Williams - Arlington #13281220 Report a problem | ||
| 11/25/2015 | Listed for sale | $415,000$134/sqft |
Source: Keller Williams Realty Arlington #13281220 Report a problem | ||
Public tax history
| Year | Property taxes | Tax assessment |
|---|---|---|
| 2025 | $7,937 -6.6% | $592,039 -6.5% |
| 2024 | $8,494 +7.3% | $633,000 +8.6% |
| 2023 | $7,913 -14.2% | $583,000 +16.6% |
| 2022 | $9,219 +3.4% | $500,000 +12.4% |
| 2021 | $8,914 -1.5% | $444,807 |
| 2020 | $9,055 +1.5% | $444,807 -0.9% |
| 2019 | $8,917 +6.2% | $448,779 +13.3% |
| 2018 | $8,396 -10.2% | $396,069 -9.2% |
| 2017 | $9,349 +41.3% | $436,291 +11.6% |
| 2016 | $6,616 +6.4% | $390,845 +36.3% |
| 2015 | $6,220 | $286,800 |
| 2014 | $6,220 | $286,800 -16.6% |
| 2013 | -- | $343,800 +0.7% |
| 2012 | -- | $341,500 |
| 2011 | -- | $341,500 -0.1% |
| 2010 | -- | $342,000 -3.7% |
| 2009 | -- | $355,300 |
| 2008 | -- | $355,300 +16.6% |
| 2007 | -- | $304,800 |
| 2006 | -- | $304,800 |
| 2005 | -- | $304,800 +5.2% |
| 2004 | -- | $289,800 |
| 2003 | -- | $289,800 |
| 2002 | -- | $289,800 +1.5% |
| 2001 | -- | $285,500 +32% |
| 2000 | -- | $216,300 |
Find assessor info on the county website
Monthly payment
Est. payment
Payment breakdown
Explore the cost of this home by adjusting the details. Changes won't be saved.Climate risks
Neighborhood: 76028
Nearby schools
GreatSchools rating
- 6/10Tarver-Rendon Elementary SchoolGrades: PK-4Distance: 0.8 mi
- 7/10Linda Jobe Middle SchoolGrades: 7-8Distance: 3.6 mi
- 5/10Mansfield Legacy High SchoolGrades: 9-12Distance: 4.2 mi
Schools provided by the listing agent
- Elementary: Tarverrend
- Middle: Linda Jobe
- High: Legacy
- District: Mansfield ISD
Source: NTREIS. This data may not be complete. We recommend contacting the local school district to confirm school assignments for this home.
- $1,067,7005 bd4 ba4.4k sqft6420 Oak Hollow Dr, Burleson, TX 76028Off Market
- $928,6004 bd5 ba4k sqft6380 Oak Hollow Dr, Burleson, TX 76028Off Market
- $395,9003 bd2 ba1.6k sqft149 Southwood Dr, Burleson, TX 76028Off Market
- $501,5003 bd2 ba1.9k sqft147 Southwood Dr, Burleson, TX 76028Off Market
- $64,0002 acres151 Southwood Dr, Burleson, TX 76028Off Market
- $506,5003 bd2 ba2.5k sqft145 Southwood Dr, Burleson, TX 76028Off Market
- $822,1003 bd2 ba4k sqft6440 Oak Hollow Dr, Burleson, TX 76028Off Market
- $472,3703 bd2 ba4.1k sqft5670 Hopper Rd, Burleson, TX 76028Off Market
A local agent can set up tours, give advice and negotiate with sellers.
A local lender can help you make sure your offer is ready when you are.
Similar homes
- $725,0004 bd3 ba3.1k sqft1029 Oakridge Ct, Burleson, TX 76028For Sale
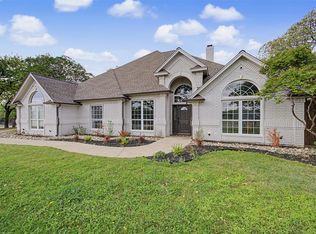 MLS ID #21350123, Clint Rose. NTREIS
 - $719,0004 bd4 ba3.3k sqft2829 Donnybrook Dr, Burleson, TX 76028For Sale
 MLS ID #21337249, Sheryl McMinn. NTREIS
 - $799,0004 bd3 ba2.9k sqft4515 E Renfro St, Alvarado, TX 76009For Sale
 MLS ID #21315569, Tony Willis. NTREIS
 - $1,175,0004 bd4 ba4.6k sqft8220 Plum Creek Trl, Burleson, TX 76028For Sale
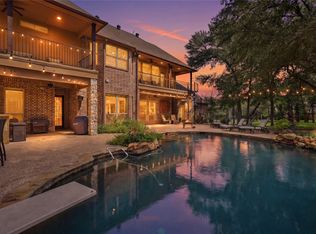 MLS ID #21336154, Shandy Newbrough. NTREIS
 - $620,0004 bd4 ba2.6k sqft3900 Creekside Ct, Burleson, TX 76028For SaleMLS ID #21314585, Danielle Van Cleef. NTREIS
- $844,9003 bd4 ba3.3k sqft225 Sherry Ln, Burleson, TX 76028For SaleMLS ID #21249604, Shannon Harnden. NTREIS
- $690,0004 bd3 ba3.3k sqft869 Thomas Crossing Dr, Burleson, TX 76028For SaleMLS ID #21325343, Jonathan Cook. NTREIS
- $675,0003 bd3 ba3.6k sqft7208 E County Road 405, Alvarado, TX 76009For SaleMLS ID #21352407, Hope Kirkpatrick. NTREIS
- $634,0004 bd3 ba3.1k sqft912 Thomas Crossing Dr, Burleson, TX 76028For SaleMLS ID #21250387, Noelle Slater. NTREIS
- $995,0004 bd3 ba2.6k sqft7466 Bent Trl, Mansfield, TX 76063For SaleMLS ID #21291426, Keri Hafner. NTREIS
- $674,5004 bd3 ba3.2k sqft2008 Cains Ln, Mansfield, TX 76063For SaleMLS ID #21292615, Diana Nieto. NTREIS
- $780,0004 bd4 ba3.8k sqft5 Brookside Ct, Mansfield, TX 76063For SaleMLS ID #21337256, Dee Davey. NTREIS
- $845,0004 bd4 ba3.3k sqft10308 Lisa Jean Dr, Crowley, TX 76036For SaleMLS ID #21296681, Julie Simmons. NTREIS
- $1,100,0004 bd2 ba3k sqft3012 County Road 919, Burleson, TX 76028For SaleMLS ID #21338073, Kelly Jones. NTREIS
- $789,0004 bd3 ba3.2k sqft3650 Baylor Blvd, Midlothian, TX 76065For SaleMLS ID #21325707, Krissy Mireles. NTREIS
- $785,0005 bd4 ba4.1k sqft2647 Creekwood Dr, Cedar Hill, TX 75104For SaleMLS ID #21281554, Scott Noblett. NTREIS
- $789,9904 bd3 ba2.9k sqft1310 Rustic Rdg, Midlothian, TX 76065For SaleMLS ID #21304214, Ryan McLemore. NTREIS
- $765,0005 bd5 ba3.3k sqft1214 Woodside Dr, Mansfield, TX 76063For SaleMLS ID #21294699, Jennifer Cathcart. NTREIS
- $824,0004 bd5 ba4k sqft6420 Shady Oaks Ln, Midlothian, TX 76065For SaleMLS ID #21342751, Angela Culberson. NTREIS
- $799,9974 bd3 ba2.7k sqft2810 Fossil Creek Dr, Midlothian, TX 76065For SaleMLS ID #21323179, Mary Eubanks. NTREIS
