MLS# 21160500 - Built by Sandlin Homes - Ready Now! ~ The stunning Lexington plan features four bedrooms; three baths loaded with various structural and design upgrades! Thoughtfully expanded with an added storage garage and converted living space now offering a private bedroom with full bath – perfect for guests or multigenerational living. The kitchen features a sleek oven tower, pendant lighting over the island, quartzite countertops, and a dramatic waterfall island. Custom cabinetry pairs medium gray stained uppers and lowers with light gray painted island lowers for a designer finish. Enjoy black kitchen hardware, brushed nickel lighting, and upgraded exterior fixtures for elevated style inside and out. Premium tile upgrades continue throughout, including the utility, secondary baths, and a spa-inspired primary retreat with veined floor tile, textured wall tile, and a pebble stone mud pan shower. This home seamlessly combines luxury finishes with thoughtful functionality – an exquisite blend of form and function.
Pending
Price cut: $10K (7/11)
$529,900
7004 Valley View Dr, Joshua, TX 76058
4beds
2,620sqft
Single Family Residence
Built in 2025
0.75 Acres Lot
$523,400 Zestimate®
$202/sqft
$17/mo HOA
What's special
Added storage garageFour bedroomsThree bathsSpa-inspired primary retreatQuartzite countertopsDramatic waterfall islandBrushed nickel lighting
- 216 days |
- 263 |
- 24 |
Zillow last checked:
Listing updated:
Listed by:
Ben Caballero 888-872-6006,
HomesUSA.com 888-872-6006
Source: NTREIS,MLS#: 21160500
Facts & features
Interior
Bedrooms & bathrooms
- Bedrooms: 4
- Bathrooms: 3
- Full bathrooms: 3
Primary bedroom
- Features: Dual Sinks, Double Vanity, En Suite Bathroom, Garden Tub/Roman Tub, Linen Closet, Separate Shower, Walk-In Closet(s)
- Level: First
- Dimensions: 15 x 18
Bedroom
- Level: First
- Dimensions: 12 x 13
Bedroom
- Level: First
- Dimensions: 12 x 13
Bedroom
- Level: First
- Dimensions: 13 x 11
Dining room
- Level: First
- Dimensions: 18 x 11
Kitchen
- Features: Built-in Features, Eat-in Kitchen, Kitchen Island, Pantry, Walk-In Pantry
- Level: First
- Dimensions: 18 x 14
Living room
- Level: First
- Dimensions: 18 x 17
Heating
- Central, Electric
Cooling
- Central Air, Ceiling Fan(s)
Appliances
- Included: Some Gas Appliances, Dishwasher, Gas Cooktop, Disposal, Gas Water Heater, Microwave, Plumbed For Gas, Tankless Water Heater, Vented Exhaust Fan
Features
- Decorative/Designer Lighting Fixtures, High Speed Internet, Cable TV
- Flooring: Carpet, Ceramic Tile, Laminate
- Has basement: No
- Number of fireplaces: 1
- Fireplace features: Family Room
Interior area
- Total interior livable area: 2,620 sqft
Video & virtual tour
Property
Parking
- Total spaces: 2
- Parking features: Garage Faces Side
- Attached garage spaces: 2
Features
- Levels: One
- Stories: 1
- Patio & porch: Covered
- Pool features: None
Lot
- Size: 0.75 Acres
Details
- Parcel number: 126346830118
Construction
Type & style
- Home type: SingleFamily
- Architectural style: Traditional,Detached
- Property subtype: Single Family Residence
Materials
- Brick, Fiber Cement
- Foundation: Slab
- Roof: Composition
Condition
- New Construction
- Year built: 2025
Utilities & green energy
- Sewer: Public Sewer
- Water: Public
- Utilities for property: Sewer Available, Water Available, Cable Available
Community & HOA
Community
- Features: Curbs
- Security: Prewired
- Subdivision: Joshua Meadows
HOA
- Has HOA: Yes
- Services included: Association Management
- HOA fee: $200 annually
- HOA name: Principal Management
- HOA phone: 817-451-7300
Location
- Region: Joshua
Financial & listing details
- Price per square foot: $202/sqft
- Tax assessed value: $28,800
- Annual tax amount: $704
- Date on market: 1/21/2026
- Cumulative days on market: 215 days
Estimated market value
$523,400
$497,000 - $550,000
$3,335/mo
Price history
| Date | Event | Price |
|---|---|---|
| 8/18/2026 | Pending sale | $529,900$202/sqft |
Source: NTREIS #21160500 Report a problem | ||
| 7/11/2026 | Price change | $529,900-1.9%$202/sqft |
Source: NTREIS #21160500 Report a problem | ||
| 6/5/2026 | Price change | $539,900-0.9%$206/sqft |
Source: NTREIS #21160500 Report a problem | ||
| 5/9/2026 | Price change | $544,900-0.9%$208/sqft |
Source: NTREIS #21160500 Report a problem | ||
| 3/7/2026 | Price change | $549,900-9.1%$210/sqft |
Source: NTREIS #21160500 Report a problem | ||
| 1/21/2026 | Listed for sale | $604,900$231/sqft |
Source: NTREIS #21160500 Report a problem | ||
Public tax history
| Year | Property taxes | Tax assessment |
|---|---|---|
| 2025 | $704 +0.4% | $28,800 |
| 2024 | $701 +9.3% | $28,800 |
| 2023 | $641 | $28,800 |
Find assessor info on the county website
Monthly payment
Est. payment
Payment breakdown
Explore the cost of this home by adjusting the details. Changes won't be saved.Climate risks
Neighborhood: Joshua Meadows
Nearby schools
GreatSchools rating
- 8/10Plum Creek Elementary SchoolGrades: PK-5Distance: 0.9 mi
- 8/10Joshua High School Ninth Grade CampusGrades: 9Distance: 0.9 mi
- 7/10Joshua High SchoolGrades: 9-12Distance: 1 mi
Schools provided by the listing agent
- Elementary: Njoshua
- Middle: Joshua
- High: Joshua
- District: Joshua ISD
Source: NTREIS. This data may not be complete. We recommend contacting the local school district to confirm school assignments for this home.
- $--4 bd3 ba3.1k sqft3004 Valley View Dr, Joshua, TX 76058Sold
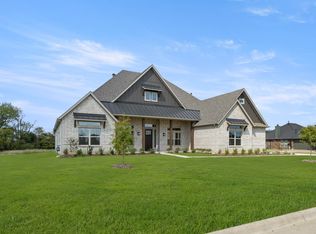
- $--4 bd3 ba2.6k sqft7008 Valley View Dr, Joshua, TX 76058Sold

- $641,4004 bd4 ba3.4k sqft4012 Glenwood Dr, Joshua, TX 76058Off Market
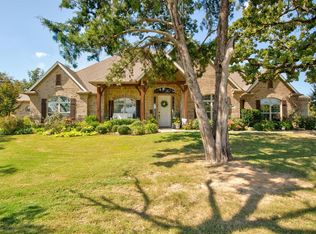
- $549,9004 bd3 ba2.5k sqft5009 Valley View Dr, Joshua, TX 76058For Sale

- $631,9004 bd4 ba3.4k sqft5002 Glenwood Dr, Joshua, TX 76058Off Market
- $--3 bd2 ba2.1k sqft4008 Glenwood Dr, Joshua, TX 76058Sold
- $28,800-- bd-- ba-- sqft4005 Twin Hills Ct, Joshua, TX 76058Off Market
- $566,0004 bd3 ba3.1k sqft4001 Pheasant Run Dr, Joshua, TX 76058Off Market
A local agent can set up tours, give advice and negotiate with sellers.
Similar homes
- $549,9004 bd3 ba2.5k sqft5009 Valley View Dr, Joshua, TX 76058For SaleMLS ID #21195255, Ben Caballero. NTREIS
- $564,9004 bd3 ba2.7k sqft5013 Valley View Dr, Joshua, TX 76058For Sale
 MLS ID #21197779, Ben Caballero. NTREIS
 - $584,9004 bd3 ba2.5k sqft5001 Valley View Dr, Joshua, TX 76058For Sale
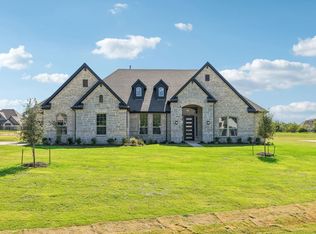 MLS ID #21314054, Ben Caballero. NTREIS
 - $599,9995 bd3 ba3k sqft27 Old Crow Rd, Joshua, TX 76058New Construction
 NTREIS
 - $524,9995 bd4 ba3.9k sqft705 Seahawk St, Joshua, TX 76058New ConstructionNTREIS
- $475,0004 bd3 ba2.5k sqft7701 Sheaves Trl, Joshua, TX 76058New ConstructionNTREIS
- $445,0004 bd3 ba2.6k sqft7720 Sweet Sorghum St, Cleburne, TX 76058For SaleMLS ID #21303992, Amy Benson. NTREIS
- $465,0003 bd3 ba2.5k sqft7732 Dibble Ave, Joshua, TX 76058New ConstructionNTREIS
- $414,9993 bd2 ba2.5k sqft11 Plover St, Joshua, TX 76058New ConstructionNTREIS
- $389,9993 bd2 ba2.2k sqft10 Osprey St, Joshua, TX 76058New ConstructionNTREIS
- from $544,9004 bd3 ba3.2k sqftValera - Bear Ridge Plan, Bear Ridge, Burleson, TX 76028New ConstructionGraham Hart Homes
- from $636,9004 bd3 ba3.4k sqftLawson - Pecan Grove Plan, Pecan Grove, Burleson, TX 76028New ConstructionGraham Hart Homes
- $509,9003 bd2 ba2.4k sqft140 Chapowits Dr, Godley, TX 76044New ConstructionMLS ID #21237776, Debra Ozee. NTREIS
- $549,0003 bd3 ba2.2k sqft991 S Hulen St, Crowley, TX 76036For SaleMLS ID #21311456, Laura Hawkins. NTREIS
- $500,0004 bd4 ba3.2k sqft1004 Pearl Crescent Pl, Crowley, TX 76036New ConstructionNTREIS
- $533,9904 bd3 ba2.6k sqft2813 Trinity Ridge St, Mansfield, TX 76063For SaleMLS ID #21309172, Jaycee Nguyen. NTREIS
- $475,0004 bd4 ba2.9k sqft1104 Painted Lady Dr, Crowley, TX 76036New ConstructionNTREIS
- $675,9004 bd3 ba2.5k sqft6132 County Road 1229, Godley, TX 76044For SaleMLS ID #21314041, Eric Wilkins. NTREIS
- from $595,9004 bd3 ba3k sqftSweetwater - Pecan Grove Plan, Pecan Grove, Burleson, TX 76028New ConstructionGraham Hart Homes
- from $594,9004 bd3 ba2.8k sqftKyler - Pecan Grove Plan, Pecan Grove, Burleson, TX 76028New ConstructionGraham Hart Homes
