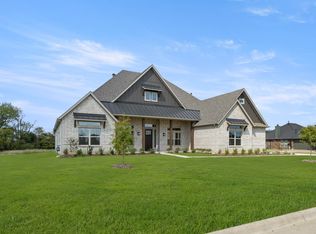
MLS# 21195255 - Built by Sandlin Homes - Ready Now! ~ This stunning single-family residence in Joshua Meadows is a perfect blend of modern design and functional living. With 2,599 sq. ft., this home offers four spacious bedrooms, including a luxurious primary suite, and three full bathrooms. The modern style features an inviting living area with an open concept, ideal for gatherings. Enjoy the beauty of this plan with your side-entry garage and a grand foyer at the front entryway. Interior highlights include a cozy fireplace, separate vanities at the primary bathroom, and extra storage with backyard access. Thoughtfully designed with light flooring, beautiful green kitchen backsplash tiles with stained cabinets and pops of gold in the cabinet pulls and kitchen faucet. Step outside to a covered patio, perfect for outdoor relaxation. Located within the highly regarded Joshua ISD, this property is set for completion by Spring 2026- your opportunity to own a brand-new home awaits!
For sale
Price cut: $25K (6/5)
$549,900
5009 Valley View Dr, Joshua, TX 76058
4beds
2,599sqft
Single Family Residence
Built in 2026
0.88 Acres Lot
$546,900 Zestimate®
$212/sqft
$17/mo HOA
What's special
Cozy fireplaceLight flooringFour spacious bedroomsStained cabinetsLuxurious primary suiteSide-entry garage
- 176 days |
- 176 |
- 13 |
Zillow last checked:
Listing updated:
Listed by:
Ben Caballero 888-872-6006,
HomesUSA.com 888-872-6006
Source: NTREIS,MLS#: 21195255
Facts & features
Interior
Bedrooms & bathrooms
- Bedrooms: 4
- Bathrooms: 3
- Full bathrooms: 3
Primary bedroom
- Features: Walk-In Closet(s)
- Level: First
- Dimensions: 15 x 18
Bedroom
- Features: Walk-In Closet(s)
- Level: First
- Dimensions: 12 x 13
Bedroom
- Features: Walk-In Closet(s)
- Level: First
- Dimensions: 12 x 13
Bedroom
- Features: Walk-In Closet(s)
- Level: First
- Dimensions: 13 x 11
Primary bathroom
- Features: Built-in Features, Dual Sinks, Double Vanity, En Suite Bathroom, Garden Tub/Roman Tub, Linen Closet, Separate Shower
- Level: First
- Dimensions: 16 x 10
Dining room
- Level: First
- Dimensions: 18 x 11
Kitchen
- Features: Built-in Features, Eat-in Kitchen, Kitchen Island, Pantry, Walk-In Pantry
- Level: First
- Dimensions: 18 x 14
Living room
- Features: Ceiling Fan(s), Fireplace
- Level: First
- Dimensions: 18 x 17
Heating
- Central, Electric
Cooling
- Central Air, Ceiling Fan(s)
Appliances
- Included: Some Gas Appliances, Dishwasher, Electric Oven, Gas Cooktop, Disposal, Gas Water Heater, Microwave, Plumbed For Gas, Tankless Water Heater, Vented Exhaust Fan
Features
- Decorative/Designer Lighting Fixtures, High Speed Internet, Cable TV
- Flooring: Carpet, Ceramic Tile, Laminate
- Has basement: No
- Number of fireplaces: 1
- Fireplace features: Living Room
Interior area
- Total interior livable area: 2,599 sqft
Video & virtual tour
Property
Parking
- Total spaces: 2
- Parking features: Door-Multi, Garage Faces Side
- Attached garage spaces: 2
Features
- Levels: One
- Stories: 1
- Patio & porch: Covered
- Pool features: None
Lot
- Size: 0.88 Acres
Details
- Parcel number: 126346830424
Construction
Type & style
- Home type: SingleFamily
- Architectural style: Traditional,Detached
- Property subtype: Single Family Residence
Materials
- Board & Batten Siding, Brick, Fiber Cement, Frame
- Foundation: Slab
- Roof: Composition
Condition
- New Construction
- Year built: 2026
Utilities & green energy
- Sewer: Public Sewer
- Water: Public
- Utilities for property: Sewer Available, Water Available, Cable Available
Community & HOA
Community
- Features: Curbs
- Security: Prewired
- Subdivision: Joshua Meadows
HOA
- Has HOA: Yes
- Services included: Association Management
- HOA fee: $200 annually
- HOA name: Principal Management
- HOA phone: 817-451-7300
Location
- Region: Joshua
Financial & listing details
- Price per square foot: $212/sqft
- Tax assessed value: $28,800
- Annual tax amount: $704
- Date on market: 3/2/2026
- Cumulative days on market: 168 days
Estimated market value
$546,900
$520,000 - $574,000
$3,451/mo
Price history
| Date | Event | Price |
|---|---|---|
| 7/9/2026 | Listed for sale | $549,900$212/sqft |
Source: NTREIS #21195255 Report a problem | ||
| 7/1/2026 | Pending sale | $549,900$212/sqft |
Source: NTREIS #21195255 Report a problem | ||
| 6/5/2026 | Price change | $549,900-4.3%$212/sqft |
Source: NTREIS #21195255 Report a problem | ||
| 3/7/2026 | Price change | $574,900-4.2%$221/sqft |
Source: NTREIS #21195255 Report a problem | ||
| 3/2/2026 | Listed for sale | $599,900$231/sqft |
Source: NTREIS #21195255 Report a problem | ||
Public tax history
| Year | Property taxes | Tax assessment |
|---|---|---|
| 2025 | $704 +0.4% | $28,800 |
| 2024 | $701 +9.3% | $28,800 |
| 2023 | $641 | $28,800 |
Find assessor info on the county website
Monthly payment
Est. payment
Payment breakdown
Explore the cost of this home by adjusting the details. Changes won't be saved.Climate risks
Neighborhood: Joshua Meadows
Nearby schools
GreatSchools rating
- 8/10Plum Creek Elementary SchoolGrades: PK-5Distance: 0.9 mi
- 8/10Joshua High School Ninth Grade CampusGrades: 9Distance: 0.9 mi
- 7/10Joshua High SchoolGrades: 9-12Distance: 1 mi
Schools provided by the listing agent
- Elementary: Njoshua
- Middle: Joshua
- High: Joshua
- District: Joshua ISD
Source: NTREIS. This data may not be complete. We recommend contacting the local school district to confirm school assignments for this home.
- $--4 bd3 ba3.1k sqft3004 Valley View Dr, Joshua, TX 76058Sold
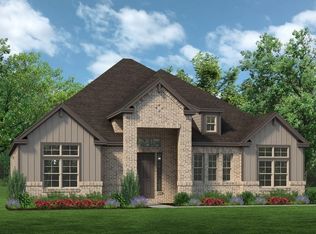
- $529,9004 bd3 ba2.6k sqft7004 Valley View Dr, Joshua, TX 76058Pending
- $--4 bd3 ba2.6k sqft7008 Valley View Dr, Joshua, TX 76058Sold

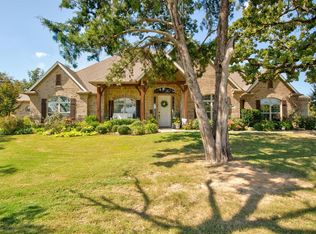
- $641,4004 bd4 ba3.4k sqft4012 Glenwood Dr, Joshua, TX 76058Off Market
- $631,9004 bd4 ba3.4k sqft5002 Glenwood Dr, Joshua, TX 76058Off Market
- $--3 bd2 ba2.1k sqft4008 Glenwood Dr, Joshua, TX 76058Sold
- $28,800-- bd-- ba-- sqft4005 Twin Hills Ct, Joshua, TX 76058Off Market
- $566,0004 bd3 ba3.1k sqft4001 Pheasant Run Dr, Joshua, TX 76058Off Market
A local agent can set up tours, give advice and negotiate with sellers.
Similar homes
- $564,9004 bd3 ba2.7k sqft5013 Valley View Dr, Joshua, TX 76058For Sale
 MLS ID #21197779, Ben Caballero. NTREIS
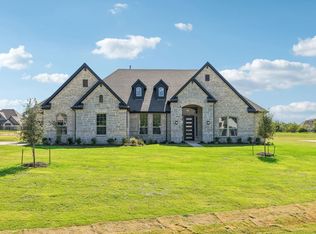
 - $584,9004 bd3 ba2.5k sqft5001 Valley View Dr, Joshua, TX 76058For Sale
 MLS ID #21314054, Ben Caballero. NTREIS
 - $599,9995 bd3 ba3k sqft27 Old Crow Rd, Joshua, TX 76058New Construction
 NTREIS
 - $475,0004 bd3 ba2.5k sqft7701 Sheaves Trl, Joshua, TX 76058New Construction
 NTREIS
 - $445,0004 bd3 ba2.6k sqft7720 Sweet Sorghum St, Cleburne, TX 76058For SaleMLS ID #21303992, Amy Benson. NTREIS
- $465,0003 bd3 ba2.5k sqft7732 Dibble Ave, Joshua, TX 76058New ConstructionNTREIS
- $414,9993 bd2 ba2.5k sqft11 Plover St, Joshua, TX 76058New ConstructionNTREIS
- $389,9993 bd2 ba2.2k sqft10 Osprey St, Joshua, TX 76058New ConstructionNTREIS
- $579,9004 bd3 ba2.4k sqft8505 Bronco Dr, Godley, TX 76044For SaleMLS ID #21215209, Joni Mckee. NTREIS
- $549,9994 bd4 ba3.5k sqft108 Prairie Wolf Ct, Godley, TX 76044New ConstructionNTREIS
- $545,0004 bd3 ba2.3k sqft3709 Tremont Ln, Granbury, TX 76049For SaleMLS ID #21361131, Steven Bloomquist. NTREIS
- $549,0003 bd3 ba2.2k sqft991 S Hulen St, Crowley, TX 76036For SaleMLS ID #21311456, Laura Hawkins. NTREIS
- $579,8884 bd3 ba2.4k sqft104 Hazlewood Ct, Granbury, TX 76049For SaleMLS ID #21342542, Leslie Billingsley. NTREIS
- from $636,9004 bd3 ba3.4k sqftLawson - Pecan Grove Plan, Pecan Grove, Burleson, TX 76028New ConstructionGraham Hart Homes
- $675,9004 bd3 ba2.5k sqft6132 County Road 1229, Godley, TX 76044For SaleMLS ID #21314041, Eric Wilkins. NTREIS
- $509,9003 bd2 ba2.4k sqft140 Chapowits Dr, Godley, TX 76044New ConstructionMLS ID #21237776, Debra Ozee. NTREIS
- $658,9004 bd3 ba3k sqft2119 Middlewood Cir, Granbury, TX 76049For SaleMLS ID #21367467, Courtney Robert. NTREIS
- from $594,9004 bd3 ba2.8k sqftKyler - Pecan Grove Plan, Pecan Grove, Burleson, TX 76028New ConstructionGraham Hart Homes
- from $595,9004 bd3 ba3k sqftSweetwater - Pecan Grove Plan, Pecan Grove, Burleson, TX 76028New ConstructionGraham Hart Homes
- $615,0004 bd4 ba2.9k sqft5708 Lake Jackson Dr, Fort Worth, TX 76126For SaleMLS ID #21355110, Betty Verma. NTREIS
