CROWN VALLEY ESTATES Gated Community WITH SERENE VIEWS! BRING YOUR BUYERS TO SEE! SELLER OFFERING A 2-1 BUYDOWN RATE INCENTIVE WITH ACCEPTABLE SALES PRICE! OR..IF CASH BUYER THE RATE BUYDOWN CAN GET A LOWER PRICE~BRING AN OFFER! Enjoy the peacefulness in this community with wildlife and wildflowers to view from wrought iron fencing as well as beautiful sunsets from your patio! This home sits on the east end of the neighborhood with woods, and nestled in a very quiet spot. So convenient to golf at Oeste Golf course. Walking into this well cared for home, built in 2021, you will notice the extra wide entry with architectural detail in the brick archway. Luxury vinyl plank flooring is throughout. The inviting living room offers vaulted ceilings with wood beam, a cozy brick gas log fireplace and a wall of windows to view the nature. An open kitchen layout features a functional area with beautiful light quartz counters, stylish backsplash, white cabinetry with nickel finish hardware, SS appliances and a corner pantry. The kitchen bar with stylish pendant lighting offers additional area for entertaining and seating for guests. Plenty of workspace and areas to entertain, as the 12x11 dining area offers space to accommodate a large gathering. The spacious primary retreat offers an ensuite bath with separate vanities, tub and shower and large walk in closet. Secondary bedrooms offer function and space as you notice those room sizes of 13x14. Two generous linen storage closets offer flexible space for you storage needs. Make this community your new home, with peaceful surroundings and yet so convenient to Lake Weatherford, shopping in Hudson Oaks and HEB, New Costco just minutes away, as well as other restaurants and other local amenities. Another PLUS is close proximity to Fort Worth for commuters!
Sold
Price Unknown
1029 Brown Valley Trl, Weatherford, TX 76087
3beds
2,000sqft
Single Family Residence
Built in 2021
7,056 Square Feet Lot
$421,600 Zestimate®
$--/sqft
$2,616 Estimated rent
Home value
$421,600
$388,000 - $460,000
$2,616/mo
Zestimate® history
Owner options
List your home for rent
$2,616/mo
Rent Zestimate®
Find your next renter with Zillow Rental Manager. Plus, with online applications, you can quickly screen prospective tenants – for free.
$2,616/mo
Rent Zestimate®
Refinance and save
$90/mo
Est. payment
Refinancing to a lower rate could help reduce your monthly payments and save thousands over the life of the loan.
$90/mo
Est. payment
Explore your selling options
Work with a Zillow partner agent
Leverage their expertise and Zillow's premium Showcase listings to get your home seen by more buyers.
Get startedList with your own agent
Get your home in front of millions of buyers by listing it on Zillow.
Learn how to do itSell it yourself
Take full control of how buyers see your home on Zillow by listing For Sale by Owner (FSBO).
List your homeWhat's special
Stylish backsplashWall of windowsDining areaQuartz countersWildlife and wildflowersSerene viewsKitchen bar
Zillow last checked:
Listing updated:
Listed by:
Emily Prowell 0303902 817-596-8000,
RE/MAX Trinity 817-596-8000
Bought with:
Tate Erwin
Rutledge Realty Group, LLC
Source: NTREIS,MLS#: 20915738
Facts & features
Interior
Bedrooms & bathrooms
- Bedrooms: 3
- Bathrooms: 2
- Full bathrooms: 2
Primary bedroom
- Features: Ceiling Fan(s), Double Vanity, Garden Tub/Roman Tub, Separate Shower, Walk-In Closet(s)
- Level: First
- Dimensions: 15 x 15
Bedroom
- Features: Ceiling Fan(s), Split Bedrooms, Walk-In Closet(s)
- Level: First
- Dimensions: 14 x 13
Bedroom
- Features: Ceiling Fan(s), Split Bedrooms, Walk-In Closet(s)
- Level: First
- Dimensions: 14 x 13
Dining room
- Level: First
- Dimensions: 12 x 11
Kitchen
- Features: Breakfast Bar, Built-in Features, Pantry, Stone Counters, Walk-In Pantry
- Level: First
- Dimensions: 16 x 12
Laundry
- Features: Linen Closet
- Level: First
- Dimensions: 9 x 5
Living room
- Features: Fireplace
- Level: First
- Dimensions: 20 x 17
Heating
- Central, Electric, Fireplace(s)
Cooling
- Central Air, Ceiling Fan(s), Electric
Appliances
- Included: Dishwasher, Electric Range, Disposal, Microwave
- Laundry: Washer Hookup, Electric Dryer Hookup, Laundry in Utility Room
Features
- High Speed Internet, Pantry, Cable TV, Vaulted Ceiling(s), Walk-In Closet(s), Wired for Sound
- Flooring: Luxury Vinyl Plank, Tile
- Windows: Window Coverings
- Has basement: No
- Number of fireplaces: 1
- Fireplace features: Gas, Gas Log, Gas Starter, Living Room, Masonry
Interior area
- Total interior livable area: 2,000 sqft
Property
Parking
- Total spaces: 2
- Parking features: Door-Single, Garage Faces Front, Garage, Garage Door Opener
- Attached garage spaces: 2
Features
- Levels: One
- Stories: 1
- Patio & porch: Patio, Covered
- Exterior features: Rain Gutters
- Pool features: None
- Fencing: Metal,Privacy
- Has view: Yes
- View description: Park/Greenbelt
Lot
- Size: 7,056 Square Feet
- Features: Back Yard, Greenbelt, Interior Lot, Lawn, Landscaped, Subdivision, Sprinkler System
Details
- Parcel number: R000115439
Construction
Type & style
- Home type: SingleFamily
- Architectural style: Traditional,Detached
- Property subtype: Single Family Residence
Materials
- Brick
- Foundation: Slab
- Roof: Composition
Condition
- Year built: 2021
Utilities & green energy
- Sewer: Public Sewer
- Water: Public
- Utilities for property: Electricity Available, Natural Gas Available, Sewer Available, Separate Meters, Water Available, Cable Available
Community & HOA
Community
- Features: Fenced Yard, Sidewalks, Trails/Paths, Community Mailbox, Curbs, Gated
- Security: Security Gate, Gated Community
- Subdivision: Crown Valley Estates Ph
HOA
- Has HOA: Yes
- Services included: Association Management, Maintenance Grounds
- HOA fee: $90 quarterly
- HOA name: Essex Mgt
- HOA phone: 972-428-2030
Location
- Region: Weatherford
Financial & listing details
- Annual tax amount: $7,887
- Date on market: 5/2/2025
- Cumulative days on market: 178 days
- Listing terms: Cash,Conventional,FHA,VA Loan
- Exclusions: Tv mts and tv's
- Electric utility on property: Yes
Price history
| Date | Event | Price |
|---|---|---|
| 11/17/2025 | Sold | -- |
Source: NTREIS #20915738 Report a problem | ||
| 11/3/2025 | Pending sale | $424,900$212/sqft |
Source: NTREIS #20915738 Report a problem | ||
| 10/26/2025 | Contingent | $424,900$212/sqft |
Source: NTREIS #20915738 Report a problem | ||
| 10/22/2025 | Price change | $424,900-3.4%$212/sqft |
Source: NTREIS #20915738 Report a problem | ||
| 9/30/2025 | Price change | $439,900-2.2%$220/sqft |
Source: NTREIS #20915738 Report a problem | ||
| 8/22/2025 | Price change | $449,900-1.5%$225/sqft |
Source: NTREIS #20915738 Report a problem | ||
| 6/28/2025 | Price change | $456,900-0.1%$228/sqft |
Source: NTREIS #20915738 Report a problem | ||
| 5/2/2025 | Listed for sale | $457,500$229/sqft |
Source: NTREIS #20915738 Report a problem | ||
Public tax history
Tax history is unavailable.
Neighborhood: 76087
Nearby homes
- $611,6004 bd3 ba3.2k sqft1412 Robinson Valley Dr, Weatherford, TX 76087Off Market

- $559,7004 bd3 ba3.1k sqft1013 Brown Valley, Weatherford, TX 76087Off Market
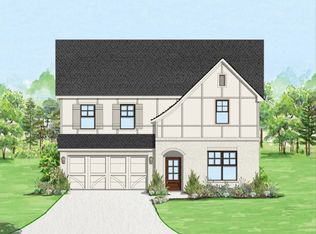
- $438,9003 bd2 ba2.2k sqft1025 Gannon Valley Trl, Weatherford, TX 76087For Sale
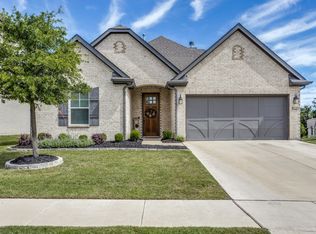
- $490,0003 bd2 ba2.1k sqft1009 Brown Valley Trl, Weatherford, TX 76087For Sale
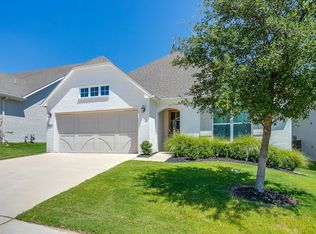
- $382,400-- bd-- ba1.8k sqft1308 Robinson Valley Dr, Weatherford, TX 76087Off Market
- $18,50012.92 acres1180 Mikus Rd, Weatherford, TX 76087Off Market
- $18,500-- bd-- ba-- sqft1190 Mikus Rd, Weatherford, TX 76087Off Market
- $--4 bd2 ba2.1k sqft1008 Brown Valley Trl, Weatherford, TX 76087Sold
Nearby schools
GreatSchools rating
- 7/10Martin Elementary SchoolGrades: PK-5Distance: 2.5 mi
- 5/10Tison Middle SchoolGrades: 6-8Distance: 3.7 mi
- 5/10Weatherford High SchoolGrades: 9-12Distance: 8.2 mi
Schools provided by the listing agent
- Elementary: Martin
- Middle: Tison
- High: Weatherford
- District: Weatherford ISD
Source: NTREIS. This data may not be complete. We recommend contacting the local school district to confirm school assignments for this home.
Get a cash offer in 3 minutes
Find out how much your home could sell for in as little as 3 minutes with a no-obligation cash offer.
Estimated market value
$421,600
Get a cash offer in 3 minutes
Find out how much your home could sell for in as little as 3 minutes with a no-obligation cash offer.
Estimated market value
$421,600
- Texas
- Parker County
- Weatherford
- 76087
- 1029 Brown Valley Trl
