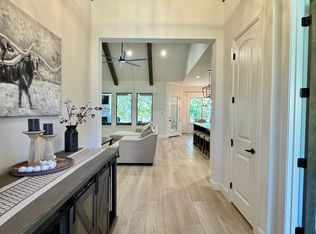
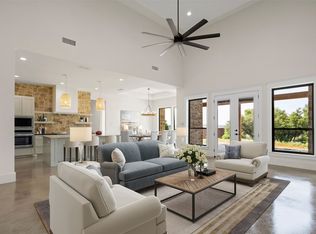
Discover luxury, space, and thoughtful design in this stunning 4 bedroom, 3 bath, plus office home all set on a sprawling 2 acre lot in the hidden gem community of Reata Ranch. Built by a custom builder with no detail spared, this 2,856 sq. ft. home is perfect for entertaining and comfortable family living. Inside, you'll find open, airy spaces, split bedrooms for added privacy, and soaring 8-foot doors. The massive master suite offers a spa like bath, a large walk-in shower, and a custom walk-in closet with built-ins. The laundry room is a true powerhouse, featuring a sink, storage, and plenty of space for a fridge or freezer. Design highlights include solid wood, grey-washed cabinetry, high-end granite, a dramatic floor to ceiling stone fireplace with ceramic logs, and spray-foam encapsulated insulation for energy efficiency. Additional conveniences like a 5-ton SEER AC, tankless water heaters, and gas heat provide peace of mind and lower utility bills. Step outside to a large back patio — perfect for entertaining or simply soaking in the peace and quiet of country living — all while being just 15 minutes from Weatherford. Reata Ranch is a hidden gem — a luxury subdivision offering space, serenity, and a true retreat from city life. Don’t miss this move-in ready, custom home — a perfect blend of style, functionality, and location!
For sale
Price cut: $15.1K (5/30)
$649,900
408 Lake Arbor Dr, Weatherford, TX 76088
4beds
2,856sqft
:
Get pre-qualified$4,518/mo
Single Family Residence
Built in 2022
2.01 Acres Lot
$640,600 Zestimate®
$228/sqft
$42/mo HOA
What's special
High-end graniteMassive master suiteLarge walk-in showerSpa like bathSolid wood grey-washed cabinetryOpen airy spaces
- 115 days |
- 120 |
- 6 |
Zillow last checked:
Listing updated:
Listed by:
Paige Robinson 0687767 325-773-3676,
Ekdahl Real Estate ABILENE OFFICE 325-773-3676
Source: NTREIS,MLS#: 21223615
Facts & features
Interior
Bedrooms & bathrooms
- Bedrooms: 4
- Bathrooms: 3
- Full bathrooms: 3
Primary bedroom
- Level: First
- Dimensions: 1 x 1
Living room
- Level: First
- Dimensions: 1 x 1
Heating
- Central, Fireplace(s), Heat Pump, Propane
Cooling
- Central Air, Ceiling Fan(s), Electric
Appliances
- Included: Convection Oven, Dishwasher, Gas Cooktop, Disposal, Microwave, Tankless Water Heater
Features
- Decorative/Designer Lighting Fixtures, Granite Counters, High Speed Internet, Kitchen Island, Open Floorplan, Pantry, Walk-In Closet(s)
- Has basement: No
- Number of fireplaces: 1
- Fireplace features: Gas Log, Gas Starter, Living Room, Stone
Interior area
- Total interior livable area: 2,856 sqft
Video & virtual tour
Property
Parking
- Total spaces: 2
- Parking features: Door-Multi, Garage Faces Side
- Attached garage spaces: 2
Features
- Levels: One
- Stories: 1
- Patio & porch: Covered
- Pool features: None
Lot
- Size: 2.01 Acres
- Features: Back Yard, Interior Lot, Lawn, Landscaped, Level, Many Trees, Sprinkler System
Details
- Parcel number: R000105772
Construction
Type & style
- Home type: SingleFamily
- Architectural style: Detached
- Property subtype: Single Family Residence
- Attached to another structure: Yes
Condition
- Year built: 2022
Utilities & green energy
- Sewer: Aerobic Septic
- Water: Well
- Utilities for property: Electricity Available, Propane, Septic Available, Water Available
Community & HOA
Community
- Subdivision: Reata Ranch
HOA
- Has HOA: Yes
- Services included: Association Management
- HOA fee: $500 annually
- HOA name: See Documents
- HOA phone: 254-413-2535
Location
- Region: Weatherford
Financial & listing details
- Price per square foot: $228/sqft
- Tax assessed value: $635,050
- Annual tax amount: $11,208
- Date on market: 3/31/2026
- Cumulative days on market: 117 days
- Road surface type: Asphalt
Estimated market value
$640,600
$609,000 - $673,000
$3,733/mo
Price history
| Date | Event | Price |
|---|---|---|
| 5/30/2026 | Price change | $649,900-2.3%$228/sqft |
Source: NTREIS #21223615 Report a problem | ||
| 3/31/2026 | Listed for sale | $665,000+2.3%$233/sqft |
Source: NTREIS #21223615 Report a problem | ||
| 11/1/2025 | Listing removed | $649,999$228/sqft |
Source: NTREIS #20970387 Report a problem | ||
| 7/29/2025 | Price change | $649,999-2.3%$228/sqft |
Source: NTREIS #20970387 Report a problem | ||
| 6/15/2025 | Listed for sale | $665,000+9.7%$233/sqft |
Source: NTREIS #20970387 Report a problem | ||
| 3/17/2023 | Sold | -- |
Source: NTREIS #20258989 Report a problem | ||
| 2/25/2023 | Pending sale | $606,000$212/sqft |
Source: NTREIS #20258989 Report a problem | ||
| 2/25/2023 | Contingent | $606,000$212/sqft |
Source: NTREIS #20258989 Report a problem | ||
| 2/15/2023 | Listed for sale | $606,000+1.7%$212/sqft |
Source: NTREIS #20258989 Report a problem | ||
| 2/15/2023 | Listing removed | $596,000$209/sqft |
Source: NTREIS #20134290 Report a problem | ||
| 12/15/2022 | Listed for sale | $596,000$209/sqft |
Source: NTREIS #20134290 Report a problem | ||
| 12/10/2022 | Contingent | $596,000$209/sqft |
Source: NTREIS #20134290 Report a problem | ||
| 11/14/2022 | Price change | $596,000-2.2%$209/sqft |
Source: NTREIS #20134290 Report a problem | ||
| 10/7/2022 | Price change | $609,400-3.1%$213/sqft |
Source: NTREIS #20134290 Report a problem | ||
| 9/23/2022 | Price change | $629,000-3.1%$220/sqft |
Source: NTREIS #20134290 Report a problem | ||
| 8/6/2022 | Listed for sale | $649,000$227/sqft |
Source: NTREIS #20134290 Report a problem | ||
Public tax history
| Year | Property taxes | Tax assessment |
|---|---|---|
| 2025 | $9,426 +149.1% | $635,050 -0.2% |
| 2024 | $3,784 -63% | $636,350 |
| 2023 | $10,232 +283.7% | $636,350 +375.9% |
| 2022 | $2,667 +275.6% | $133,710 +282% |
| 2021 | $710 +0.9% | $35,000 |
| 2020 | $704 -2% | $35,000 |
| 2019 | $718 -4.8% | $35,000 |
| 2018 | $754 | $35,000 |
Find assessor info on the county website
Monthly payment
Est. payment
Payment breakdown
Explore the cost of this home by adjusting the details. Changes won't be saved.Climate risks
Neighborhood: 76088
Nearby schools
GreatSchools rating
- 8/10New IntGrades: 4-6Distance: 4.4 mi
- 7/10Peaster Middle SchoolGrades: 7-8Distance: 4 mi
- 7/10Peaster High SchoolGrades: 9-12Distance: 4.1 mi
Schools provided by the listing agent
- Elementary: Peaster
- Middle: Peaster
- High: Peaster
- District: Peaster ISD
Source: NTREIS. This data may not be complete. We recommend contacting the local school district to confirm school assignments for this home.
- $770,7004 bd3 ba2.9k sqft412 Lake Arbor Dr, Weatherford, TX 76088Off Market
- $908,900-- bd-- ba2.7k sqft1192 Advance Rd, Weatherford, TX 76087Off Market
- $--4 bd3 ba2.8k sqft416 Lake Arbor Dr, Weatherford, TX 76088Sold
- $35,000-- bd-- ba-- sqft415 Lake Arbor Dr, Weatherford, TX 76088Off Market
- $672,300-- bd-- ba2.8k sqft401 Lake Arbor Dr, Weatherford, TX 76088Off Market
- $682,380-- bd-- ba3k sqft404 Lake Arbor Dr, Weatherford, TX 76088Off Market
- $306,900-- bd-- ba-- sqft215 Reata Ranch Dr, Weatherford, TX 76088Off Market
- $477,300-- bd-- ba2k sqft800 Advance Rd, Weatherford, TX 76088Off Market
A local agent can set up tours, give advice and negotiate with sellers.
A local lender can help you make sure your offer is ready when you are.
Similar homes
- $635,0005 bd3 ba2.5k sqft1011 Glenoaks Dr, Weatherford, TX 76088For Sale
 MLS ID #21327566, Krayton Kirkpatrick. NTREIS
 - $636,0005 bd3 ba2.5k sqft1107 Pioneer Xing, Weatherford, TX 76088For Sale
 MLS ID #21313929, Carla Staats. NTREIS
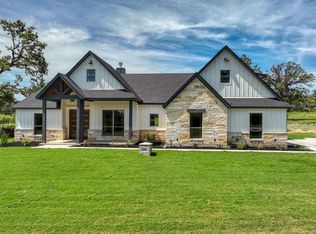
 - $679,9004 bd3 ba2.8k sqft6915 Fm 1885, Weatherford, TX 76088For Sale
 MLS ID #20984569, Danell Singletary. NTREIS
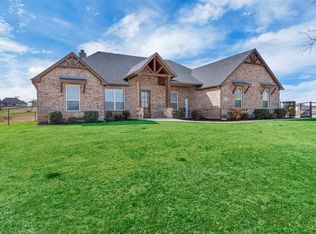
 - $607,5004 bd3 ba2.5k sqft2037 Pinnell Pr, Weatherford, TX 76088For Sale
 MLS ID #21154863, Terri Gallagher. NTREIS
 - $634,8004 bd3 ba2.7k sqft3032 Perkins Ln, Weatherford, TX 76088For SaleMLS ID #21045489, Taylor Garcia. NTREIS
- $724,9004 bd3 ba2.6k sqft174 Bittersweet Trl, Weatherford, TX 76088For SaleMLS ID #21251664, Leanna Stafford. NTREIS
- $570,0004 bd3 ba2.5k sqft250 Red Top Rd, Weatherford, TX 76088For SaleMLS ID #21325754, Annie Taliaferro. NTREIS
- $629,0005 bd4 ba2.7k sqft2110 Shady Grove Rd, Weatherford, TX 76088For SaleMLS ID #21182103, Karen Mackanos Long. NTREIS
- $635,0005 bd4 ba2.8k sqft1064 Glenoaks Dr, Weatherford, TX 76088For SaleMLS ID #21192445, Nick Good. NTREIS
- $599,0003 bd3 ba2.7k sqft1103 Pioneer Xing, Weatherford, TX 76088For SaleMLS ID #21224586, Tammy Rokus. NTREIS
- $600,0003 bd3 ba2.3k sqft115 Mike Thornton Ct, Weatherford, TX 76088For SaleMLS ID #21280018, Jeanne Crutsinger. NTREIS
- $--4 bd2 ba2.3k sqft1009 Northern Oaks Ct, Springtown, TX 76082AuctionAuction.com 2
- $695,0006 bd4 ba3.3k sqft101 Trail Rdg, Weatherford, TX 76087For SaleMLS ID #21310371, Emily Beck Gray. NTREIS
- $679,9995 bd4 ba2.7k sqft204 Zebrastone Way, Poolville, TX 76487For SaleMLS ID #21294399, Aaron Ramsay. NTREIS
- $659,9994 bd3 ba2.5k sqft6 Three Quarter Loop, Poolville, TX 76487New ConstructionMLS ID #21315968, Ryan Zamarron. NTREIS
- $549,0004 bd3 ba2.5k sqft1036 Northern Oaks Ct, Springtown, TX 76082For SaleMLS ID #21333025, Katy Reeves. NTREIS
- $699,9993 bd4 ba3.4k sqft705 Old Agnes Rd, Weatherford, TX 76088For SaleMLS ID #21043318, Michelle Simerly. NTREIS
- $588,0004 bd3 ba2.3k sqft4000 Crick Ct, Weatherford, TX 76087For SaleMLS ID #21291543, Candice Beal. NTREIS
- $477,0004 bd2 ba2k sqft223 Cottongame Rd, Weatherford, TX 76088For SaleMLS ID #21323460, Michael Moos. NTREIS
- $650,0004 bd3 ba2.6k sqft1313 Green Ridge Rd, Weatherford, TX 76085For SaleMLS ID #21319405, Cassie Spears. NTREIS
