Modern Farmhouse on 2 Beautiful Acres in Peaster ISD
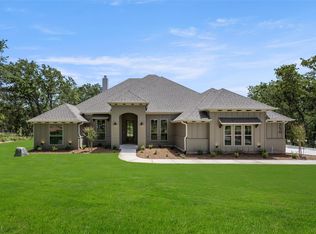
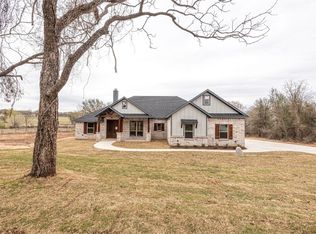
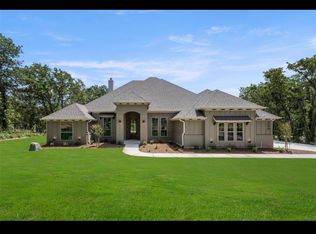
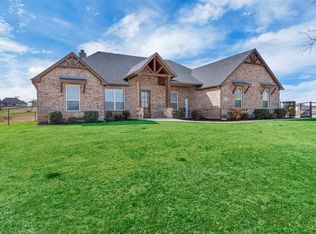
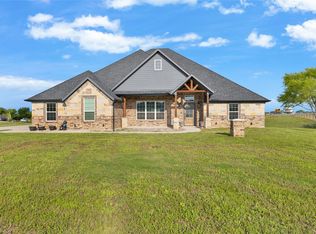
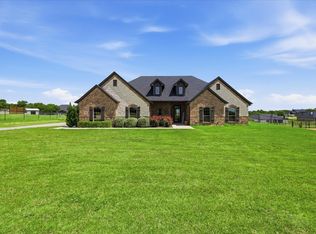
Escape the ordinary at 250 Red Top Road, where luxury meets the serenity of country living. Built by Brookson Builders in 2024, this exceptional custom home offers 4 bedrooms, 2.5 bathrooms, 2,552 square feet, and 2 beautifully treed acres in the highly desirable Peaster ISD.
Designed with both everyday comfort and effortless entertaining in mind, the open-concept floor plan showcases wood-look tile flooring, custom cabinetry, designer lighting, crown molding, and a striking floor-to-ceiling painted brick fireplace that anchors the heart of the home.
The chef-inspired kitchen is as functional as it is beautiful, featuring an oversized island, walk-in pantry, premium finishes, and seamless flow into the dining and living spaces. A spacious game room offers endless flexibility for a media room, home office, fitness space, or playroom.
Retreat to the private primary suite featuring a spa-like ensuite with dual vanities, an oversized walk-in shower, and a generous walk-in closet. Three additional bedrooms provide comfort and privacy for family and guests.
Outside, mature trees create a private setting that's increasingly difficult to find. Relax by the outdoor fireplace on the covered patio, enjoy peaceful surroundings, or imagine the possibilities with room to add a pool, workshop, guest house, or additional outdoor living space. A three-car garage, sprinkler system, and energy-efficient features add everyday convenience.
Located just minutes from Weatherford, Poolville, and an easy commute to Fort Worth, this home offers the perfect balance of peaceful country living and city accessibility. If you've been searching for a luxury home with acreage in Parker County, a move-in-ready home in Peaster ISD, or a custom modern farmhouse with room to grow, your search ends here.
Luxury craftsmanship. Privacy. Space to breathe. This is the Texas lifestyle you've been waiting for.
For sale
$570,000
250 Red Top Rd, Weatherford, TX 76088
4beds
2,552sqft
Single Family Residence
Built in 2024
2 Acres Lot
$-- Zestimate®
$223/sqft
$-- HOA
What's special
Premium finishesOpen-concept floor planWood-look tile flooringThree-car garageOversized walk-in showerGenerous walk-in closetSpacious game room
- 21 hours |
- 127 |
- 17 |
Zillow last checked:
Listing updated:
Listed by:
Annie Taliaferro 0774900 817-372-8433,
Keller Williams Fort Worth 817-920-7700
Source: NTREIS,MLS#: 21325754
Loading...
Facts & features
Interior
Bedrooms & bathrooms
- Bedrooms: 4
- Bathrooms: 3
- Full bathrooms: 2
- 1/2 bathrooms: 1
Primary bedroom
- Features: Closet Cabinetry, Ceiling Fan(s), Dual Sinks, Double Vanity, En Suite Bathroom, Garden Tub/Roman Tub, Linen Closet, Separate Shower, Walk-In Closet(s)
- Level: First
- Dimensions: 17 x 15
Bedroom
- Features: Ceiling Fan(s), Split Bedrooms, Walk-In Closet(s)
- Level: First
- Dimensions: 12 x 10
Bedroom
- Features: Ceiling Fan(s), Split Bedrooms, Walk-In Closet(s)
- Level: First
- Dimensions: 11 x 15
Game room
- Features: Ceiling Fan(s)
- Level: First
- Dimensions: 16 x 15
Living room
- Features: Ceiling Fan(s)
- Level: First
- Dimensions: 12 x 12
Cooling
- Central Air
Appliances
- Included: Built-In Gas Range, Convection Oven, Dishwasher, Electric Cooktop, Electric Oven, Disposal, Microwave, Water Purifier
- Laundry: Washer Hookup, Dryer Hookup, ElectricDryer Hookup, Laundry in Utility Room
Features
- Built-in Features, Chandelier, Decorative/Designer Lighting Fixtures, Double Vanity, Eat-in Kitchen, Granite Counters, High Speed Internet, Kitchen Island, Open Floorplan, Pantry, Natural Woodwork, Walk-In Closet(s)
- Flooring: Carpet, Ceramic Tile
- Windows: Shutters
- Has basement: No
- Number of fireplaces: 2
- Fireplace features: Living Room, Masonry, Outside
Interior area
- Total interior livable area: 2,552 sqft
Video & virtual tour
Property
Parking
- Total spaces: 3
- Parking features: Additional Parking, Concrete, Driveway, Garage
- Attached garage spaces: 3
Features
- Levels: One
- Stories: 1
- Patio & porch: Covered
- Pool features: None
Lot
- Size: 2 Acres
Details
- Parcel number: R000122167
Construction
Type & style
- Home type: SingleFamily
- Architectural style: Detached
- Property subtype: Single Family Residence
- Attached to another structure: Yes
Materials
- Foundation: Slab
- Roof: Composition
Condition
- Year built: 2024
Utilities & green energy
- Sewer: Aerobic Septic
- Utilities for property: Septic Available
Community & HOA
Community
- Security: Smoke Detector(s)
- Subdivision: Dry Creek East
HOA
- Has HOA: No
Location
- Region: Weatherford
Financial & listing details
- Price per square foot: $223/sqft
- Annual tax amount: $9,082
- Date on market: 7/9/2026
Estimated market value
Not available
Estimated sales range
Not available
Not available
Price history
| Date | Event | Price |
|---|---|---|
| 7/9/2026 | Listed for sale | $570,000$223/sqft |
Source: NTREIS #21325754 Report a problem | ||
Public tax history
Tax history is unavailable.
Monthly payment
Est. payment$--/mo
Payment breakdown
Explore the cost of this home by adjusting the details. Changes won't be saved.All calculations are estimates and provided by Zillow, Inc. for informational purposes only. Actual amounts may vary.
HOA fees may include property taxes on listings classified as Co-Ops. Contact the listing agent and/or owner for fee details.
Mortgage interest rates are dependent on a number of factors, including credit score, down payment, and repayment length. Interest rate data provided by Zillow Group Marketplace, Inc. as of 1/1/1970 from various mortgage lenders with which we have lead or other similar arrangements; the Estimated Payment is an average of those rates.
See how much you could borrow to make a competitive offer.
Climate risks
Neighborhood: 76088
Nearby schools
GreatSchools rating
- 7/10Peaster Elementary SchoolGrades: PK-3Distance: 2.9 mi
- 7/10Peaster Middle SchoolGrades: 7-8Distance: 2.6 mi
- 7/10Peaster High SchoolGrades: 9-12Distance: 2.7 mi
Schools provided by the listing agent
- Elementary: Peaster
- Middle: Peaster
- High: Peaster
- District: Peaster ISD
Source: NTREIS. This data may not be complete. We recommend contacting the local school district to confirm school assignments for this home.

A local agent can set up tours, give advice and negotiate with sellers.
A local lender can help you make sure your offer is ready when you are.

- Texas
- Parker County
- Poolville
- 76088
- 250 Red Top Rd
Nearby cities
Nearby zip codes
Other Poolville Topics
