Welcome to 351 Sharla Smelley, a stunning custom-built home nestled on 2 beautiful acres in the desirable Revere Creek Estates community and located within highly sought-after Peaster ISD. This spacious 5-bedroom, 3.5-bath home blends modern farmhouse design with comfort and functionality, creating the perfect setting for both everyday living and entertaining.
Inside, you’ll find an open-concept layout featuring rich hardwood floors, custom cabinetry, and thoughtfully selected finishes throughout. The heart of the home is the expansive kitchen, complete with a large island, double ovens, and ample storage—ideal for hosting gatherings or enjoying family meals.
The private primary suite offers a peaceful retreat, while additional bedrooms provide plenty of space for family and guests. Upstairs, a fully finished-out space offers incredible flexibility and can be used as a home office, game room, media room, or even an additional bedroom—tailored to fit your needs.
Step outside to enjoy the serene surroundings, where mature trees line the back and side yard, offering exceptional privacy and a true country feel.
Conveniently located just 15 minutes from downtown Weatherford and only minutes from the Ric Williamson Loop, this property provides easy access to town while maintaining a quiet, rural atmosphere. With no HOA and fiber optic internet available, you can enjoy modern conveniences without sacrificing space or freedom.
This is the perfect blend of luxury, privacy, and location—don’t miss your chance to call it home.
Property is equipped with a home generator, private water well and more! A must see!!!
Sold
Price Unknown
351 Sharla Smelley, Weatherford, TX 76088
5beds
2,788sqft
Single Family Residence
Built in 2022
2.02 Acres Lot
$633,000 Zestimate®
$--/sqft
$3,544 Estimated rent
Home value
$633,000
$595,000 - $677,000
$3,544/mo
Zestimate® history
Owner options
List your home for rent
$3,544/mo
Rent Zestimate®
Find your next renter with Zillow Rental Manager. Plus, with online applications, you can quickly screen prospective tenants – for free.
$3,544/mo
Rent Zestimate®
Refinance and save
Refinancing to a lower rate could help reduce your monthly payments and save thousands over the life of the loan.
Explore your selling options
Work with a Zillow partner agent
Leverage their expertise and Zillow's premium Showcase listings to get your home seen by more buyers.
Get startedList with your own agent
Get your home in front of millions of buyers by listing it on Zillow.
Learn how to do itSell it yourself
Take full control of how buyers see your home on Zillow by listing For Sale by Owner (FSBO).
List your homeWhat's special
Rich hardwood floorsModern farmhouse designExceptional privacyDouble ovensAmple storageLarge islandCustom cabinetry
Zillow last checked:
Listing updated:
Listed by:
Krayton Kirkpatrick 0621854 (817)597-0698,
Kirkpatrick Realty 817-597-0698,
Lisa Kirkpatrick 0781765 817-597-8864,
Kirkpatrick Realty
Bought with:
Laurie Wall, 0254910
The Wall Team Realty Assoc
Michael Davis, 0620285
The Wall Team Realty Assoc
Source: NTREIS,MLS#: 21229160
Facts & features
Interior
Bedrooms & bathrooms
- Bedrooms: 5
- Bathrooms: 4
- Full bathrooms: 3
- 1/2 bathrooms: 1
Primary bedroom
- Level: First
- Dimensions: 1 x 1
Living room
- Level: First
- Dimensions: 1 x 1
Heating
- Central
Cooling
- Central Air
Appliances
- Included: Some Gas Appliances, Dishwasher, Electric Oven, Gas Cooktop, Disposal, Microwave, Plumbed For Gas, Tankless Water Heater
Features
- Decorative/Designer Lighting Fixtures, High Speed Internet, Kitchen Island, Open Floorplan, Walk-In Closet(s)
- Flooring: Carpet, Hardwood
- Has basement: No
- Number of fireplaces: 1
- Fireplace features: Family Room
Interior area
- Total interior livable area: 2,788 sqft
Property
Parking
- Total spaces: 3
- Parking features: Driveway, Garage, Garage Door Opener
- Attached garage spaces: 3
Features
- Levels: One and One Half
- Patio & porch: Rear Porch, Covered, Front Porch
- Pool features: None
Lot
- Size: 2.02 Acres
- Features: Acreage
Details
- Parcel number: R000119245
Construction
Type & style
- Home type: SingleFamily
- Architectural style: Detached
- Property subtype: Single Family Residence
Materials
- Foundation: Slab
- Roof: Shingle
Condition
- Year built: 2022
Utilities & green energy
- Sewer: Aerobic Septic, Private Sewer, Septic Tank
- Water: Private
- Utilities for property: Electricity Available, Propane, Overhead Utilities, Sewer Available, Septic Available, Water Available
Community & HOA
Community
- Features: Community Mailbox
- Subdivision: Revere Creek Ph
HOA
- Has HOA: No
Location
- Region: Weatherford
Financial & listing details
- Annual tax amount: $10,212
- Date on market: 4/4/2026
- Cumulative days on market: 52 days
Price history
| Date | Event | Price |
|---|---|---|
| 6/22/2026 | Sold | -- |
Source: NTREIS #21229160 Report a problem | ||
| 6/3/2026 | Pending sale | $625,000$224/sqft |
Source: NTREIS #21229160 Report a problem | ||
| 5/26/2026 | Contingent | $625,000$224/sqft |
Source: NTREIS #21229160 Report a problem | ||
| 5/21/2026 | Price change | $625,000-1.1%$224/sqft |
Source: NTREIS #21229160 Report a problem | ||
| 5/14/2026 | Price change | $632,000-0.8%$227/sqft |
Source: NTREIS #21229160 Report a problem | ||
| 4/29/2026 | Price change | $637,000-0.3%$228/sqft |
Source: REALSTACK #21229160 Report a problem | ||
| 4/4/2026 | Listed for sale | $639,000+11.1%$229/sqft |
Source: NTREIS #21229160 Report a problem | ||
| 6/16/2023 | Listing removed | -- |
Source: Trinity Classic Homes Report a problem | ||
| 6/6/2023 | Pending sale | $574,900$206/sqft |
Source: Trinity Classic Homes Report a problem | ||
| 6/1/2023 | Sold | -- |
Source: NTREIS #20194488 Report a problem | ||
| 3/28/2023 | Pending sale | $574,900$206/sqft |
Source: NTREIS #20194488 Report a problem | ||
| 3/15/2023 | Price change | $574,900-4.1%$206/sqft |
Source: NTREIS #20194488 Report a problem | ||
| 10/28/2022 | Price change | $599,420+0.1%$215/sqft |
Source: NTREIS #20194488 Report a problem | ||
| 9/22/2022 | Listed for sale | $599,000$215/sqft |
Source: Trinity Classic Homes Report a problem | ||
Public tax history
Tax history is unavailable.
Neighborhood: 76088
Nearby homes
- $582,1004 bd3 ba2.5k sqft371 Sharla Smelley, Weatherford, TX 76088Off Market
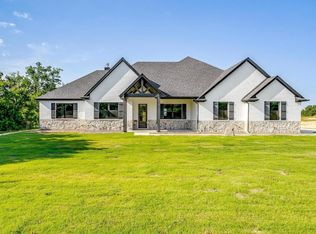
- $--5 bd3 ba2.6k sqft341 Sharla Smelley, Weatherford, TX 76088Sold

- $--5 bd4 ba3.1k sqft401 Sharla Smelley, Weatherford, TX 76088Sold

- $--4 bd4 ba3.3k sqft101 Revere Dr, Weatherford, TX 76088Sold
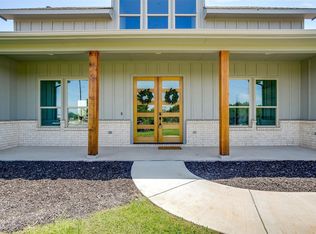
- $585,0004 bd3 ba2.4k sqft301 Sharla Smelley Rd, Weatherford, TX 76088For Sale
- $--4 bd4 ba2.7k sqft208 Constitution Ct, Weatherford, TX 76088Sold
- $1,028,600-- bd-- ba3k sqft350 Sharla Smelley Rd, Weatherford, TX 76088Off Market
- $--5 bd4 ba2.8k sqft112 Revere Dr, Weatherford, TX 76088Sold
Nearby schools
GreatSchools rating
- 8/10New IntGrades: 4-6Distance: 3.2 mi
- 7/10Peaster Middle SchoolGrades: 7-8Distance: 3.4 mi
- 8/10Peaster High SchoolGrades: 9-12Distance: 3.3 mi
Schools provided by the listing agent
- Elementary: Peaster
- Middle: Peaster
- High: Peaster
- District: Peaster ISD
Source: NTREIS. This data may not be complete. We recommend contacting the local school district to confirm school assignments for this home.
Get a cash offer in 3 minutes
Find out how much your home could sell for in as little as 3 minutes with a no-obligation cash offer.
Estimated market value
$633,000
Get a cash offer in 3 minutes
Find out how much your home could sell for in as little as 3 minutes with a no-obligation cash offer.
Estimated market value
$633,000
- Texas
- Parker County
- Weatherford
- 76088
- 351 Sharla Smelley
