A MUST SEE HOME. This country abode offers charm & traditional comfort. The interior features neutral colors, hardwood floors & textured carpet. An abundance of natural light can fill each room, if so desired. The interior of the home is in like-new condition with an open floor plan. The Curb Appeal is impressive & notable with a circular drive. Situated on a slightly elevated site of over 2 acres, there is plenty of room for future gardens, fruit trees, or an outdoor kitchen and pool area for entertaining. If you desire comfort rooted in the practicalities of country living this home is for you. The floor plan is designed with 5 Bedrooms and 3 Baths. The primary ensuite bedroom-bath is on the ground floor. There are 4 additional bedrooms. 3 on the ground floor and 1 upstairs. The upper bedroom-bath is separate from the main living area. Located in the Revere Subdivision. Drive by anytime. From I20W, Ric Williamson Memorial Hwy to FM 920. Then Left on Sharla Smelley Rd to the 2nd home on the left after Revere Drive. This property is easily accessible to all Weatherford and Fort Worth have to offer.
Sold
Price Unknown
341 Sharla Smelley, Weatherford, TX 76088
5beds
2,651sqft
Single Family Residence
Built in 2022
2.06 Acres Lot
$619,800 Zestimate®
$--/sqft
$3,299 Estimated rent
Home value
$619,800
$570,000 - $676,000
$3,299/mo
Zestimate® history
Owner options
List your home for rent
$3,299/mo
Rent Zestimate®
Find your next renter with Zillow Rental Manager. Plus, with online applications, you can quickly screen prospective tenants – for free.
$3,299/mo
Rent Zestimate®
Refinance and save
Refinancing to a lower rate could help reduce your monthly payments and save thousands over the life of the loan.
Explore your selling options
Work with a Zillow partner agent
Leverage their expertise and Zillow's premium Showcase listings to get your home seen by more buyers.
Get startedList with your own agent
Get your home in front of millions of buyers by listing it on Zillow.
Learn how to do itSell it yourself
Take full control of how buyers see your home on Zillow by listing For Sale by Owner (FSBO).
List your homeWhat's special
Fruit treesOpen floor planTextured carpetOutdoor kitchenHardwood floorsAbundance of natural lightCircular drive
Zillow last checked:
Listing updated:
Listed by:
Donna Veale 0698456,
Briggs Freeman Sotheby's Int'l 817-731-8466
Bought with:
Janis Morris
Regal, REALTORS
Source: NTREIS,MLS#: 21004833
Facts & features
Interior
Bedrooms & bathrooms
- Bedrooms: 5
- Bathrooms: 3
- Full bathrooms: 3
Primary bedroom
- Features: Closet Cabinetry, Dual Sinks, Double Vanity, En Suite Bathroom, Hollywood Bath, Separate Shower, Walk-In Closet(s)
- Level: First
- Dimensions: 0 x 0
Bedroom
- Features: Closet Cabinetry, Ceiling Fan(s)
- Level: First
- Dimensions: 0 x 0
Bedroom
- Features: Ceiling Fan(s)
- Level: First
- Dimensions: 0 x 0
Bedroom
- Features: Ceiling Fan(s)
- Level: First
- Dimensions: 0 x 0
Bedroom
- Features: Ceiling Fan(s)
- Level: First
- Dimensions: 0 x 0
Primary bathroom
- Features: Built-in Features, Closet Cabinetry, Dual Sinks, Double Vanity, Hollywood Bath, Solid Surface Counters, Separate Shower
- Level: First
- Dimensions: 0 x 0
Dining room
- Level: First
- Dimensions: 0 x 0
Other
- Features: Built-in Features, Dual Sinks, Double Vanity, Garden Tub/Roman Tub, Solid Surface Counters
- Level: First
- Dimensions: 0 x 0
Other
- Level: Second
- Dimensions: 0 x 0
Kitchen
- Features: Breakfast Bar, Built-in Features, Eat-in Kitchen, Kitchen Island, Pot Filler, Solid Surface Counters, Walk-In Pantry
- Level: First
- Dimensions: 0 x 0
Living room
- Level: First
- Dimensions: 0 x 0
Utility room
- Features: Built-in Features, Utility Room, Utility Sink
- Level: First
- Dimensions: 0 x 0
Heating
- Central, ENERGY STAR Qualified Equipment, Fireplace(s), Propane
Cooling
- Attic Fan, Central Air, Ceiling Fan(s), Electric
Appliances
- Included: Double Oven, Dishwasher, Gas Cooktop, Disposal, Microwave, Vented Exhaust Fan
- Laundry: Washer Hookup, Electric Dryer Hookup, Laundry in Utility Room
Features
- High Speed Internet, Kitchen Island, Open Floorplan, Pantry, Walk-In Closet(s), Wired for Sound
- Flooring: Carpet, Hardwood, Tile
- Windows: Window Coverings
- Has basement: No
- Number of fireplaces: 1
- Fireplace features: Gas Starter, Living Room, Stone, Wood Burning
Interior area
- Total interior livable area: 2,651 sqft
Property
Parking
- Total spaces: 2
- Parking features: Circular Driveway, Concrete, Door-Multi, Direct Access, Driveway, Epoxy Flooring, Garage, Garage Door Opener, Inside Entrance, Kitchen Level, Lighted, Open, Garage Faces Side
- Attached garage spaces: 2
- Has uncovered spaces: Yes
Features
- Levels: Two
- Stories: 2
- Patio & porch: Rear Porch, Covered
- Pool features: None
Lot
- Size: 2.06 Acres
- Features: Subdivision, Sprinkler System, Few Trees
Details
- Additional structures: None
- Parcel number: R000119246
Construction
Type & style
- Home type: SingleFamily
- Architectural style: Traditional,Detached
- Property subtype: Single Family Residence
- Attached to another structure: Yes
Materials
- Board & Batten Siding
- Foundation: Slab
- Roof: Composition,Shingle
Condition
- Year built: 2022
Utilities & green energy
- Sewer: Aerobic Septic, Septic Tank
- Water: Well
- Utilities for property: Electricity Connected, Septic Available, Water Available
Community & HOA
Community
- Features: Community Mailbox
- Security: Carbon Monoxide Detector(s), Smoke Detector(s)
- Subdivision: Revere Creek
HOA
- Has HOA: No
Location
- Region: Weatherford
Financial & listing details
- Tax assessed value: $570,000
- Annual tax amount: $9,927
- Date on market: 7/18/2025
- Cumulative days on market: 115 days
- Listing terms: Cash,Conventional
- Exclusions: Personal Property of the Seller (s)
- Electric utility on property: Yes
Price history
| Date | Event | Price |
|---|---|---|
| 12/19/2025 | Sold | -- |
Source: NTREIS #21004833 Report a problem | ||
| 11/18/2025 | Pending sale | $599,000$226/sqft |
Source: NTREIS #21004833 Report a problem | ||
| 11/11/2025 | Contingent | $599,000$226/sqft |
Source: NTREIS #21004833 Report a problem | ||
| 9/21/2025 | Price change | $599,000-4.2%$226/sqft |
Source: NTREIS #21004833 Report a problem | ||
| 8/21/2025 | Price change | $625,000-15.2%$236/sqft |
Source: NTREIS #21004833 Report a problem | ||
| 7/18/2025 | Listed for sale | $737,000+25.1%$278/sqft |
Source: NTREIS #21004833 Report a problem | ||
| 9/20/2024 | Sold | -- |
Source: NTREIS #20704835 Report a problem | ||
| 9/10/2024 | Pending sale | $589,000$222/sqft |
Source: NTREIS #20704835 Report a problem | ||
| 8/28/2024 | Contingent | $589,000$222/sqft |
Source: NTREIS #20704835 Report a problem | ||
| 8/20/2024 | Listed for sale | $589,000-1.8%$222/sqft |
Source: NTREIS #20704835 Report a problem | ||
| 8/1/2024 | Listing removed | -- |
Source: NTREIS #20575337 Report a problem | ||
| 6/29/2024 | Price change | $599,900-0.8%$226/sqft |
Source: NTREIS #20575337 Report a problem | ||
| 6/3/2024 | Price change | $604,900-3.2%$228/sqft |
Source: NTREIS #20575337 Report a problem | ||
| 4/7/2024 | Price change | $624,900-1.6%$236/sqft |
Source: NTREIS #20575337 Report a problem | ||
| 4/1/2024 | Listed for sale | $634,900+16.5%$239/sqft |
Source: NTREIS #20575337 Report a problem | ||
| 4/28/2023 | Sold | -- |
Source: NTREIS #20194475 Report a problem | ||
| 3/29/2023 | Pending sale | $544,900$206/sqft |
Source: NTREIS #20194475 Report a problem | ||
| 3/15/2023 | Price change | $544,9000%$206/sqft |
Source: NTREIS #20194475 Report a problem | ||
| 11/10/2022 | Price change | $545,0000%$206/sqft |
Source: NTREIS #20194475 Report a problem | ||
| 10/28/2022 | Price change | $545,150+7.4%$206/sqft |
Source: Trinity Classic Homes Report a problem | ||
| 9/22/2022 | Listed for sale | $507,500$191/sqft |
Source: Trinity Classic Homes Report a problem | ||
Public tax history
| Year | Property taxes | Tax assessment |
|---|---|---|
| 2025 | $9,927 +203.3% | $570,000 +3.5% |
| 2024 | $3,273 -32.2% | $550,540 +69.5% |
| 2023 | $4,831 +153.4% | $324,710 +239.7% |
| 2022 | $1,907 | $95,600 |
Find assessor info on the county website
Neighborhood: 76088
Nearby homes
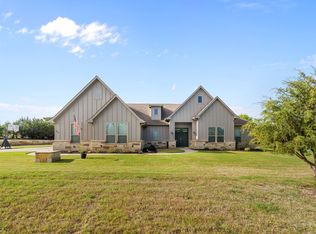
- $--5 bd4 ba2.7k sqft351 Sharla Smelley, Weatherford, TX 76088Sold
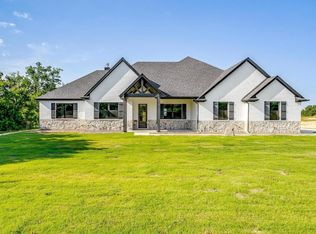
- $582,1004 bd3 ba2.5k sqft371 Sharla Smelley, Weatherford, TX 76088Off Market
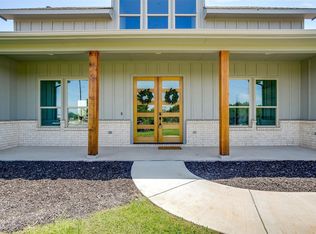
- $--4 bd4 ba3.3k sqft101 Revere Dr, Weatherford, TX 76088Sold
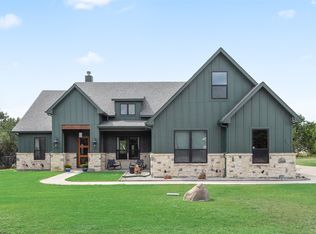
- $585,0004 bd3 ba2.4k sqft301 Sharla Smelley Rd, Weatherford, TX 76088For Sale
- $--4 bd4 ba2.7k sqft208 Constitution Ct, Weatherford, TX 76088Sold
- $--5 bd4 ba3.1k sqft401 Sharla Smelley, Weatherford, TX 76088Sold
- $--5 bd4 ba2.8k sqft112 Revere Dr, Weatherford, TX 76088Sold
- $1,028,600-- bd-- ba3k sqft350 Sharla Smelley Rd, Weatherford, TX 76088Off Market
Nearby schools
GreatSchools rating
- 8/10New IntGrades: 4-6Distance: 3.2 mi
- 7/10Peaster Middle SchoolGrades: 7-8Distance: 3.4 mi
- 8/10Peaster High SchoolGrades: 9-12Distance: 3.3 mi
Schools provided by the listing agent
- Elementary: Peaster
- Middle: Peaster
- High: Peaster
- District: Peaster ISD
Source: NTREIS. This data may not be complete. We recommend contacting the local school district to confirm school assignments for this home.
Get a cash offer in 3 minutes
Find out how much your home could sell for in as little as 3 minutes with a no-obligation cash offer.
Estimated market value
$619,800
Get a cash offer in 3 minutes
Find out how much your home could sell for in as little as 3 minutes with a no-obligation cash offer.
Estimated market value
$619,800
- Texas
- Parker County
- Weatherford
- 76088
- 341 Sharla Smelley
