This is something we rarely see in this price point!
Located inside the gated Crown Valley Golf Course community, this elegant DOC Custom Home offers style, comfort, and thoughtful design throughout. Open-concept living area featuring a corner fireplace and large windows with plantation shutters that fill the space with natural light. The kitchen is well-equipped with granite countertops, stainless appliances, custom cabinetry, and a space ideal for cooking and gathering.
The primary suite on the first floor includes dual vanities, an oversized walk-in shower, and a spacious closet. A second bedroom downstairs provides flexibility for guests or a home office, along with a nearby full bath. Upstairs, you’ll find two large bedrooms with walk-in closets, a full bathroom with dual sinks, and a generous bonus room perfect for media, play, or exercise. This is a true private backyard retreat with a new pool and motorized shade on the covered patio—ideal for relaxing or entertaining. The home also features brand new paid-off solar panels for energy efficiency and reduced energy costs. Set within a secure, golf course community, this home combines modern comfort with timeless design. Conveniently located near dining, HEB, Costco, and shopping. And just to add to the amazing stack, did you see how close Lake Weatherford is in the photo? it’s a perfect blend of luxury!
Sold
Price Unknown
1305 Thistle Hill Trl, Weatherford, TX 76087
4beds
2,297sqft
Single Family Residence
Built in 2021
6,795 Square Feet Lot
$519,400 Zestimate®
$--/sqft
$3,659 Estimated rent
Home value
$519,400
$483,000 - $556,000
$3,659/mo
Zestimate® history
Owner options
List your home for rent
$3,659/mo
Rent Zestimate®
Find your next renter with Zillow Rental Manager. Plus, with online applications, you can quickly screen prospective tenants – for free.
$3,659/mo
Rent Zestimate®
Refinance and save
$360/mo
Est. payment
Refinancing to a lower rate could help reduce your monthly payments and save thousands over the life of the loan.
$360/mo
Est. payment
Explore your selling options
Work with a Zillow partner agent
Leverage their expertise and Zillow's premium Showcase listings to get your home seen by more buyers.
Get startedList with your own agent
Get your home in front of millions of buyers by listing it on Zillow.
Learn how to do itSell it yourself
Take full control of how buyers see your home on Zillow by listing For Sale by Owner (FSBO).
List your homeWhat's special
New poolCorner fireplacePrivate backyard retreatStainless appliancesGranite countertopsNatural lightOversized walk-in shower
Zillow last checked:
Listing updated:
Listed by:
Eric Daniels 0660863,
Caywood Daniels Team, LLC 682-422-9299
Bought with:
Melissa Kakalecik
Charitable Realty
Source: NTREIS,MLS#: 21093298
Facts & features
Interior
Bedrooms & bathrooms
- Bedrooms: 4
- Bathrooms: 3
- Full bathrooms: 3
Primary bedroom
- Level: First
- Dimensions: 15 x 21
Bedroom
- Level: First
- Dimensions: 12 x 13
Bedroom
- Level: Second
- Dimensions: 14 x 12
Bedroom
- Level: Second
- Dimensions: 10 x 14
Dining room
- Level: First
- Dimensions: 12 x 10
Family room
- Level: Second
- Dimensions: 14 x 19
Other
- Level: First
- Dimensions: 11 x 11
Other
- Level: First
- Dimensions: 8 x 5
Other
- Level: Second
- Dimensions: 13 x 10
Kitchen
- Level: First
- Dimensions: 12 x 12
Laundry
- Level: First
- Dimensions: 6 x 6
Living room
- Level: First
- Dimensions: 17 x 21
Heating
- Central, Electric
Cooling
- Central Air, Ceiling Fan(s), Electric
Appliances
- Included: Some Gas Appliances, Dishwasher, Electric Range, Electric Water Heater, Disposal, Microwave, Plumbed For Gas
- Laundry: Laundry in Utility Room
Features
- Decorative/Designer Lighting Fixtures, Kitchen Island, Cable TV
- Flooring: Carpet, Luxury Vinyl Plank
- Has basement: No
- Number of fireplaces: 1
- Fireplace features: Wood Burning
Interior area
- Total interior livable area: 2,297 sqft
Property
Parking
- Total spaces: 2
- Parking features: Garage Faces Front, Garage, Garage Door Opener
- Attached garage spaces: 2
Features
- Levels: Two
- Stories: 2
- Patio & porch: Covered
- Exterior features: Rain Gutters
- Pool features: In Ground, Pool
- Fencing: Stone,Wood
Lot
- Size: 6,795 Square Feet
- Features: Interior Lot
Details
- Parcel number: R000114506
Construction
Type & style
- Home type: SingleFamily
- Architectural style: Traditional,Detached
- Property subtype: Single Family Residence
Materials
- Brick, Frame, Rock, Stone
- Foundation: Slab
- Roof: Shingle
Condition
- Year built: 2021
Utilities & green energy
- Sewer: Public Sewer
- Water: Public
- Utilities for property: Sewer Available, Water Available, Cable Available
Green energy
- Energy efficient items: Appliances, HVAC, Insulation, Windows
- Indoor air quality: Ventilation
Community & HOA
Community
- Security: Carbon Monoxide Detector(s), Fire Alarm
- Subdivision: Crown Valley Estates Ph
HOA
- Has HOA: Yes
- Services included: Association Management
- HOA fee: $360 annually
- HOA name: Crown Valley Homeowners Association
- HOA phone: 972-428-2030
Location
- Region: Weatherford
Financial & listing details
- Tax assessed value: $480,306
- Annual tax amount: $9,237
- Date on market: 10/22/2025
- Cumulative days on market: 80 days
- Listing terms: Cash,Conventional,FHA,VA Loan
- Exclusions: garage hanging storage racks
Price history
| Date | Event | Price |
|---|---|---|
| 2/6/2026 | Sold | -- |
Source: NTREIS #21093298 Report a problem | ||
| 1/17/2026 | Pending sale | $520,000$226/sqft |
Source: NTREIS #21093298 Report a problem | ||
| 1/11/2026 | Contingent | $520,000$226/sqft |
Source: NTREIS #21093298 Report a problem | ||
| 10/22/2025 | Listed for sale | $520,000+13.2%$226/sqft |
Source: NTREIS #21093298 Report a problem | ||
| 4/14/2022 | Sold | -- |
Source: NTREIS #14751265 Report a problem | ||
| 2/15/2022 | Pending sale | $459,500$200/sqft |
Source: NTREIS #14751265 Report a problem | ||
| 2/1/2022 | Listed for sale | $459,500$200/sqft |
Source: NTREIS #14751265 Report a problem | ||
Public tax history
| Year | Property taxes | Tax assessment |
|---|---|---|
| 2025 | $7,684 -6.3% | $480,306 +0.2% |
| 2024 | $8,202 +6.7% | $479,250 +5.5% |
| 2023 | $7,688 +64.2% | $454,250 +100.2% |
| 2022 | $4,681 +6250% | $226,920 +6839.4% |
| 2021 | $74 | $3,270 |
Find assessor info on the county website
Neighborhood: 76087
Nearby homes
- $461,5004 bd4 ba2.2k sqft1313 Thistle Hl, Weatherford, TX 76087Off Market

- $464,8005 bd3 ba2.4k sqft1321 Thistle Hl, Weatherford, TX 76087Off Market
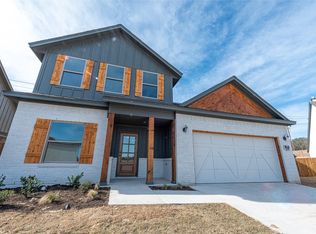
- $452,1005 bd3 ba2.3k sqft1317 Thistle Hl, Weatherford, TX 76087Off Market
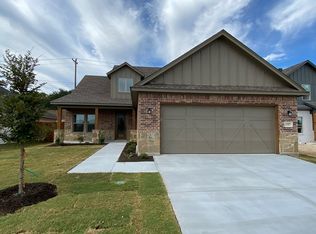
- $499,9005 bd3 ba2.3k sqft1317 Thistle Hill Trl, Weatherford, TX 76087For Sale

- $440,200-- bd-- ba2.2k sqft1237 Thistle Hill Trl, Weatherford, TX 76087Off Market
- $502,000-- bd-- ba2.3k sqft1233 Thistle Hill Trl, Weatherford, TX 76087Off Market
- $--4 bd2 ba2.1k sqft1009 Gannon Valley Trl, Weatherford, TX 76087Sold
- $--4 bd3 ba2.3k sqft1155 Mikus Rd, Weatherford, TX 76087Sold
Nearby schools
GreatSchools rating
- 7/10Martin Elementary SchoolGrades: PK-5Distance: 2.4 mi
- 5/10Tison Middle SchoolGrades: 6-8Distance: 3.6 mi
- 5/10Weatherford High SchoolGrades: 9-12Distance: 8.1 mi
Schools provided by the listing agent
- Elementary: Martin
- Middle: Tison
- High: Weatherford
- District: Weatherford ISD
Source: NTREIS. This data may not be complete. We recommend contacting the local school district to confirm school assignments for this home.
Get a cash offer in 3 minutes
Find out how much your home could sell for in as little as 3 minutes with a no-obligation cash offer.
Estimated market value
$519,400
Get a cash offer in 3 minutes
Find out how much your home could sell for in as little as 3 minutes with a no-obligation cash offer.
Estimated market value
$519,400
- Texas
- Parker County
- Weatherford
- 76087
- 1305 Thistle Hill Trl
Nearby cities
Nearby neighborhoods
Nearby zip codes
Other Weatherford Topics
