Welcome to the lifestyle you've been dreaming of! Nestled on a beautiful one-acre lot in the highly sought-after Turtle Creek Ranch community, this exceptional property offers the perfect combination of space, comfort, and convenience. Enjoy the peace and privacy of country living while being just minutes from Lockheed Martin, NAS JRB, downtown Fort Worth, and providing easy access to Highways 199 and 820. From the moment you arrive, you'll appreciate the pride of ownership and thoughtful updates, including a brand-new roof installed at the end of July and fresh interior paint that gives the home a bright, refreshed feel. Inside, you'll find 4 spacious bedrooms and 3 full bathrooms, this home offers a fantastic split-bedroom floor plan with plenty of room for everyone! As an added bonus, one of the bedrooms is a second primary suite—perfect for a mother-in-law suite, private guest space, or multigenerational living, and a 3-car garage, creating the ideal layout for both everyday living and entertaining. Whether you're enjoying your morning coffee or winding down after a long day, the fully screened back patio offers the perfect place to relax. As an added bonus, the Caldera hot tub is included and already wired with 220V, creating your own private backyard retreat. The home also features a reverse osmosis water filtration system in the kitchen and a whole-home medical-grade air filtration system for added comfort and convenience. The outdoor space is just as impressive! Even better, the home is connected to city water while a private well services the sprinkler system— The aerobic septic system also features updated pumps, adding even more value and peace of mind. With no HOA, no city taxes, and an unbeatable location that offers the best of both worlds, this is more than just a house—it's a place to truly feel at home. Opportunities like this in Turtle Creek Ranch don't come along often!
Pending
Price cut: $16K (8/27)
$579,000
4031 Tortoise Ln, Fort Worth, TX 76135
4beds
2,778sqft
Single Family Residence
Built in 2005
1.01 Acres Lot
$-- Zestimate®
$208/sqft
$-- HOA
What's special
Fresh interior paintFully screened back patioOne-acre lotFantastic split-bedroom floor planSecond primary suiteBrand-new roof
- 67 days
- 451
- 29
Zillow last checked:
Listing updated:
Listed by:
Kimberly Knearem 0697855,
Monument Realty 214-705-7827
Source: NTREIS,MLS#: 21350572
Facts & features
Interior
Bedrooms & bathrooms
- Bedrooms: 4
- Bathrooms: 3
- Full bathrooms: 3
Primary bedroom
- Features: Ceiling Fan(s), En Suite Bathroom, Garden Tub/Roman Tub, Separate Shower, Walk-In Closet(s)
- Level: First
- Dimensions: 17 x 16
Primary bedroom
- Features: Ceiling Fan(s), En Suite Bathroom, Separate Shower, Walk-In Closet(s)
- Level: First
- Dimensions: 16 x 12
Bedroom
- Features: Ceiling Fan(s), Walk-In Closet(s)
- Level: First
- Dimensions: 14 x 12
Bedroom
- Features: Ceiling Fan(s), Walk-In Closet(s)
- Level: First
- Dimensions: 15 x 11
Living room
- Features: Ceiling Fan(s), Fireplace
- Level: First
- Dimensions: 19 x 22
Office
- Features: Built-in Features
- Level: First
- Dimensions: 20 x 12
Heating
- Central, Electric
Cooling
- Central Air, Electric
Appliances
- Included: Dishwasher, Electric Cooktop, Electric Oven, Disposal
Features
- Decorative/Designer Lighting Fixtures, Eat-in Kitchen, Granite Counters, In-Law Floorplan, Multiple Master Suites, Open Floorplan, Pantry, Cable TV, Walk-In Closet(s)
- Flooring: Ceramic Tile
- Has basement: No
- Number of fireplaces: 1
- Fireplace features: Stone
Interior area
- Total interior livable area: 2,778 sqft
Video & virtual tour
Property
Parking
- Total spaces: 3
- Parking features: Driveway
- Attached garage spaces: 3
Features
- Levels: One
- Stories: 1
- Patio & porch: Covered
- Pool features: None
- Fencing: Wrought Iron
Lot
- Size: 1.01 Acres
- Features: Back Yard, Interior Lot, Lawn, Landscaped, Sprinkler System, Few Trees
Details
- Additional structures: Other
- Parcel number: 40136329
Construction
Type & style
- Home type: SingleFamily
- Architectural style: Traditional,Detached
- Property subtype: Single Family Residence
- Attached to another structure: Yes
Materials
- Brick, Stone Veneer
- Foundation: Slab
- Roof: Composition
Condition
- Resale
- Year built: 2005
Utilities & green energy
- Sewer: Septic Tank
- Water: Public, Well
- Utilities for property: Septic Available, Water Available, Cable Available
Community & HOA
Community
- Subdivision: Turtle Creek Ranch Add
HOA
- Has HOA: No
Location
- Region: Fort Worth
Financial & listing details
- Price per square foot: $208/sqft
- Tax assessed value: $559,477
- Annual tax amount: $9,079
- Date on market: 8/11/2026
- Cumulative days on market: 61 days
- Listing terms: Cash,Conventional,FHA,VA Loan
- Exclusions: Mineral Rights, Personal Property
Estimated market value
Not available
Estimated sales range
Not available
Not available
Price history
| Date | Event | Price |
|---|---|---|
| 10/7/2026 | Pending sale | $579,000$208/sqft |
Source: NTREIS #21350572 Report a problem | ||
| 10/1/2026 | Contingent | $579,000$208/sqft |
Source: NTREIS #21350572 Report a problem | ||
| 8/27/2026 | Price change | $579,000-2.7%$208/sqft |
Source: NTREIS #21350572 Report a problem | ||
| 8/11/2026 | Listed for sale | $595,000+8.2%$214/sqft |
Source: NTREIS #21350572 Report a problem | ||
| 1/8/2024 | Sold | -- |
Source: NTREIS #20446964 Report a problem | ||
| 12/12/2023 | Pending sale | $550,000$198/sqft |
Source: NTREIS #20446964 Report a problem | ||
| 12/4/2023 | Contingent | $550,000$198/sqft |
Source: NTREIS #20446964 Report a problem | ||
| 10/12/2023 | Listed for sale | $550,000$198/sqft |
Source: NTREIS #20446964 Report a problem | ||
Public tax history
| Year | Property taxes | Tax assessment |
|---|---|---|
| 2025 | $7,153 +282.9% | $559,477 |
| 2024 | $1,868 -53.8% | $559,477 -3.2% |
| 2023 | $4,044 -2.9% | $577,732 +23.7% |
| 2022 | $4,165 +2.8% | $466,888 +6% |
| 2021 | $4,051 +2.8% | $440,353 +22.3% |
| 2020 | $3,941 | $360,000 |
| 2019 | $3,941 +8.2% | $360,000 +2.9% |
| 2018 | $3,642 -6.3% | $350,000 -1.7% |
| 2017 | $3,886 +2.5% | $356,083 +10.7% |
| 2016 | $3,792 -0.9% | $321,726 +14% |
| 2015 | $3,826 | $282,200 |
| 2014 | $3,826 | $282,200 -2.2% |
| 2013 | -- | $288,600 +6.9% |
| 2012 | -- | $270,000 |
| 2011 | -- | $270,000 -1.1% |
| 2010 | -- | $272,900 +2.2% |
| 2009 | -- | $266,900 |
| 2008 | -- | $266,900 |
| 2007 | -- | $266,900 +9.3% |
| 2006 | -- | $244,100 +904.5% |
| 2005 | -- | $24,300 |
| 2004 | -- | $24,300 +280.8% |
| 2003 | -- | $6,382 |
Find assessor info on the county website
Monthly payment
Est. payment
Payment breakdown
Explore the cost of this home by adjusting the details. Changes won't be saved.Climate risks
Neighborhood: 76135
Nearby schools
Schools provided by the listing agent
- Elementary: Eagle Heights
- Middle: Azle
- High: Azle
- District: Azle ISD
Source: NTREIS. This data may not be complete. We recommend contacting the local school district to confirm school assignments for this home.
- $457,1003 bd2 ba1.9k sqft2034 Turtle Pass Trl, Fort Worth, TX 76135Off Market
- $644,2004 bd3 ba3.3k sqft4025 Tortoise Ln, Fort Worth, TX 76135Off Market
- $523,6003 bd2 ba2.5k sqft3024 Bald Eagle Ct, Fort Worth, TX 76135Off Market
- $560,6003 bd2 ba2.5k sqft3026 Bald Eagle Ct, Fort Worth, TX 76135Off Market
Similar homes
- $525,0004 bd3 ba2.3k sqft6409 Feather Wind Way, Fort Worth, TX 76135For Sale
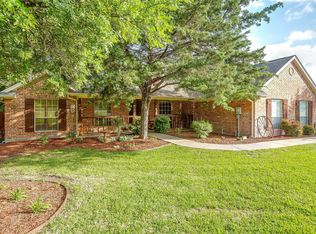 MLS ID #21268650, Eva Moore. NTREIS
 - $615,0004 bd3 ba3k sqft150 Blacktail Ln, Azle, TX 76020For Sale
 MLS ID #21384039, Rebecca Rutherford. NTREIS
 - $585,0004 bd3 ba2.7k sqft5013 Freestone Dr, Weatherford, TX 76085For Sale
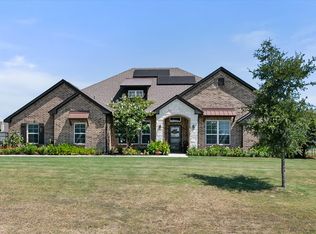 MLS ID #21324478, Renee Telford. NTREIS
 - $550,0004 bd2 ba2.2k sqft107 Chance Ct, Springtown, TX 76082For Sale
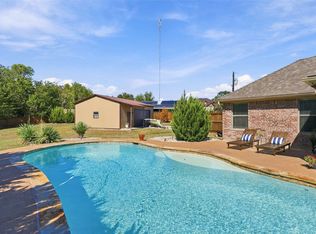 MLS ID #21399969, Kelly Jones. NTREIS
