Impressive Gated One-Story Residence with Versatile Bonus Suite! Beautifully appointed one and a half story home featuring an expansive bonus game room or optional fifth bedroom upstairs, complete with a full bath. The thoughtfully designed open-concept living spaces showcase scraped hardwood flooring, elegant crown molding, and an inviting sense of flow throughout. The gourmet island kitchen is beautifully equipped with a gas cooktop, quartz countertops, and a stylish tile backsplash—perfect for both everyday living and entertaining. The spacious split-bedroom primary suite offers a private retreat with a luxurious ensuite bath featuring a separate soaking tub and shower, dual vanities, and a generous walk-in closet. Three additional bedrooms are conveniently located downstairs and share a spacious full bath. Recent updates create a polished, move-in-ready atmosphere. New roof in 2024, water heater replaced in 2023, oven and microwave in 2022, and garage door opener replaced in 2024. A must see home in located in Keller ISD within a gated community!
Enjoy the added lifestyle amenities of a welcoming neighborhood pool and more, all within a desirable community setting.
For sale
$440,000
7100 Old Santa Fe Trl, Fort Worth, TX 76131
4beds
2,590sqft
Single Family Residence
Built in 2006
10,454 Square Feet Lot
$432,600 Zestimate®
$170/sqft
$92/mo HOA
What's special
Gated communityPrivate retreatScraped hardwood flooringOpen-concept living spacesQuartz countertopsGated one-story residenceGenerous walk-in closet
- 18 days
- 430
- 39
Likely to sell faster than
Zillow last checked:
Listing updated:
Listed by:
Susan Howarth 0671289,
Oak & Stone Realty Advisors 214-494-1369
Source: NTREIS,MLS#: 21395275
Facts & features
Interior
Bedrooms & bathrooms
- Bedrooms: 4
- Bathrooms: 3
- Full bathrooms: 3
Primary bedroom
- Features: Ceiling Fan(s), Dual Sinks, Garden Tub/Roman Tub, Linen Closet, Separate Shower, Walk-In Closet(s)
- Level: First
- Dimensions: 17 x 14
Living room
- Level: First
- Dimensions: 21 x 17
Heating
- Central
Cooling
- Central Air, Ceiling Fan(s)
Appliances
- Included: Dishwasher, Electric Oven, Gas Cooktop, Disposal, Gas Water Heater, Microwave, Vented Exhaust Fan
- Laundry: Electric Dryer Hookup
Features
- Decorative/Designer Lighting Fixtures, High Speed Internet, Cable TV, Vaulted Ceiling(s)
- Flooring: Carpet, Ceramic Tile, Wood
- Has basement: No
- Number of fireplaces: 1
- Fireplace features: Gas Log
Interior area
- Total interior livable area: 2,590 sqft
Video & virtual tour
Property
Parking
- Total spaces: 2
- Parking features: Garage Faces Front, Garage, Gated
- Attached garage spaces: 2
Features
- Levels: One and One Half
- Patio & porch: Covered
- Pool features: None, Community
- Fencing: Back Yard,Wood
Lot
- Size: 10,454 Square Feet
- Features: Back Yard, Corner Lot, Lawn, Landscaped, Subdivision, Sprinkler System, Few Trees
Details
- Parcel number: 40985946
Construction
Type & style
- Home type: SingleFamily
- Architectural style: Traditional,Detached
- Property subtype: Single Family Residence
Materials
- Brick
- Foundation: Slab
- Roof: Composition
Condition
- Year built: 2006
Utilities & green energy
- Sewer: Public Sewer
- Water: Public
- Utilities for property: Sewer Available, Underground Utilities, Water Available, Cable Available
Community & HOA
Community
- Features: Gated, Pool, Trails/Paths, Curbs
- Subdivision: Santa Fe Enclave
HOA
- Has HOA: Yes
- Services included: All Facilities, Association Management, Maintenance Grounds, Maintenance Structure
- HOA fee: $1,100 annually
- HOA name: Vcm
- HOA phone: 000-000-0000
Location
- Region: Fort Worth
Financial & listing details
- Price per square foot: $170/sqft
- Tax assessed value: $434,105
- Annual tax amount: $9,746
- Date on market: 10/5/2026
- Cumulative days on market: 18 days
- Listing terms: Cash,Conventional,FHA,VA Loan
Estimated market value
$432,600
$411,000 - $454,000
$2,473/mo
Price history
| Date | Event | Price |
|---|---|---|
| 10/5/2026 | Listed for sale | $440,000+32.5%$170/sqft |
Source: NTREIS #21395275 Report a problem | ||
| 7/4/2018 | Listing removed | $332,000$128/sqft |
Source: KEMA Real Estate #13830087 Report a problem | ||
| 6/3/2018 | Price change | $332,000-1.5%$128/sqft |
Source: KEMA Real Estate #13830087 Report a problem | ||
| 5/7/2018 | Price change | $336,900-3.7%$130/sqft |
Source: KEMA Real Estate #13830087 Report a problem | ||
| 4/30/2018 | Listed for sale | $350,000+37.3%$135/sqft |
Source: KEMA Real Estate #13830087 Report a problem | ||
| 5/12/2016 | Listing removed | $255,000$98/sqft |
Source: RE/MAX Unlimited #13311063 Report a problem | ||
| 4/19/2016 | Price change | $255,000-1.9%$98/sqft |
Source: RE/MAX Unlimited #13311063 Report a problem | ||
| 4/8/2016 | Price change | $259,900-1.9%$100/sqft |
Source: RE/MAX Unlimited #13311063 Report a problem | ||
| 3/8/2016 | Price change | $265,000-1.8%$102/sqft |
Source: RE/MAX Unlimited #13311063 Report a problem | ||
| 2/1/2016 | Listed for sale | $269,900+13.4%$104/sqft |
Source: RE/MAX on Main #13311063 Report a problem | ||
| 6/19/2014 | Sold | -- |
Source: Agent Provided Report a problem | ||
| 4/23/2014 | Price change | $238,000-0.8%$92/sqft |
Source: RE/MAX Masters #12072411 Report a problem | ||
| 3/24/2014 | Price change | $240,000-1.6%$93/sqft |
Source: RE/MAX Masters #12072411 Report a problem | ||
| 3/5/2014 | Price change | $244,000-2.4%$94/sqft |
Source: RE/MAX Masters #12072411 Report a problem | ||
| 1/11/2014 | Price change | $250,000+4.2%$97/sqft |
Source: RE/MAX Masters #12072411 Report a problem | ||
| 10/2/2013 | Price change | $240,000-4%$93/sqft |
Source: Keller Williams Realty #12025449 Report a problem | ||
| 9/14/2013 | Price change | $250,000-2%$97/sqft |
Source: Keller Williams Realty #12025449 Report a problem | ||
| 9/3/2013 | Listed for sale | $255,000$98/sqft |
Source: Owner Report a problem | ||
Public tax history
| Year | Property taxes | Tax assessment |
|---|---|---|
| 2025 | $3,350 -22.8% | $434,105 |
| 2024 | $4,339 -23% | $434,105 -6.9% |
| 2023 | $5,633 -11% | $466,067 +21% |
| 2022 | $6,332 +1.2% | $385,304 +24.8% |
| 2021 | $6,259 0% | $308,853 -0.4% |
| 2020 | $6,262 0% | $309,989 -0.4% |
| 2019 | $6,265 +1.3% | $311,126 +8.1% |
| 2018 | $6,184 +0.8% | $287,829 +7.8% |
| 2017 | $6,133 -2.5% | $266,957 +1.1% |
| 2016 | $6,287 +2% | $264,067 +13% |
| 2015 | $6,166 | $233,725 +5.4% |
| 2014 | $6,166 | $221,700 +4.4% |
| 2013 | -- | $212,300 +3.3% |
| 2012 | -- | $205,500 -2.2% |
| 2011 | -- | $210,200 0% |
| 2010 | -- | $210,300 -3.7% |
| 2009 | -- | $218,300 +21.1% |
| 2008 | -- | $180,300 |
| 2007 | -- | $180,300 |
Find assessor info on the county website
Monthly payment
Est. payment
Payment breakdown
Explore the cost of this home by adjusting the details. Changes won't be saved.Climate risks
Neighborhood: Santa Fe Enclave
Nearby schools
Schools provided by the listing agent
- Elementary: Sunset Valley
- Middle: Vista Ridge
- High: Fossilridg
- District: Keller ISD
Source: NTREIS. This data may not be complete. We recommend contacting the local school district to confirm school assignments for this home.
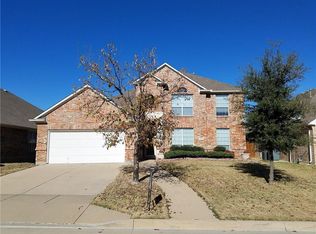
- $394,1004 bd3 ba2.5k sqft7108 Old Santa Fe Trl, Fort Worth, TX 76131Off Market
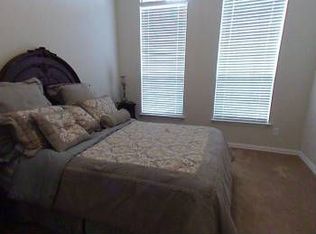
- $576,6004 bd3 ba3.4k sqft7029 San Luis Trl, Fort Worth, TX 76131Off Market
- $417,3004 bd2 ba2.7k sqft7112 Old Santa Fe Trl, Fort Worth, TX 76131Off Market
- $406,0004 bd2 ba2.4k sqft7024 San Luis Trl, Fort Worth, TX 76131Off Market

Similar homes
- $445,0004 bd3 ba3.2k sqft1316 Realoaks Dr, Fort Worth, TX 76131For Sale
 MLS ID #21389082, Elizabeth Sackrule. NTREIS
- $464,9004 bd3 ba3k sqft1201 Timberhurst Trl, Fort Worth, TX 76131For Sale
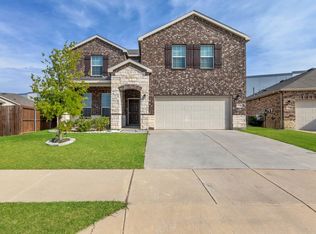 MLS ID #21367554, Krishna Kodali. NTREIS
- $425,0004 bd3 ba2.7k sqft125 Kirwin Dr, Fort Worth, TX 76131For Sale
 MLS ID #21343226, Amanda Hardy. NTREIS
- $424,0003 bd2 ba2.3k sqft5717 Southern Hills Dr, North Richland Hills, TX 76180For Sale
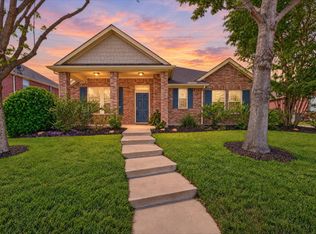 MLS ID #21414588, Cara Balderas. NTREIS
