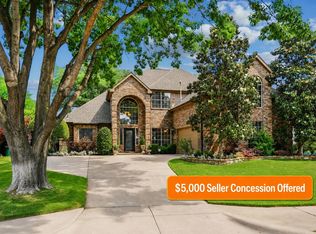
Tucked into established Hills at Fossil Creek, this stately two-story brick home sits high and proud with great curb appeal. Soaring arched windows pour in natural light over rich hardwood floors throughout the main level. The flexible layout offers two living areas, a formal dining room plus a breakfast space off the kitchen, and a spacious game room upstairs. Out back is a private retreat with no neighbor directly behind an oversized covered patio and a pergola-shaded space ready for vines and gatherings, framed by lush, manicured landscaping. Lovingly cared for by one owner for 25 years. A rare opportunity in a neighborhood that seldom turns over.
Buyer and buyer’s agent to verify all schools, room measurements, square footage, HOA dues, and all MLS information independently. Information deemed reliable but not guaranteed.
For sale
$510,000
4145 Shores Ct, Fort Worth, TX 76137
4beds
2,818sqft
:
Get pre-qualified$3,779/mo
Single Family Residence
Built in 2001
5,619 Square Feet Lot
$492,700 Zestimate®
$181/sqft
$28/mo HOA
What's special
Stately two-story brick homeOversized covered patioSoaring arched windowsFormal dining roomNatural lightFlexible layoutGreat curb appeal
- 32 days |
- 292 |
- 19 |
Zillow last checked:
Listing updated:
Listed by:
Vanessa Hernandez 0549861 972-774-9888,
Better Homes and Gardens Real 972-774-9888
Source: NTREIS,MLS#: 21313595
Facts & features
Interior
Bedrooms & bathrooms
- Bedrooms: 4
- Bathrooms: 3
- Full bathrooms: 2
- 1/2 bathrooms: 1
Primary bedroom
- Level: Second
- Dimensions: 18 x 16
Family room
- Level: First
- Dimensions: 17 x 15
Kitchen
- Level: First
- Dimensions: 11 x 17
Living room
- Level: First
- Dimensions: 12 x 15
Living room
- Level: First
- Dimensions: 12 x 15
Heating
- Electric
Cooling
- Central Air, Electric
Appliances
- Included: Dishwasher
Features
- Kitchen Island, Pantry, Walk-In Closet(s)
- Has basement: No
- Number of fireplaces: 1
- Fireplace features: Gas
Interior area
- Total interior livable area: 2,818 sqft
Video & virtual tour
Property
Parking
- Total spaces: 2
- Parking features: Garage Faces Front, Garage, Garage Door Opener
- Attached garage spaces: 2
Features
- Levels: Two
- Stories: 2
- Patio & porch: Covered
- Pool features: None
- Fencing: Wrought Iron
Lot
- Size: 5,619 Square Feet
Details
- Additional structures: Pergola
- Parcel number: 07524838
Construction
Type & style
- Home type: SingleFamily
- Architectural style: Detached
- Property subtype: Single Family Residence
Condition
- Year built: 2001
Utilities & green energy
- Sewer: Public Sewer
- Water: Public
- Utilities for property: Natural Gas Available, Sewer Available, Separate Meters, Water Available
Community & HOA
Community
- Subdivision: Hills At Fossil Creek Add
HOA
- Has HOA: Yes
- Services included: Association Management
- HOA fee: $333 annually
- HOA name: Hills Of Fossil Creek Homeowners Association
- HOA phone: 214-368-4030
Location
- Region: Fort Worth
Financial & listing details
- Price per square foot: $181/sqft
- Tax assessed value: $432,186
- Annual tax amount: $9,699
- Date on market: 6/27/2026
- Cumulative days on market: 34 days
Estimated market value
$492,700
$468,000 - $517,000
$2,982/mo
Price history
| Date | Event | Price |
|---|---|---|
| 6/27/2026 | Listed for sale | $510,000$181/sqft |
Source: NTREIS #21313595 Report a problem | ||
Public tax history
| Year | Property taxes | Tax assessment |
|---|---|---|
| 2025 | $2,541 -28.6% | $432,186 |
| 2024 | $3,557 -31% | $432,186 -1.6% |
| 2023 | $5,156 -6.5% | $439,260 +20.2% |
| 2022 | $5,517 +1.2% | $365,441 +32.7% |
| 2021 | $5,452 | $275,379 |
| 2020 | $5,452 -0.3% | $275,379 -5% |
| 2019 | $5,471 +1.6% | $290,000 +12.8% |
| 2018 | $5,386 | $256,982 |
| 2017 | $5,386 +0.8% | $256,982 -0.2% |
| 2016 | $5,345 -10.8% | $257,609 +19.4% |
| 2015 | $5,993 | $215,700 |
| 2014 | $5,993 | $215,700 +7.2% |
| 2013 | -- | $201,300 +1.1% |
| 2012 | -- | $199,200 |
| 2011 | -- | $199,200 -12.6% |
| 2010 | -- | $227,900 -0.9% |
| 2009 | -- | $230,000 +9.8% |
| 2008 | -- | $209,400 +2% |
| 2007 | -- | $205,300 -9.1% |
| 2006 | -- | $225,900 +17.1% |
| 2005 | -- | $192,900 |
| 2004 | -- | $192,900 +3.3% |
| 2003 | -- | $186,700 -6.6% |
| 2002 | -- | $199,800 +516.7% |
| 2001 | -- | $32,400 -16.7% |
| 2000 | -- | $38,880 |
Find assessor info on the county website
Monthly payment
Est. payment
Payment breakdown
Explore the cost of this home by adjusting the details. Changes won't be saved.Climate risks
Neighborhood: Fairway Bend
Nearby schools
GreatSchools rating
- 2/10Northbrook Elementary SchoolGrades: PK-5Distance: 1.7 mi
- 5/10Marine Creek MiddleGrades: 6-8Distance: 5.5 mi
- 5/10Saginaw High SchoolGrades: 9-12Distance: 3 mi
Schools provided by the listing agent
- Elementary: Chisholm Ridge
- Middle: Marine Creek
- High: Saginaw
- District: Eagle MT-Saginaw ISD
Source: NTREIS. This data may not be complete. We recommend contacting the local school district to confirm school assignments for this home.
- $249,1584 bd3 ba3k sqft4141 Shores Ct, Fort worth, TX 76137Off Market

- $10,400-- bd-- ba-- sqft4141 Shores Ct, Fort worth, TX 76137Off Market
- $15,2364 bd2 ba-- sqft4141 Shores Ct, Fort Worth, TX 76137Off Market
- $420,7004 bd2 ba3k sqft4141 Shores Ct, Fort Worth, TX 76137Off Market
- $437,5004 bd3 ba3.2k sqft4149 Shores Ct, Fort Worth, TX 76137Off Market
- $302,5104 bd3 ba3.1k sqft4161 Shores Ct, Fort Worth, TX 76137Off Market
- $367,3003 bd2 ba1.7k sqft4153 Shores Ct, Fort Worth, TX 76137Off Market
- $49,5783 bd2 ba1.9k sqft4137 Shores Ct, Fort worth, TX 76137Off Market
A local agent can set up tours, give advice and negotiate with sellers.
Similar homes
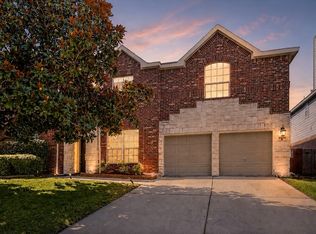
- $549,9904 bd3 ba3.2k sqft4213 Fairway Crossing Dr, Fort Worth, TX 76137For Sale
 MLS ID #21243493, Robert Wagner. NTREIS
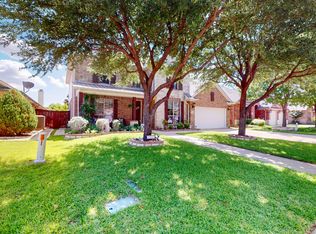
 - $524,9995 bd3 ba3.8k sqft5573 Seabury Dr, Fort Worth, TX 76137For Sale
 MLS ID #21255321, Kallie Capps Ritchey. NTREIS
 - $499,9994 bd4 ba2.8k sqft7133 Old Santa Fe Trl, Fort Worth, TX 76131For Sale
 MLS ID #21203231, Natalia Aslapovskaya. NTREIS
 - $485,0004 bd3 ba2.8k sqft8136 Black Ash Dr, Fort Worth, TX 76131For Sale
 MLS ID #21301983, Josh White. NTREIS
 - $495,0005 bd3 ba3.4k sqft9956 Delamere Dr, Fort Worth, TX 76244For SaleMLS ID #21299204, Nate Galata. NTREIS
- $498,9004 bd3 ba2.9k sqft7517 Eagle Ridge Cir, Fort Worth, TX 76179For SaleMLS ID #21147032, Terri Christian. NTREIS
- $455,9005 bd3 ba2.6k sqft4933 Bacon Dr, Fort Worth, TX 76244For SaleMLS ID #21233768, Jami Choudhury. NTREIS
- $350,0004 bd2 ba1.7k sqft4512 Angelina Way, Fort Worth, TX 76137For SaleMLS ID #21328457, Adam Cromer. NTREIS
- $510,0004 bd3 ba2.7k sqft7613 Woodhaven Dr, North Richland Hills, TX 76182For SaleMLS ID #21156517, Dana Bryant. NTREIS
- $605,0004 bd3 ba2.8k sqft5905 Cripple Creek Trl, North Richland Hills, TX 76180For SaleMLS ID #21336721, Tag Green. NTREIS
- $444,9004 bd3 ba2.6k sqft10141 Crawford Farms Dr, Fort Worth, TX 76244For SaleMLS ID #21306844, John Mays. NTREIS
- $545,0004 bd3 ba2.5k sqft3639 Crosby St, Irving, TX 75038For SaleMLS ID #21343584, Brant Lively. NTREIS
- $330,0003 bd2 ba1.6k sqft5400 Turtle River Ct, Fort Worth, TX 76137For SaleMLS ID #21297438, Brenda Rodriguez. NTREIS
- $499,9004 bd2 ba2.6k sqft200 Timberlane Ter, Euless, TX 76039For SaleMLS ID #21299740, DeWayne Smart. NTREIS
- $438,7504 bd3 ba2k sqft8325 Crosswind Dr, Fort Worth, TX 76179For SaleMLS ID #21235551, Terri Christian. NTREIS
- $384,9004 bd3 ba2.4k sqft8849 Trace Ridge Pkwy, Fort Worth, TX 76244For SaleMLS ID #21269536, Omar Reyes. NTREIS
- $647,5005 bd3 ba3.1k sqft1502 Chase Oaks Dr, Keller, TX 76248For SaleMLS ID #21334551, Brenda Menzel. NTREIS
- $489,9004 bd3 ba3.1k sqft1759 Sunset Ridge Dr, Grand Prairie, TX 75050For SaleMLS ID #21279957, Karen Mack. NTREIS
- $560,0004 bd4 ba3.1k sqft2321 Megan Way, Arlington, TX 76016For SaleMLS ID #21321110, Krista Mori. NTREIS
- $449,9003 bd2 ba1.8k sqft12508 Falabella Way, Fort Worth, TX 76244For SaleMLS ID #21319230, Justin Ware. NTREIS
