Soaring ceilings welcome you into this stunning Keller home, framing a spacious interior layout and a gorgeous staircase sure to become the focal point for family photos during special events. Space and flexibility are the highlights, with 5 bedrooms (plus an office!) including a primary suite conveniently located on the main level and finished with an extra-spacious sitting area. An additional downstairs bedroom offers the perfect flex
space — ideal for a workout room, playroom, game room, TV room, or study, whatever fits your lifestyle best. Step outside to your own private oasis, where gorgeous updates include high-end, modern pool decking, added water features, and a raised tanning ledge. A covered patio offers a shaded spot to relax year-round — the optimal Texas sun setup means a sunny pool paired with a protected home, since the house itself stays out of
direct sun and keeps things cool inside. Nestled in the desirable Willis Cove community in the heart of Keller, this home offers a rare sense of space
with generously sized homesites that give you real breathing room from your neighbors. The neighborhood is anchored by a 4-acre park with walking trails winding throughout, perfect for morning walks or evening strolls. Easy access to major traffic corridors makes for a convenient commute to major employers, and you're just minutes from Old Town Keller, Keller Town Center, and The Keller Pointe. Zoned to a well-established Keller
ISD feeder pattern, with quick access to the Alliance corridor for HEB, Costco, and more.
For sale
$647,500
1502 Chase Oaks Dr, Keller, TX 76248
5beds
3,142sqft
:
Get pre-qualified$4,866/mo
Single Family Residence
Built in 2001
0.31 Acres Lot
$-- Zestimate®
$206/sqft
$55/mo HOA
What's special
High-end modern pool deckingPrivate oasisSpacious interior layoutGorgeous staircaseSoaring ceilingsAdded water featuresRaised tanning ledge
- 10 days |
- 1,156 |
- 64 |
Likely to sell faster than
Zillow last checked:
Listing updated:
Listed by:
Brenda Menzel 0437653 817-602-2639,
Briggs Freeman Sothebys Intl 817-801-3030
Source: NTREIS,MLS#: 21334551
Facts & features
Interior
Bedrooms & bathrooms
- Bedrooms: 5
- Bathrooms: 3
- Full bathrooms: 3
Primary bedroom
- Features: Dual Sinks, Double Vanity, En Suite Bathroom, Garden Tub/Roman Tub, Sitting Area in Primary, Separate Shower, Walk-In Closet(s)
- Level: First
- Dimensions: 17 x 15
Bedroom
- Features: Ceiling Fan(s)
- Level: First
- Dimensions: 12 x 11
Bedroom
- Level: Second
- Dimensions: 14 x 12
Bedroom
- Level: Second
- Dimensions: 13 x 11
Bedroom
- Level: Second
- Dimensions: 13 x 11
Kitchen
- Level: First
- Dimensions: 0 x 0
Living room
- Level: First
- Dimensions: 0 x 0
Utility room
- Level: First
- Dimensions: 0 x 0
Heating
- Central, Fireplace(s), Natural Gas
Cooling
- Central Air, Ceiling Fan(s), Electric
Appliances
- Included: Some Gas Appliances, Double Oven, Dishwasher, Gas Cooktop, Disposal, Plumbed For Gas, Vented Exhaust Fan
- Laundry: Washer Hookup, Electric Dryer Hookup, Laundry in Utility Room
Features
- Chandelier, Cathedral Ceiling(s), Double Vanity, High Speed Internet, In-Law Floorplan, Kitchen Island, Open Floorplan, Pantry, Cable TV, Walk-In Closet(s)
- Flooring: Carpet, Ceramic Tile
- Windows: Window Coverings
- Has basement: No
- Number of fireplaces: 1
- Fireplace features: Family Room, Gas Log
Interior area
- Total interior livable area: 3,142 sqft
Video & virtual tour
Property
Parking
- Total spaces: 2
- Parking features: Door-Single, Driveway, Garage, Garage Door Opener, Kitchen Level, Garage Faces Side, On Street
- Attached garage spaces: 2
Features
- Levels: Two
- Stories: 2
- Patio & porch: Rear Porch, Patio, Covered
- Exterior features: Private Yard, Rain Gutters
- Pool features: Heated, In Ground, Outdoor Pool, Pool, Water Feature
- Fencing: Back Yard,Gate,High Fence,Privacy,Wood
Lot
- Size: 0.31 Acres
- Features: Interior Lot, Landscaped, Level
- Residential vegetation: Cleared, Grassed
Details
- Parcel number: 07779968
Construction
Type & style
- Home type: SingleFamily
- Architectural style: Traditional,Detached
- Property subtype: Single Family Residence
Materials
- Brick
- Foundation: Slab
- Roof: Composition,Shingle
Condition
- Year built: 2001
Utilities & green energy
- Sewer: Public Sewer
- Water: Public
- Utilities for property: Electricity Connected, Natural Gas Available, Phone Available, Sewer Available, Separate Meters, Underground Utilities, Water Available, Cable Available
Community & HOA
Community
- Features: Park, Trails/Paths, Community Mailbox, Curbs, Sidewalks
- Security: Carbon Monoxide Detector(s), Smoke Detector(s)
- Subdivision: Willis Coves Add
HOA
- Has HOA: Yes
- Services included: Association Management
- HOA fee: $332 semi-annually
- HOA name: Rti-Community Management Associates
- HOA phone: 972-943-2828
Location
- Region: Keller
Financial & listing details
- Price per square foot: $206/sqft
- Tax assessed value: $588,296
- Annual tax amount: $10,799
- Date on market: 7/22/2026
- Cumulative days on market: 11 days
- Listing terms: Cash,Conventional,FHA,VA Loan
Estimated market value
Not available
Estimated sales range
Not available
Not available
Price history
| Date | Event | Price |
|---|---|---|
| 7/22/2026 | Listed for sale | $647,500+58%$206/sqft |
Source: NTREIS #21334551 Report a problem | ||
| 2/10/2018 | Sold | -- |
Source: Agent Provided Report a problem | ||
| 1/17/2018 | Pending sale | $409,900$130/sqft |
Source: Dallas DFW #13747669 Report a problem | ||
| 1/1/2018 | Price change | $409,900-3.5%$130/sqft |
Source: Dallas DFW #13747669 Report a problem | ||
| 12/22/2017 | Listed for sale | $424,900$135/sqft |
Source: Keller Williams Realty #13747669 Report a problem | ||
Public tax history
| Year | Property taxes | Tax assessment |
|---|---|---|
| 2025 | $8,522 -0.2% | $588,296 |
| 2024 | $8,543 +6.3% | $588,296 -0.2% |
| 2023 | $8,036 -13.9% | $589,735 +23.6% |
| 2022 | $9,339 +2.9% | $476,958 +13.7% |
| 2021 | $9,072 +2.6% | $419,307 +5.9% |
| 2020 | $8,845 -1.5% | $395,778 -0.4% |
| 2019 | $8,977 -0.1% | $397,182 +5.4% |
| 2018 | $8,987 +5% | $376,879 +5.2% |
| 2017 | $8,557 +8.8% | $358,203 +1.9% |
| 2016 | $7,866 +6.1% | $351,696 +20.1% |
| 2015 | $7,417 | $292,900 |
| 2014 | $7,417 | $292,900 +8.9% |
| 2013 | -- | $269,000 +3.8% |
| 2012 | -- | $259,100 -5.5% |
| 2011 | -- | $274,200 -1.6% |
| 2010 | -- | $278,700 -3.9% |
| 2009 | -- | $290,000 -4.3% |
| 2008 | -- | $303,100 +13% |
| 2007 | -- | $268,300 +8.8% |
| 2006 | -- | $246,600 +8.6% |
| 2005 | -- | $227,000 +4% |
| 2004 | -- | $218,300 -9.9% |
| 2003 | -- | $242,200 +338% |
| 2002 | -- | $55,300 |
Find assessor info on the county website
Monthly payment
Est. payment
Payment breakdown
Explore the cost of this home by adjusting the details. Changes won't be saved.Climate risks
Neighborhood: Willis Coves
Nearby schools
GreatSchools rating
- 10/10Willis Lane Elementary SchoolGrades: PK-4Distance: 0.4 mi
- 9/10Indian Springs Middle SchoolGrades: 5-8Distance: 1.1 mi
- 8/10Keller High SchoolGrades: 9-12Distance: 2.1 mi
Schools provided by the listing agent
- Elementary: Willislane
- Middle: Indian Springs
- High: Keller
- District: Keller ISD
Source: NTREIS. This data may not be complete. We recommend contacting the local school district to confirm school assignments for this home.
- $505,0003 bd2 ba2.5k sqft1504 Chase Oaks Dr, Keller, TX 76248Off Market
- $673,4005 bd3 ba3.2k sqft1500 Chase Oaks Dr, Keller, TX 76248Off Market

- $--4 bd3 ba3.1k sqft503 Evelyn Ct, Keller, TX 76248Sold
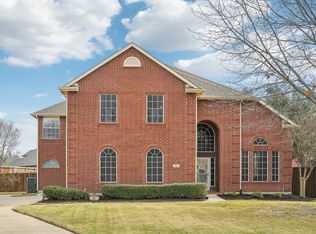
- $--4 bd4 ba3.1k sqft1506 Chase Oaks Dr, Keller, TX 76248Sold

- $596,8004 bd3 ba2.7k sqft1509 Chase Oaks Dr, Keller, TX 76248Off Market
- $580,0003 bd2 ba3.1k sqft1507 Chase Oaks Dr, Keller, TX 76248Off Market
- $562,3003 bd3 ba2.7k sqft1511 Chase Oaks Dr, Keller, TX 76248Off Market
- $701,7005 bd4 ba3.7k sqft1505 Chase Oaks Dr, Keller, TX 76248Off Market
A local agent can set up tours, give advice and negotiate with sellers.
A local lender can help you make sure your offer is ready when you are.
Similar homes
- $769,9004 bd3 ba2.9k sqft2805 Pine View Dr, Grapevine, TX 76051For Sale
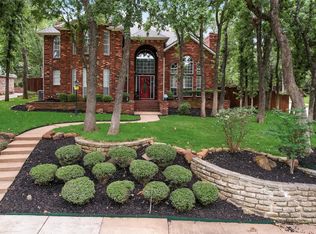 MLS ID #21345266, Jose Feliciano. NTREIS
 - $675,0004 bd4 ba2.9k sqft3500 Nandina Dr, Flower Mound, TX 75022For Sale
 MLS ID #21341115, Carissa Acker. NTREIS
 - $850,0006 bd4 ba4.6k sqft2001 Sterling Trace Dr, Keller, TX 76248For Sale
 MLS ID #21311286, Starling Oliver. NTREIS
 - $670,0004 bd3 ba3.2k sqft3016 Pottery Trl, Corinth, TX 76210For Sale
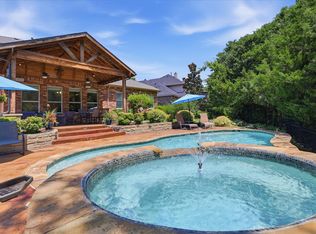 MLS ID #21330956, Jill Hughes. NTREIS
 - $455,9005 bd3 ba2.6k sqft4933 Bacon Dr, Fort Worth, TX 76244For SaleMLS ID #21233768, Jami Choudhury. NTREIS
- $524,9995 bd3 ba3.8k sqft5573 Seabury Dr, Fort Worth, TX 76137For SaleMLS ID #21255321, Kallie Capps Ritchey. NTREIS
- $539,9005 bd4 ba3.8k sqft8412 Island Ct, Fort Worth, TX 76137For SaleMLS ID #21291422, Sean Parks. NTREIS
- $549,9005 bd4 ba3.7k sqft9833 Saltbrush St, Fort Worth, TX 76177For SaleMLS ID #21319847, Gracie Pinkerton. NTREIS
- $714,5004 bd4 ba2.9k sqft1100 13th St, Northlake, TX 76226For SaleMLS ID #21345772, Debby Reynolds. NTREIS
- $625,0005 bd4 ba4.2k sqft12336 Fairway Meadows Dr, Fort Worth, TX 76179For SaleMLS ID #46008992, Keith Howell, Realty Of America, LLC. HAR
- $669,0005 bd4 ba3.5k sqft2416 Park Run Dr, Arlington, TX 76016For SaleMLS ID #21250720, Shane Manilal. NTREIS
- $495,0005 bd3 ba3.4k sqft9956 Delamere Dr, Fort Worth, TX 76244For SaleMLS ID #21299204, Nate Galata. NTREIS
- $660,0004 bd3 ba3k sqft3405 Emerald Cove Dr, Flower Mound, TX 75022For SaleMLS ID #21319248, Snezha Karns. NTREIS
- $715,0004 bd3 ba3.1k sqft10700 San Simeon Ln, Fort Worth, TX 76179For SaleMLS ID #21263251, Raleigh Green. NTREIS
- $439,9904 bd3 ba2.9k sqft13101 Palancar Dr, Fort Worth, TX 76244For SaleMLS ID #21321049, Charles Brown. NTREIS
- $425,0004 bd3 ba2.7k sqft125 Kirwin Dr, Fort Worth, TX 76131For SaleMLS ID #21343226, Amanda Hardy. NTREIS
- $486,4004 bd3 ba2.6k sqft306 Salsbury Dr, Euless, TX 76040For SaleMLS ID #21337663, Linda Peterson. NTREIS
- $650,0004 bd3 ba2.6k sqft9502 Valley Lake Ln, Irving, TX 75063For SaleMLS ID #21316450, Melanie Chism. NTREIS
- $630,0003 bd3 ba2.1k sqft2831 Sherwood Dr, Trophy Club, TX 76262For SaleMLS ID #21326149, Christi Cooke. NTREIS
- $850,0005 bd6 ba4.3k sqft4837 Eddleman Dr, Fort Worth, TX 76244For SaleMLS ID #21274939, Luke Lusk. NTREIS
