$10,000 Seller Concessions + $5,000 Carpet Allowance + Roof Less Than 1 Year Old!
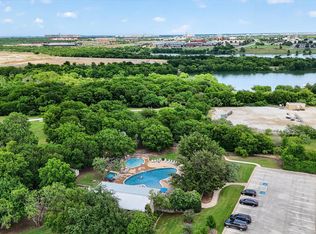
Luxury living awaits in this stunning 5-bedroom, 4-bath home with 4,282 square feet in Fort Worth's premier golf course community. Buyer incentives include $10,000 in seller concessions, a $5,000 carpet allowance, a roof less than one year old, and the opportunity to assume the existing 2.75% mortgage (subject to lender approval). Inside, soaring ceilings, abundant natural light, tile flooring, and an open floor plan create an inviting space. The kitchen features stainless steel appliances, double ovens, extensive cabinetry, and ample prep space. An executive study, media room, and private primary suite with dual vanities, soaking tub, separate shower, and walk-in closet complete the interior. Community amenities include an 18-hole golf course, clubhouse, resort-style pools, playgrounds, tennis and racquetball courts, a fishing lake with boat dock, and a BBQ pavilion. More than a home—it's a lifestyle.
For sale
$625,000
12336 Fairway Meadows Dr, Fort Worth, TX 76179
5beds
4,282sqft
:
Get pre-qualified$4,643/mo
Single Family Residence
Built in 2007
7,501 Square Feet Lot
$613,300 Zestimate®
$146/sqft
$-- HOA
What's special
Open floor planAbundant natural lightTile flooringSoaking tubSoaring ceilingsMedia roomExecutive study
- 10 days |
- 234 |
- 13 |
Zillow last checked:
Listing updated:
Listed by:
Keith Howell TREC #0635205 817-891-0398,
Realty Of America, LLC
Source: HAR,MLS#: 46008992
Facts & features
Interior
Bedrooms & bathrooms
- Bedrooms: 5
- Bathrooms: 4
- Full bathrooms: 4
Primary bedroom
- Level: First
- Area: 396
- Dimensions: 18x22
Bedroom
- Level: Second
- Area: 224
- Dimensions: 14x16
Bedroom
- Level: Second
- Area: 156
- Dimensions: 12x13
Bedroom
- Level: Second
- Area: 42
- Dimensions: 14x3
Bedroom
- Level: Second
- Area: 150
- Dimensions: 10x15
Other
- Level: First
- Area: 378
- Dimensions: 18x21
Other
- Level: First
- Area: 187
- Dimensions: 17x11
Other
- Level: First
- Area: 32
- Dimensions: 8x4
Other
- Level: Second
- Area: 32
- Dimensions: 4x8
Other
- Level: Second
- Area: 25
- Dimensions: 5x5
Breakfast
- Level: First
- Area: 96
- Dimensions: 8x12
Dining room
- Level: First
- Area: 132
- Dimensions: 11x12
Other
- Level: Second
- Area: 462
- Dimensions: 22x21
Other
- Level: First
- Area: 160
- Dimensions: 10x16
Kitchen
- Level: First
- Area: 182
- Dimensions: 14x13
Living room
- Level: First
- Area: 336
- Dimensions: 16x21
Media room
- Level: Second
- Area: 308
- Dimensions: 22x14
Primary bath
- Level: First
- Area: 143
- Dimensions: 11x13
Utility room
- Level: First
- Area: 48
- Dimensions: 8x6
Heating
- Electric
Cooling
- Electric
Features
- Primary Bed - 1st Floor
Interior area
- Total structure area: 4,282
- Total interior livable area: 4,282 sqft
Video & virtual tour
Property
Parking
- Total spaces: 2
- Parking features: Attached
- Attached garage spaces: 2
Features
- Stories: 2
Lot
- Size: 7,501 Square Feet
- Features: Near Golf Course, On Golf Course, 0 Up To 1/4 Acre
Details
- Parcel number: 40780066
Construction
Type & style
- Home type: SingleFamily
- Architectural style: Traditional
- Property subtype: Single Family Residence
Materials
- Brick
- Foundation: Slab
- Roof: Wood
Condition
- New construction: No
- Year built: 2007
Utilities & green energy
- Sewer: Public Sewer
- Water: Public
Community & HOA
Community
- Subdivision: Resort On Eagle Mountain Lake
HOA
- Has HOA: Yes
Location
- Region: Fort Worth
Financial & listing details
- Price per square foot: $146/sqft
- Tax assessed value: $613,000
- Annual tax amount: $11,095
- Date on market: 7/24/2026
Estimated market value
$613,300
$583,000 - $644,000
$4,527/mo
Price history
| Date | Event | Price |
|---|---|---|
| 7/24/2026 | Listed for sale | $625,000$146/sqft |
Source:  HAR #46008992 Report a problem HAR #46008992 Report a problem | ||
| 6/29/2026 | Listing removed | $625,000$146/sqft |
Source: NTREIS #21163550 Report a problem | ||
| 6/5/2026 | Price change | $625,000-3.8%$146/sqft |
Source: NTREIS #21163550 Report a problem | ||
| 3/9/2026 | Price change | $650,000-2.3%$152/sqft |
Source: NTREIS #21163550 Report a problem | ||
| 2/4/2026 | Listed for sale | $665,000-14.2%$155/sqft |
Source: NTREIS #21163550 Report a problem | ||
| 4/6/2023 | Listing removed | -- |
Source: NTREIS #20256947 Report a problem | ||
| 3/20/2023 | Price change | $775,000-2.5%$181/sqft |
Source: NTREIS #20256947 Report a problem | ||
| 2/24/2023 | Listed for sale | $795,000+116%$186/sqft |
Source: NTREIS #20256947 Report a problem | ||
| 4/1/2019 | Sold | -- |
Source: Agent Provided Report a problem | ||
| 3/18/2019 | Pending sale | $368,000$86/sqft |
Source: Coldwell Banker Apex Realtors #13973749 Report a problem | ||
| 2/23/2019 | Price change | $368,000-1.3%$86/sqft |
Source: Coldwell Banker Apex Realtors #13973749 Report a problem | ||
| 2/3/2019 | Price change | $373,000-0.4%$87/sqft |
Source: Coldwell Banker Apex Realtors #13973749 Report a problem | ||
| 11/16/2018 | Listed for sale | $374,500-0.9%$87/sqft |
Source: Coldwell Banker Apex Realtors #13973749 Report a problem | ||
| 9/7/2018 | Listing removed | $378,000$88/sqft |
Source: CENTURY 21 Judge Fite Co. #13860098 Report a problem | ||
| 8/20/2018 | Price change | $378,000-0.3%$88/sqft |
Source: CENTURY 21 Judge Fite Co. #13860098 Report a problem | ||
| 6/19/2018 | Price change | $379,000-1.6%$89/sqft |
Source: CENTURY 21 Judge Fite Company #13860098 Report a problem | ||
| 6/6/2018 | Listed for sale | $385,000+4.1%$90/sqft |
Source: CENTURY 21 Judge Fite Co. #13860098 Report a problem | ||
| 11/25/2016 | Sold | -- |
Source: Agent Provided Report a problem | ||
| 9/29/2016 | Listed for sale | $369,900+23.3%$86/sqft |
Source: RE/MAX DFW Associates #13470608 Report a problem | ||
| 4/25/2012 | Listing removed | $299,900$70/sqft |
Source: Town & Country Properties #11739214 Report a problem | ||
| 3/23/2012 | Listed for sale | $299,900+5.2%$70/sqft |
Source: Town & Country Properties #11739214 Report a problem | ||
| 11/11/2011 | Listing removed | $285,000$67/sqft |
Source: Town & Country Properties #11633597 Report a problem | ||
| 9/29/2011 | Price change | $285,000-5%$67/sqft |
Source: Town & Country Properties #11633597 Report a problem | ||
| 7/27/2011 | Listed for sale | $299,900$70/sqft |
Source: Town & Country Properties #11633597 Report a problem | ||
| 8/12/2008 | Sold | -- |
Source: Public Record Report a problem | ||
Public tax history
| Year | Property taxes | Tax assessment |
|---|---|---|
| 2025 | $8,905 -14.5% | $613,000 -10.3% |
| 2024 | $10,417 -14.1% | $683,387 +4.2% |
| 2023 | $12,126 +4.1% | $656,037 +19.4% |
| 2022 | $11,651 +26.3% | $549,545 +28.2% |
| 2021 | $9,224 +4.1% | $428,664 +6.3% |
| 2020 | $8,856 -7.5% | $403,367 -6.6% |
| 2019 | $9,574 -11% | $431,806 -10.2% |
| 2018 | $10,757 +10% | $480,997 +10.7% |
| 2017 | $9,778 +17% | $434,512 +8.4% |
| 2016 | $8,354 +7.6% | $400,812 +14.3% |
| 2015 | $7,768 | $350,600 |
| 2014 | $7,768 | $350,600 +17.7% |
| 2013 | -- | $297,800 -10.8% |
| 2012 | -- | $333,900 |
| 2011 | -- | $333,900 +21% |
| 2010 | -- | $276,000 -13.3% |
| 2009 | -- | $318,500 -20% |
| 2008 | -- | $398,200 +810.4% |
| 2007 | -- | $43,740 +11.3% |
| 2006 | -- | $39,285 |
Find assessor info on the county website
Monthly payment
Est. payment
Payment breakdown
Explore the cost of this home by adjusting the details. Changes won't be saved.Climate risks
Neighborhood: 76179
Nearby schools
GreatSchools rating
- 8/10Eagle Mountain Elementary SchoolGrades: PK-5Distance: 3.7 mi
- 6/10Wayside Middle SchoolGrades: 6-8Distance: 7.5 mi
- 4/10Eagle Mountain High SchoolGrades: 9-12Distance: 4.9 mi
Schools provided by the listing agent
- Elementary: Eagle Mountain Elementary School
- Middle: Wayside Middle School
- High: Eagle Mountain High School
Source: HAR. This data may not be complete. We recommend contacting the local school district to confirm school assignments for this home.
- $--5 bd4 ba3.7k sqft12340 Fairway Meadows Dr, Fort Worth, TX 76179Sold

- $630,0005 bd4 ba4.2k sqft12332 Fairway Meadows Dr, Fort Worth, TX 76179For Sale
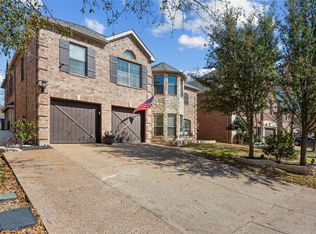
- $660,5005 bd4 ba4.3k sqft12344 Fairway Meadows Dr, Fort Worth, TX 76179Off Market
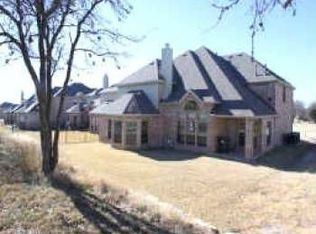
- $657,8005 bd4 ba4k sqft12324 Fairway Meadows Dr, Fort Worth, TX 76179Off Market

- $508,9004 bd2 ba2.8k sqft12337 Fairway Meadows Dr, Fort Worth, TX 76179Off Market
- $657,2004 bd2 ba2.8k sqft12348 Fairway Meadows Dr, Fort Worth, TX 76179Off Market
- $557,4005 bd3 ba4.4k sqft12333 Fairway Meadows Dr, Fort Worth, TX 76179Off Market
- $580,5006 bd4 ba4.4k sqft12333 Fairway Meadows Dr, Fort Worth, TX 76179Off Market
A local agent can set up tours, give advice and negotiate with sellers.
A local lender can help you make sure your offer is ready when you are.
Similar homes
- $675,0005 bd4 ba3.9k sqft12268 Fairway Meadows Dr, Fort Worth, TX 76179For Sale
 MLS ID #21307518, Cassie Croft. NTREIS
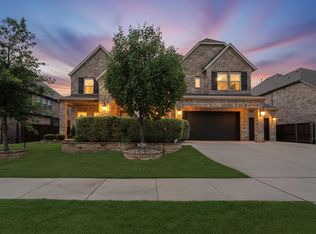
 - $709,0005 bd4 ba3.9k sqft9913 Villa Verde Dr, Fort Worth, TX 76179For Sale
 MLS ID #21338879, Brittany Fish. NTREIS
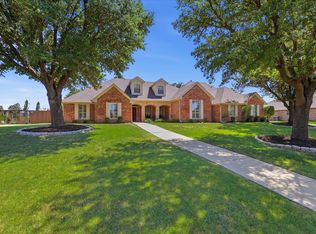
 - $640,0003 bd3 ba2.5k sqft217 Arbor Ln, Haslet, TX 76052For Sale
 MLS ID #21341375, Elizabeth Sackrule. NTREIS
 - $610,0005 bd4 ba4.5k sqft5817 Pine Flat Ct, Fort Worth, TX 76179For Sale
 MLS ID #21266181, Lorrie Shear. NTREIS
 - $615,0006 bd4 ba4.4k sqft6153 Gibbons Creek St, Fort Worth, TX 76179For SaleMLS ID #21184116, Trayce Moore. NTREIS
- $545,0005 bd4 ba3.5k sqft13408 Fishing Hole Ln, Fort Worth, TX 76052For SaleMLS ID #21330837, Charish Hammond. NTREIS
- $740,0005 bd4 ba4.2k sqft2824 Stackhouse St, Fort Worth, TX 76244For SaleMLS ID #21340775, Misti Cross. NTREIS
- $589,9005 bd4 ba3.5k sqft9616 Barksdale Dr, Fort Worth, TX 76244For Sale By Owner
- $450,0004 bd3 ba2.5k sqft5925 Scottsdale Ln, Fort Worth, TX 76179For SaleMLS ID #21334025, Jennifer Harman. NTREIS
- $550,0004 bd4 ba2.9k sqft11320 Kenny Dr, Fort Worth, TX 76244For SaleMLS ID #21332839, Justin Brown. NTREIS
- $574,0005 bd4 ba3.3k sqft13264 Blue Jean Dr, Haslet, TX 76052For SaleMLS ID #21172917, Frank Capovilla. NTREIS
- $569,9004 bd3 ba3.4k sqft5224 Winterberry Ct, Fort Worth, TX 76244For SaleMLS ID #21339065, Tom Schneider. NTREIS
- $565,0005 bd4 ba3.8k sqft1301 Senita Cactus St, Fort Worth, TX 76177For SaleMLS ID #21310950, April Contreras. NTREIS
- $739,0004 bd3 ba2.8k sqft7915 Stone Ridge Dr, Northlake, TX 76247For SaleMLS ID #21343709, Cassie Croft. NTREIS
- $484,9004 bd4 ba3.6k sqft5636 Wills Creek Ln, Fort Worth, TX 76179For SaleMLS ID #21225551, Julieanne Jones. NTREIS
- $549,0004 bd3 ba3.4k sqft11616 Twining Branch Cir, Haslet, TX 76052For SaleMLS ID #21326725, Jessica Tenney. NTREIS
- $749,5004 bd4 ba3.5k sqft308 Familia Ct, Azle, TX 76020For SaleMLS ID #21315247, Alicia Dale. NTREIS
- $585,0004 bd3 ba2.7k sqft5013 Freestone Dr, Weatherford, TX 76085For SaleMLS ID #21324478, Renee Telford. NTREIS
- $665,0006 bd5 ba4.2k sqft10341 Brunston Rd, Fort Worth, TX 76244For SaleMLS ID #21311552, Airin Morales. NTREIS
- $459,9004 bd3 ba3k sqft1216 Bridle Latch Dr, Fort Worth, TX 76115For SaleMLS ID #21337623, Dayna Tooley. NTREIS
