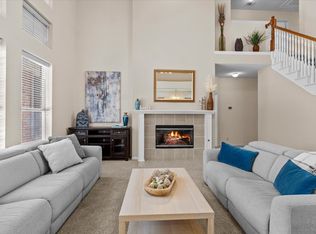
Welcome to this beautiful 4 bedroom, 3 bathroom home nestled on a spacious cul de sac lot with side entry garage & pool! Located in Keller ISD & close to shopping & dining options plus minutes from the Sky Creek Ranch Golf Club, the location is perfect. As you step into this one owner, well maintained beauty, you'll notice the soaring ceilings in the open entry. The formal living & dining rooms are ready for entertaining, and the family room is open to the kitchen & offers natural light & a fireplace. You'll enjoy cooking in the spacious kitchen, with its double ovens, center island and abundant counter space. The private primary suite is downstairs and boasts great space with room for a sitting area plus an ensuite with dual vanities, corner soaking tub & separate shower. Upstairs features a large game room with loft plus 3 generous bedrooms & a full bath. Escape to the backyard to enjoy the saltwater pool with waterfall and diving board (8.5 ft deep on diving end), plenty of yard space for play, and a shed for storage. The pool area is fenced for safety! Downstairs AC (Trane XR15) is only 3 months old, Pentair pool filter & pool backwash valve are 7 months old, new salt cell is 2 years old, Polaris 280 cleaner replaced in 2019, pool pump replaced 2017! Don't miss this amazing property!
Sold
Price Unknown
503 Evelyn Ct, Keller, TX 76248
4beds
3,177sqft
Single Family Residence
Built in 2002
0.37 Acres Lot
$606,400 Zestimate®
$--/sqft
$5,546 Estimated rent
Home value
$606,400
$558,000 - $661,000
$5,546/mo
Zestimate® history
Owner options
List your home for rent
$5,546/mo
Rent Zestimate®
Find your next renter with Zillow Rental Manager. Plus, with online applications, you can quickly screen prospective tenants – for free.
$5,546/mo
Rent Zestimate®
Refinance and save
$325/mo
Est. payment
Refinancing to a lower rate could help reduce your monthly payments and save thousands over the life of the loan.
$325/mo
Est. payment
Explore your selling options
Work with a Zillow partner agent
Leverage their expertise and Zillow's premium Showcase listings to get your home seen by more buyers.
Get startedList with your own agent
Get your home in front of millions of buyers by listing it on Zillow.
Learn how to do itSell it yourself
Take full control of how buyers see your home on Zillow by listing For Sale by Owner (FSBO).
List your homeWhat's special
Shed for storagePlenty of yard spaceSide entry garageNatural lightDiving boardSoaring ceilingsLarge game room
Zillow last checked:
Listing updated:
Listed by:
Lily Moore 0613822 817-344-7034,
Lily Moore Realty 817-344-7034
Bought with:
Kelly Nelson
Williams Trew Real Estate
Source: NTREIS,MLS#: 20812919
Facts & features
Interior
Bedrooms & bathrooms
- Bedrooms: 4
- Bathrooms: 3
- Full bathrooms: 3
Primary bedroom
- Features: Ceiling Fan(s), Dual Sinks, Double Vanity, En Suite Bathroom, Garden Tub/Roman Tub, Sitting Area in Primary, Separate Shower, Walk-In Closet(s)
- Level: First
- Dimensions: 23 x 20
Bedroom
- Level: Second
- Dimensions: 12 x 13
Bedroom
- Level: Second
- Dimensions: 13 x 11
Bedroom
- Level: Second
- Dimensions: 13 x 17
Breakfast room nook
- Level: First
- Dimensions: 12 x 10
Dining room
- Level: First
- Dimensions: 10 x 15
Game room
- Level: Second
- Dimensions: 21 x 21
Kitchen
- Features: Breakfast Bar, Built-in Features, Kitchen Island, Pantry
- Level: First
- Dimensions: 15 x 13
Living room
- Level: First
- Dimensions: 12 x 14
Living room
- Features: Ceiling Fan(s), Fireplace
- Level: First
- Dimensions: 20 x 22
Utility room
- Features: Built-in Features, Utility Sink
- Level: First
- Dimensions: 10 x 5
Heating
- Central
Cooling
- Central Air, Ceiling Fan(s), Electric
Appliances
- Included: Double Oven, Dishwasher, Electric Cooktop, Disposal, Microwave
- Laundry: Laundry in Utility Room
Features
- Decorative/Designer Lighting Fixtures, Double Vanity, High Speed Internet, Kitchen Island, Open Floorplan, Pantry, Cable TV, Vaulted Ceiling(s), Walk-In Closet(s)
- Flooring: Carpet, Tile, Wood
- Has basement: No
- Number of fireplaces: 1
- Fireplace features: Gas Log, Living Room
Interior area
- Total interior livable area: 3,177 sqft
Property
Parking
- Total spaces: 2
- Parking features: Driveway, Garage, Garage Door Opener, Garage Faces Side
- Attached garage spaces: 2
- Has uncovered spaces: Yes
Features
- Levels: Two
- Stories: 2
- Patio & porch: Patio, Covered
- Exterior features: Rain Gutters
- Pool features: Diving Board, Fenced, In Ground, Pool, Salt Water, Waterfall
- Fencing: Wood
Lot
- Size: 0.37 Acres
- Features: Cul-De-Sac, Landscaped, Subdivision, Few Trees
Details
- Parcel number: 07779933
Construction
Type & style
- Home type: SingleFamily
- Architectural style: Traditional,Detached
- Property subtype: Single Family Residence
Materials
- Brick
- Foundation: Slab
- Roof: Composition
Condition
- Year built: 2002
Utilities & green energy
- Sewer: Public Sewer
- Water: Public
- Utilities for property: Sewer Available, Water Available, Cable Available
Community & HOA
Community
- Features: Trails/Paths
- Subdivision: Willis Coves Add
HOA
- Has HOA: Yes
- Services included: Association Management
- HOA fee: $325 semi-annually
- HOA name: CMA
- HOA phone: 972-943-2800
Location
- Region: Keller
Financial & listing details
- Tax assessed value: $600,341
- Annual tax amount: $10,578
- Date on market: 1/15/2025
- Cumulative days on market: 5 days
- Listing terms: Cash,Conventional,FHA,VA Loan
Price history
| Date | Event | Price |
|---|---|---|
| 2/26/2025 | Sold | -- |
Source: NTREIS #20812919 Report a problem | ||
| 2/5/2025 | Pending sale | $625,000$197/sqft |
Source: NTREIS #20812919 Report a problem | ||
| 1/21/2025 | Contingent | $625,000$197/sqft |
Source: NTREIS #20812919 Report a problem | ||
| 1/15/2025 | Listed for sale | $625,000+95.9%$197/sqft |
Source: NTREIS #20812919 Report a problem | ||
| 2/13/2010 | Listing removed | $319,000$100/sqft |
Source: DFW Fine Properties #11339624 Report a problem | ||
| 2/3/2010 | Listed for sale | $319,000-1.2%$100/sqft |
Source: DFW Fine Properties #11339624 Report a problem | ||
| 11/8/2009 | Listing removed | $323,000$102/sqft |
Source: DFW Fine Properties-Southlake Report a problem | ||
| 8/17/2009 | Price change | $323,000-2.1%$102/sqft |
Source: DFW Fine Properties-Southlake Report a problem | ||
| 8/8/2009 | Price change | $330,000+2.2%$104/sqft |
Source: DFW Fine Properties-Southlake Report a problem | ||
| 8/2/2009 | Price change | $323,000-2.1%$102/sqft |
Source: DFW Fine Properties #11239996 Report a problem | ||
| 7/19/2009 | Listed for sale | $330,000$104/sqft |
Source: DFW Fine Properties #11239996 Report a problem | ||
Public tax history
| Year | Property taxes | Tax assessment |
|---|---|---|
| 2025 | $8,728 -0.1% | $600,341 |
| 2024 | $8,734 +6.3% | $600,341 +0.3% |
| 2023 | $8,217 -13.8% | $598,357 +22.9% |
| 2022 | $9,534 +3% | $487,006 +13.9% |
| 2021 | $9,258 +2.6% | $427,621 +6% |
| 2020 | $9,022 +5% | $403,380 -0.4% |
| 2019 | $8,589 +109% | $404,821 +17% |
| 2018 | $4,111 -45.6% | $346,060 -5.1% |
| 2017 | $7,554 +8.8% | $364,522 +1.8% |
| 2016 | $6,940 +5.9% | $358,075 +37.7% |
| 2015 | $6,555 | $260,000 |
| 2014 | $6,555 | $260,000 -4.9% |
| 2013 | -- | $273,400 +5.2% |
| 2012 | -- | $260,000 |
| 2011 | -- | $260,000 |
| 2010 | -- | $260,000 -11.3% |
| 2009 | -- | $293,100 |
| 2008 | -- | $293,100 +13.8% |
| 2007 | -- | $257,600 |
| 2006 | -- | $257,600 +8.4% |
| 2005 | -- | $237,700 +7.2% |
| 2004 | -- | $221,800 -9.9% |
| 2003 | -- | $246,200 +101% |
| 2002 | -- | $122,500 |
Find assessor info on the county website
Neighborhood: Willis Coves
Nearby homes
- $821,5005 bd3 ba4k sqft505 Evelyn Ct, Keller, TX 76248Off Market

- $510,7003 bd2 ba2.5k sqft1504 Chase Oaks Dr, Keller, TX 76248Off Market
- $647,5005 bd3 ba3.1k sqft1502 Chase Oaks Dr, Keller, TX 76248For Sale
- $--4 bd4 ba3.1k sqft1506 Chase Oaks Dr, Keller, TX 76248Sold

- $680,8005 bd3 ba3.2k sqft1500 Chase Oaks Dr, Keller, TX 76248Off Market
- $--5 bd4 ba4.1k sqft504 Evelyn Ct, Keller, TX 76248Sold
- $686,0004 bd3 ba3.4k sqft1508 Chase Oaks Dr, Keller, TX 76248Off Market
- $572,1004 bd-- ba2.8k sqft1510 Chase Oaks Dr, Keller, TX 76248Off Market
Nearby schools
GreatSchools rating
- 10/10Willis Lane Elementary SchoolGrades: PK-4Distance: 0.4 mi
- 9/10Indian Springs Middle SchoolGrades: 5-8Distance: 1.1 mi
- 8/10Keller High SchoolGrades: 9-12Distance: 2.1 mi
Schools provided by the listing agent
- Elementary: Willislane
- Middle: Indian Springs
- High: Keller
- District: Keller ISD
Source: NTREIS. This data may not be complete. We recommend contacting the local school district to confirm school assignments for this home.
Get a cash offer in 3 minutes
Find out how much your home could sell for in as little as 3 minutes with a no-obligation cash offer.
Estimated market value
$606,400
Get a cash offer in 3 minutes
Find out how much your home could sell for in as little as 3 minutes with a no-obligation cash offer.
Estimated market value
$606,400
- Texas
- Tarrant County
- Keller
- 76248
- Willis Coves
- 503 Evelyn Ct
Nearby cities
Nearby neighborhoods
Nearby zip codes
Other Keller Topics
