Open HOUSE September 9 ,12-3 September 10 , 2-4.Keller ISD! Must See, 4 bed 3 bath home with office. Located in Santa Fe Enclave's gated community with pool, pond, playground, & easy access to highways and shopping. This home offers a spacious kitchen with skylight, Quartz counters, whirlpool appliances installed in 2018, two pantries . Over sized walk-in closet in Master and master bath boasts deep soaking tub. Master, 2 bedrooms & office downstairs, 4th bedroom is upstairs with two walk -in closets and newly renovated bath is perfect for a second master or man cave. Home offers plantation shutters on throughout , energy efficient solar screens across back windows and security.7 person Master spa with a cooling ledge and waterfall with full price offer. Picture yourself enjoying the perks of this exclusive neighborhood, complete with a shimmering pool, tranquil pond, and a playground for the kids-all at your fingertips.PLEASE contact agent for showings.
Sold
Price Unknown
7033 San Luis Trl, Fort Worth, TX 76131
4beds
2,960sqft
Single Family Residence
Built in 2006
0 Square Feet Lot
$418,600 Zestimate®
$--/sqft
$2,588 Estimated rent
Home value
$418,600
$381,000 - $460,000
$2,588/mo
Zestimate® history
Owner options
List your home for rent
$2,588/mo
Rent Zestimate®
Find your next renter with Zillow Rental Manager. Plus, with online applications, you can quickly screen prospective tenants – for free.
$2,588/mo
Rent Zestimate®
Refinance and save
$425/mo
Est. payment
Refinancing to a lower rate could help reduce your monthly payments and save thousands over the life of the loan.
$425/mo
Est. payment
Explore your selling options
Work with a Zillow partner agent
Leverage their expertise and Zillow's premium Showcase listings to get your home seen by more buyers.
Get startedList with your own agent
Get your home in front of millions of buyers by listing it on Zillow.
Learn how to do itSell it yourself
Take full control of how buyers see your home on Zillow by listing For Sale by Owner (FSBO).
List your homeWhat's special
Shimmering poolTranquil pondQuartz countersMaster bathEasy access to highwaysNewly renovated bathSpacious kitchen
Zillow last checked:
Listing updated:
Listed by:
Gena Bailes 817-689-9180,
Rocha and Associates, Realtors 817-689-9180
Bought with:
Val Garcia
Valen Realty LLC
Source: NTREIS,MLS#: 20424588
Facts & features
Interior
Bedrooms & bathrooms
- Bedrooms: 4
- Bathrooms: 3
- Full bathrooms: 3
Primary bedroom
- Features: Garden Tub/Roman Tub, Linen Closet, Bath in Primary Bedroom, Separate Shower, Walk-In Closet(s)
- Level: First
- Dimensions: 14 x 16
Bedroom
- Features: Walk-In Closet(s)
- Dimensions: 11 x 14
Bedroom
- Features: Ceiling Fan(s)
- Level: First
- Dimensions: 11 x 12
Bedroom
- Features: Built-in Features, En Suite Bathroom, Walk-In Closet(s)
- Level: Second
- Dimensions: 15 x 17
Breakfast room nook
- Level: First
- Dimensions: 10 x 12
Dining room
- Level: First
- Dimensions: 20 x 15
Kitchen
- Features: Eat-in Kitchen, Kitchen Island, Stone Counters, Walk-In Pantry
- Level: First
- Dimensions: 11 x 13
Living room
- Level: First
- Dimensions: 12 x 15
Office
- Level: First
- Dimensions: 11 x 13
Heating
- Central, Natural Gas
Cooling
- Central Air, Zoned
Appliances
- Included: Some Gas Appliances, Dishwasher, Gas Cooktop, Disposal, Gas Water Heater, Microwave, Plumbed For Gas
Features
- Decorative/Designer Lighting Fixtures, Kitchen Island, Walk-In Closet(s)
- Flooring: Carpet, Ceramic Tile, Luxury Vinyl, Luxury VinylPlank
- Windows: Plantation Shutters, Skylight(s)
- Has basement: No
- Number of fireplaces: 1
- Fireplace features: Gas Starter, Masonry
Interior area
- Total interior livable area: 2,960 sqft
Property
Parking
- Total spaces: 4
- Parking features: Door-Multi
- Attached garage spaces: 2
- Carport spaces: 2
- Covered spaces: 4
Features
- Levels: Two
- Stories: 2
- Patio & porch: Patio
- Exterior features: Rain Gutters
- Pool features: None, Community
- Fencing: Wood
Lot
- Size: 0 Square Feet
- Features: Back Yard, Interior Lot, Lawn, Landscaped, Subdivision, Sprinkler System
Details
- Parcel number: 40985962
Construction
Type & style
- Home type: SingleFamily
- Architectural style: Traditional,Detached
- Property subtype: Single Family Residence
- Attached to another structure: Yes
Materials
- Brick
- Foundation: Slab
- Roof: Composition
Condition
- Year built: 2006
Utilities & green energy
- Sewer: Public Sewer
- Water: Public
- Utilities for property: Sewer Available, Water Available
Community & HOA
Community
- Features: Gated, Lake, Playground, Pool, Trails/Paths, Curbs
- Security: Prewired, Security System, Fire Alarm, Smoke Detector(s)
- Subdivision: Santa Fe Enclave
HOA
- Has HOA: Yes
- Services included: All Facilities
- HOA fee: $425 semi-annually
- HOA name: Santa Fe Enclave Homeowners Assoc
- HOA phone: 817-380-7001
Location
- Region: Fort Worth
Financial & listing details
- Tax assessed value: $478,240
- Annual tax amount: $7,007
- Date on market: 9/8/2023
- Cumulative days on market: 13 days
- Listing terms: Conventional,FHA,VA Loan
Price history
| Date | Event | Price |
|---|---|---|
| 10/24/2023 | Sold | -- |
Source: NTREIS #20424588 Report a problem | ||
| 9/26/2023 | Pending sale | $460,000$155/sqft |
Source: NTREIS #20424588 Report a problem | ||
| 9/19/2023 | Contingent | $460,000$155/sqft |
Source: NTREIS #20424588 Report a problem | ||
| 9/8/2023 | Listed for sale | $460,000-5.2%$155/sqft |
Source: NTREIS #20424588 Report a problem | ||
| 12/21/2022 | Listing removed | -- |
Source: Century 21 Mike Bowman Inc. Report a problem | ||
| 12/7/2022 | Price change | $485,000-1.9%$164/sqft |
Source: NTREIS #20209427 Report a problem | ||
| 11/22/2022 | Listed for sale | $494,500+59.8%$167/sqft |
Source: NTREIS #20209427 Report a problem | ||
| 5/11/2018 | Listing removed | $309,455$105/sqft |
Source: RE/MAX Heritage #13750080 Report a problem | ||
| 3/11/2018 | Price change | $309,455-1.7%$105/sqft |
Source: RE/MAX Heritage #13750080 Report a problem | ||
| 1/12/2018 | Listed for sale | $314,955+40%$106/sqft |
Source: RE/MAX Heritage #13750080 Report a problem | ||
| 5/1/2012 | Sold | -- |
Source: Agent Provided Report a problem | ||
| 3/2/2012 | Price change | $224,900-2%$76/sqft |
Source: StarCrest Realty, LLC #11719101 Report a problem | ||
| 2/21/2012 | Price change | $229,500-2.1%$78/sqft |
Source: StarCrest Realty, LLC #11719101 Report a problem | ||
| 2/9/2012 | Listed for sale | $234,500-1.9%$79/sqft |
Source: StarCrest Realty, LLC #11719101 Report a problem | ||
| 12/31/2008 | Listing removed | $239,000$81/sqft |
Source: NRT Dallas #11031012 Report a problem | ||
| 6/29/2008 | Listed for sale | $239,000$81/sqft |
Source: NRT Dallas #11031012 Report a problem | ||
Public tax history
| Year | Property taxes | Tax assessment |
|---|---|---|
| 2025 | $7,007 -35.4% | $478,240 |
| 2024 | $10,840 +87.2% | $478,240 -7% |
| 2023 | $5,792 -14% | $514,145 +73.7% |
| 2022 | $6,738 -6.3% | $296,000 |
| 2021 | $7,189 -3.2% | $296,000 -0.7% |
| 2020 | $7,429 -13.3% | $298,000 -12.4% |
| 2019 | $8,569 +9.4% | $340,034 +14% |
| 2018 | $7,830 +8.9% | $298,261 +10% |
| 2017 | $7,190 -0.5% | $271,146 -1.8% |
| 2016 | $7,229 +14.5% | $276,020 +13.1% |
| 2015 | $6,316 | $244,075 +7.6% |
| 2014 | $6,316 | $226,900 +4.4% |
| 2013 | -- | $217,300 +12% |
| 2012 | -- | $194,000 |
| 2011 | -- | $194,000 |
| 2010 | -- | $194,000 -10.6% |
| 2009 | -- | $217,000 |
| 2008 | -- | $217,000 |
| 2007 | -- | $217,000 |
Find assessor info on the county website
Neighborhood: Santa Fe Enclave
Nearby homes
- $569,6004 bd3 ba3.4k sqft7029 San Luis Trl, Fort Worth, TX 76131Off Market
- $420,0004 bd3 ba2.7k sqft7041 San Luis Trl, Fort Worth, TX 76131Off Market
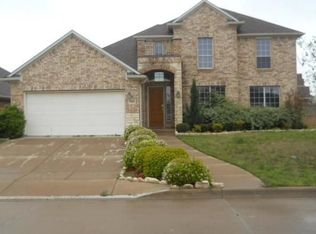
- $435,8003 bd2 ba2.7k sqft2816 Los Alamos Trl, Fort Worth, TX 76131Off Market
- $397,7004 bd3 ba2.5k sqft7108 Old Santa Fe Trl, Fort Worth, TX 76131Off Market
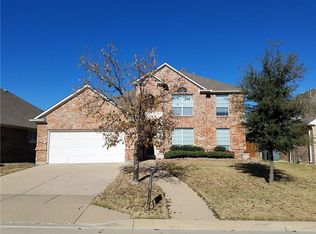
- $419,6004 bd2 ba2.7k sqft7112 Old Santa Fe Trl, Fort Worth, TX 76131Off Market
- $441,6004 bd2 ba2.4k sqft2812 Los Alamos Trl, Fort Worth, TX 76131Off Market
- $425,3004 bd3 ba2.5k sqft7100 Old Santa Fe Trl, Fort Worth, TX 76131Off Market
- $404,8004 bd2 ba2.7k sqft7032 San Luis Trl, Fort Worth, TX 76131Off Market
Nearby schools
GreatSchools rating
- 5/10Sunset Valley Elementary SchoolGrades: PK-5Distance: 0.9 mi
- 5/10Vista Ridge MiddleGrades: 6-8Distance: 1.5 mi
- 5/10Fossil Ridge High SchoolGrades: 9-12Distance: 2.1 mi
Schools provided by the listing agent
- Elementary: Sunset Valley
- Middle: Timberview
- High: Fossilridg
- District: Keller ISD
Source: NTREIS. This data may not be complete. We recommend contacting the local school district to confirm school assignments for this home.
Get a cash offer in 3 minutes
Find out how much your home could sell for in as little as 3 minutes with a no-obligation cash offer.
Estimated market value
$418,600
Get a cash offer in 3 minutes
Find out how much your home could sell for in as little as 3 minutes with a no-obligation cash offer.
Estimated market value
$418,600
- Texas
- Tarrant County
- Fort Worth
- 76131
- Santa Fe Enclave
- 7033 San Luis Trl
