Welcome to 112 Aledo Heights Drive — a stunning 3,250 sq ft custom build by AGC Custom Homes on a private 1-acre homesite in exclusive Aledo Heights. This 4-bedroom, 3.5-bath one-story showcases a striking modern-farmhouse elevation with white brick, dark cedar-wrapped gables, and metal roof accents. The open-concept great room, kitchen, and dining area flow effortlessly beneath soaring vaulted ceilings and a cedar-mantel fireplace — ideal for everyday living and entertaining alike. The chef's kitchen features double ovens, a gas cooktop, and apron sink with direct sightlines to the living and dining spaces. A private front study offers the perfect work-from-home retreat, while a generous game room off the secondary bedrooms creates a true kids' or media wing. The primary suite boasts a spa-style bath and oversized closet; a covered back porch and 3-car garage round out the home. Zoned for top-rated Aledo ISD — #1 in Parker County, top 5% statewide — this home blends acreage living with award-winning schools, minutes from Fort Worth. Completion scheduled for September.
For sale
$859,000
112 Aledo Heights Dr, Aledo, TX 76008
4beds
3,250sqft
:
Get pre-qualified$5,957/mo
Single Family Residence
Built in 2026
1 Acres Lot
$846,700 Zestimate®
$264/sqft
$42/mo HOA
What's special
Cedar-mantel fireplaceStriking modern-farmhouse elevationPrivate front studySoaring vaulted ceilingsDark cedar-wrapped gablesOversized closetDouble ovens
- 28 days |
- 547 |
- 31 |
Zillow last checked:
Listing updated:
Listed by:
Chris Oliver 0562685 972-921-5797,
Oliver Realty 972-921-5797
Source: NTREIS,MLS#: 21321431
Facts & features
Interior
Bedrooms & bathrooms
- Bedrooms: 4
- Bathrooms: 4
- Full bathrooms: 3
- 1/2 bathrooms: 1
Primary bedroom
- Features: Ceiling Fan(s), Dual Sinks, Double Vanity, Garden Tub/Roman Tub, Separate Shower, Walk-In Closet(s)
- Level: First
- Dimensions: 15 x 15
Bedroom
- Features: Ceiling Fan(s), Split Bedrooms, Walk-In Closet(s)
- Level: First
- Dimensions: 11 x 12
Bedroom
- Features: Ceiling Fan(s), Split Bedrooms, Walk-In Closet(s)
- Level: First
- Dimensions: 10 x 10
Bedroom
- Features: Ceiling Fan(s), Split Bedrooms, Walk-In Closet(s)
- Level: First
- Dimensions: 11 x 11
Dining room
- Level: First
- Dimensions: 11 x 11
Game room
- Features: Ceiling Fan(s)
- Level: First
- Dimensions: 15 x 14
Kitchen
- Features: Built-in Features, Kitchen Island, Pantry, Walk-In Pantry
- Level: First
- Dimensions: 18 x 14
Living room
- Features: Ceiling Fan(s), Fireplace
- Level: First
- Dimensions: 25 x 22
Office
- Features: Ceiling Fan(s)
- Level: First
- Dimensions: 10 x 10
Appliances
- Included: Some Gas Appliances, Convection Oven, Double Oven, Dishwasher, Gas Cooktop, Disposal, Gas Water Heater, Plumbed For Gas
- Laundry: Electric Dryer Hookup
Features
- Cathedral Ceiling(s), Decorative/Designer Lighting Fixtures, Walk-In Closet(s)
- Flooring: Carpet, Ceramic Tile, Wood
- Has basement: No
- Number of fireplaces: 2
- Fireplace features: Masonry, Wood Burning
Interior area
- Total interior livable area: 3,250 sqft
Property
Parking
- Total spaces: 3
- Parking features: Garage
- Attached garage spaces: 3
Features
- Levels: One
- Stories: 1
- Pool features: None
- Fencing: None
Lot
- Size: 1 Acres
Details
- Parcel number: R000120263
Construction
Type & style
- Home type: SingleFamily
- Architectural style: Detached
- Property subtype: Single Family Residence
- Attached to another structure: Yes
Materials
- Foundation: Slab
- Roof: Composition
Condition
- Year built: 2026
Utilities & green energy
- Sewer: Aerobic Septic
- Utilities for property: Septic Available
Community & HOA
Community
- Features: Community Mailbox
- Security: Prewired
- Subdivision: Aledo Heights
HOA
- Has HOA: Yes
- Services included: Association Management
- HOA fee: $500 annually
- HOA name: Globo Link
- HOA phone: 817-741-0827
Location
- Region: Aledo
Financial & listing details
- Price per square foot: $264/sqft
- Annual tax amount: $1,239
- Date on market: 7/4/2026
Estimated market value
$846,700
$804,000 - $889,000
$5,219/mo
Price history
| Date | Event | Price |
|---|---|---|
| 7/4/2026 | Listed for sale | $859,000$264/sqft |
Source: NTREIS #21321431 Report a problem | ||
Public tax history
Tax history is unavailable.
Monthly payment
Est. payment
Payment breakdown
Explore the cost of this home by adjusting the details. Changes won't be saved.Climate risks
Neighborhood: 76008
Nearby schools
GreatSchools rating
- 10/10Stuard Elementary SchoolGrades: K-5Distance: 0.6 mi
- 8/10Don R Daniel Ninth Grade CampusGrades: 9Distance: 3.9 mi
- 8/10Aledo High SchoolGrades: 10-12Distance: 3.9 mi
Schools provided by the listing agent
- Elementary: Stuard
- Middle: Aledo
- High: Aledo
- District: Aledo ISD
Source: NTREIS. This data may not be complete. We recommend contacting the local school district to confirm school assignments for this home.
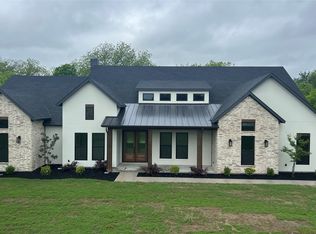
- $869,0004 bd4 ba3.2k sqft108 Aledo Heights Dr, Aledo, TX 76008For Sale
- $794,400-- bd-- ba2.8k sqft115 Aledo Heights Dr, Aledo, TX 76008Off Market
- $765,4003 bd3 ba2.8k sqft206 Palo Duro, Aledo, TX 76008Off Market
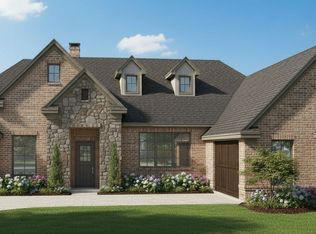
- $--4 bd3 ba2.8k sqftM89w 9xf Annetta S, Aledo, TX 76008Off Market
- $857,0004 bd4 ba3.2k sqft604 Pecos St, Aledo, TX 76008Pending
- $--4 bd4 ba3.4k sqft202 Palo Duro, Aledo, TX 76008Sold
- $--4 bd3 ba3k sqft128 Aledo Hts, Annetta South, TX 76008Sold
- $719,3003 bd3 ba2.5k sqft4000 S Fm 5, Aledo, TX 76008Off Market
A local agent can set up tours, give advice and negotiate with sellers.
A local lender can help you make sure your offer is ready when you are.
Similar homes
- $791,7804 bd3 ba2.7k sqft737 Nocona Dr, Aledo, TX 76008New Construction
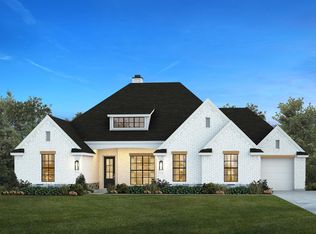 MLS ID #21342280, Debra Ozee. NTREIS
 - $850,0004 bd4 ba3.9k sqft403 Kestral Ct, Aledo, TX 76008New Construction
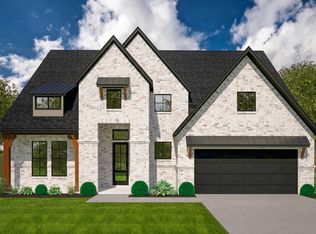 Our Country Homes
 - $859,9904 bd5 ba3.7k sqft14344 Quail Meadow Dr, Fort Worth, TX 76008New Construction
 NTREIS
 - $850,0004 bd4 ba3.9k sqft403 Kestrel Ct, Aledo, TX 76008For Sale
 MLS ID #21309467, Mey-Ling Pauri. NTREIS
 - from $859,9004 bd3 ba3.1k sqftGRANBURY Plan, Walsh Ranch 70', Aledo, TX 76008New ConstructionDrees Homes
- $1,029,9994 bd4 ba3.3k sqft7008 Bruce Trl, Aledo, TX 76008New ConstructionMLS ID #21126015, Deana Barns. NTREIS
- $875,0005 bd4 ba4.2k sqft310 Scissor Tail Dr, Aledo, TX 76008New ConstructionOur Country Homes
- from $790,9004 bd4 ba4.2k sqftMallory Plan, Parks of Aledo, Aledo, TX 76008New ConstructionOur Country Homes
- from $834,9003 bd3 ba2.6k sqftLORENZO III Plan, Walsh Ranch 70', Aledo, TX 76008New ConstructionDrees Homes
- from $748,9004 bd3 ba2.7k sqftBRENNER Plan, Walsh Ranch 60', Aledo, TX 76008New ConstructionDrees Homes
- from $751,9003 bd3 ba2.6k sqftSerenity Plan, Rio Vista at Kelly Ranch, Aledo, TX 76008New ConstructionPyvot Homes
- from $838,9004 bd4 ba3.7k sqft536A Plan, Walsh 60', Aledo, TX 76008New ConstructionPerry Homes
- from $842,9004 bd4 ba3.6k sqft533A Plan, Walsh 60', Aledo, TX 76008New ConstructionPerry Homes
- from $850,9004 bd5 ba3.7k sqft534A Plan, Walsh 60', Aledo, TX 76008New ConstructionPerry Homes
- from $683,9004 bd4 ba2.9k sqft2999W Plan, Walsh 50', Aledo, TX 76008New ConstructionPerry Homes
- from $1,005,9004 bd4 ba3.3k sqft586A Plan, Walsh 70', Aledo, TX 76008New ConstructionPerry Homes
- from $875,9004 bd5 ba4k sqft566A Plan, Walsh 60', Aledo, TX 76008New ConstructionPerry Homes
- from $624,9003 bd3 ba2.7k sqftMeyer Plan, Parks of Aledo, Aledo, TX 76008New ConstructionOur Country Homes
- from $775,9003 bd3 ba2.9k sqftBRYNLEE IV Plan, Walsh Ranch 60', Aledo, TX 76008New ConstructionDrees Homes
- from $833,9004 bd5 ba3.4k sqft553A Plan, Walsh 60', Aledo, TX 76008New ConstructionPerry Homes
