Gorgeous custom home in a gated neighborhood with an amazing workshop, all on 2 heavily treed acres. Corner lot with a circle drive and a driveway that goes through the workshop which can be accessed by both sides of the street. Amazing finishes throughout with plantation shutters, crown molding, built-ins and much more. Formal dining of entry with access to the kitchen. Large family room with a fireplace and built-ins with access to the kitchen with an island, an abundance of cabinets, and solid-surfaced countertops, open to large breakfast nook. Oversized primary suite with fireplace and ensuite with garden tub, separate shower, dual sinks, and wonderful closet for storage. Large utility room with built-ins and room for a fridge. Upstairs boasts a large second living room or game room with built-ins and 2 bedrooms with a jack-n-jill bathroom. Outdoors is a paradise with a large patio for entertaining, second patio with a built-in grill, fireplace and plenty of room for guests, and a third wood deck for entertaining. All overlooking the private space for wildlife. The workshop is a dream with one side for working or storage, a second side to park your RV or vehicles, and a full bathroom. 2 roll up doors to pull your vehicles in and use as a drive through to both sides of streets. A rare find in an amazing neighborhood and place to call HOME.
For sale
Price cut: $110K (8/8)
$989,000
177 River Creek Ln, Aledo, TX 76008
4beds
3,672sqft
:
Get pre-qualified$6,801/mo
Single Family Residence
Built in 2001
2 Acres Lot
$-- Zestimate®
$269/sqft
$63/mo HOA
What's special
Amazing finishes throughoutLarge patio for entertainingWonderful closet for storageCrown moldingKitchen with an islandSolid-surfaced countertopsPrivate space for wildlife
- 108 days |
- 380 |
- 2 |
Zillow last checked:
Listing updated:
Listed by:
Shelley Green 0468346 817-988-8664,
TheGreenTeam RE Professionals 817-988-8664
Source: NTREIS,MLS#: 21244477
Facts & features
Interior
Bedrooms & bathrooms
- Bedrooms: 4
- Bathrooms: 4
- Full bathrooms: 3
- 1/2 bathrooms: 1
Primary bedroom
- Features: Dual Sinks, Fireplace, Jetted Tub, Separate Shower, Walk-In Closet(s)
- Level: First
- Dimensions: 20 x 16
Bedroom
- Features: Split Bedrooms, Walk-In Closet(s)
- Level: First
- Dimensions: 12 x 11
Bedroom
- Features: Walk-In Closet(s)
- Level: Second
- Dimensions: 10 x 13
Bedroom
- Level: Second
- Dimensions: 12 x 11
Primary bathroom
- Features: Built-in Features, Dual Sinks, Jetted Tub, Separate Shower
- Level: First
- Dimensions: 11 x 12
Breakfast room nook
- Level: First
- Dimensions: 12 x 12
Dining room
- Level: First
- Dimensions: 13 x 10
Kitchen
- Features: Built-in Features, Walk-In Pantry
- Level: First
- Dimensions: 16 x 14
Living room
- Level: First
- Dimensions: 18 x 24
Living room
- Features: Built-in Features
- Level: Second
- Dimensions: 1 x 1
Office
- Level: First
- Dimensions: 15 x 11
Utility room
- Features: Built-in Features, Utility Room
- Level: First
- Dimensions: 10 x 7
Heating
- Central, Electric
Cooling
- Central Air, Electric
Appliances
- Included: Double Oven, Dishwasher, Electric Cooktop, Disposal, Microwave
- Laundry: Washer Hookup, Electric Dryer Hookup, Laundry in Utility Room
Features
- Decorative/Designer Lighting Fixtures, Open Floorplan
- Flooring: Carpet, Tile
- Windows: Window Coverings
- Has basement: No
- Number of fireplaces: 2
- Fireplace features: Gas Log, Gas Starter, Living Room, Primary Bedroom
Interior area
- Total interior livable area: 3,672 sqft
Video & virtual tour
Property
Parking
- Total spaces: 3
- Parking features: Circular Driveway, Driveway, Garage Faces Side
- Garage spaces: 3
Features
- Levels: Two
- Stories: 2
- Patio & porch: Front Porch, Covered
- Exterior features: Rain Gutters
- Pool features: None
- Fencing: None
Lot
- Size: 2 Acres
- Features: Back Yard, Lawn, Landscaped, Many Trees
Details
- Additional structures: Workshop
- Parcel number: R000024237
Construction
Type & style
- Home type: SingleFamily
- Architectural style: Traditional,Detached
- Property subtype: Single Family Residence
Materials
- Brick, Stone Veneer
- Foundation: Slab
- Roof: Composition
Condition
- Year built: 2001
Utilities & green energy
- Sewer: Aerobic Septic
- Utilities for property: Septic Available
Community & HOA
Community
- Features: Gated
- Subdivision: River Creek
HOA
- Has HOA: Yes
- Services included: Association Management
- HOA fee: $750 annually
- HOA name: River Creek Hoa
- HOA phone: 214-384-9630
Location
- Region: Aledo
Financial & listing details
- Price per square foot: $269/sqft
- Tax assessed value: $923,300
- Annual tax amount: $14,139
- Date on market: 4/22/2026
- Cumulative days on market: 108 days
- Listing terms: Cash,Conventional,FHA,VA Loan
- Exclusions: mineral rights & royalties
Estimated market value
Not available
Estimated sales range
Not available
Not available
Price history
| Date | Event | Price |
|---|---|---|
| 8/8/2026 | Price change | $989,000-10%$269/sqft |
Source: NTREIS #21244477 Report a problem | ||
| 6/17/2026 | Price change | $1,099,000-4.4%$299/sqft |
Source: NTREIS #21244477 Report a problem | ||
| 5/22/2026 | Price change | $1,150,000-7.3%$313/sqft |
Source: NTREIS #21244477 Report a problem | ||
| 4/22/2026 | Listed for sale | $1,240,000$338/sqft |
Source: NTREIS #21244477 Report a problem | ||
Public tax history
| Year | Property taxes | Tax assessment |
|---|---|---|
| 2025 | $5,991 -14.9% | $923,300 +1.7% |
| 2024 | $7,039 +2% | $908,000 |
| 2023 | $6,901 -29.7% | $908,000 +51.2% |
| 2022 | $9,818 -0.2% | $600,360 |
| 2021 | $9,840 +0.1% | $600,360 |
| 2020 | $9,831 +1.5% | $600,360 |
| 2019 | $9,687 +0.9% | $600,360 +26.1% |
| 2018 | $9,604 +0.1% | $476,230 |
| 2017 | $9,590 +0.3% | $476,230 +4.4% |
| 2016 | $9,562 +8% | $456,230 |
| 2015 | $8,853 | $456,230 +5.1% |
| 2014 | $8,853 | $434,260 -11.1% |
| 2010 | -- | $488,680 |
Find assessor info on the county website
Monthly payment
Est. payment
Payment breakdown
Explore the cost of this home by adjusting the details. Changes won't be saved.Climate risks
Neighborhood: 76008
Nearby schools
GreatSchools rating
- 10/10Stuard Elementary SchoolGrades: K-5Distance: 0.8 mi
- 8/10Don R Daniel Ninth Grade CampusGrades: 9Distance: 3.5 mi
- 8/10Aledo High SchoolGrades: 10-12Distance: 3.5 mi
Schools provided by the listing agent
- Elementary: Stuard
- Middle: Aledo
- High: Aledo
- District: Aledo ISD
Source: NTREIS. This data may not be complete. We recommend contacting the local school district to confirm school assignments for this home.
- $1,049,4004 bd5 ba4.5k sqft201 River Creek Ln, Aledo, TX 76008Off Market

- $969,200-- bd-- ba3.2k sqft137 River Creek Ln, Aledo, TX 76008Off Market
- $1,185,700-- bd-- ba4.2k sqft152 River Creek Ln, Aledo, TX 76008Off Market
- $1,040,0004 bd5 ba4.3k sqft235 River Creek Ln, Aledo, TX 76008Off Market
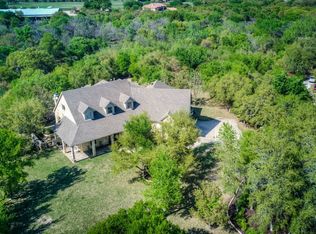
- $914,200-- bd-- ba3.1k sqft176 River Creek Ln, Aledo, TX 76008Off Market
- $1,225,1005 bd6 ba4.3k sqft188 River Creek Ln, Aledo, TX 76008Off Market
- $--5 bd4 ba4.7k sqft130 River Creek Ln, Aledo, TX 76008Sold
- $696,600-- bd-- ba2.5k sqft224 River Creek Ln, Aledo, TX 76008Off Market
A local agent can set up tours, give advice and negotiate with sellers.
Similar homes
- $945,0003 bd4 ba3.4k sqft127 Cedar Bluff Ct, Aledo, TX 76008For Sale
 MLS ID #21348151, Sherri Johnson. NTREIS
 - $980,0004 bd4 ba3.4k sqft114 Southwest Dr, Aledo, TX 76008For Sale
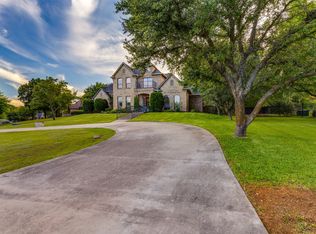 MLS ID #21285638, Tanya Cannon. NTREIS
 - $720,0004 bd4 ba3.7k sqft128 Rim Rock Rd, Aledo, TX 76008For Sale
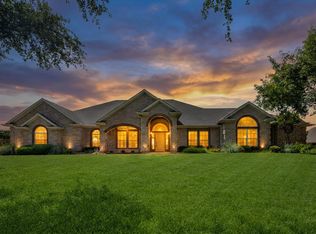 MLS ID #21270028, Laura Bumgarner. NTREIS
 - $920,0003 bd3 ba2.4k sqft117 Hudson Ln, Aledo, TX 76008For Sale
 MLS ID #21195827, Hilary Mask. NTREIS
 - $995,0004 bd4 ba4.1k sqft125 Rustling Elm Way, Azle, TX 76020For SaleMLS ID #21334820, Rose Lopez. NTREIS
- $980,0004 bd4 ba3.3k sqft6206 S Fm 730, Azle, TX 76020For SaleMLS ID #21221417, Inga Gonzalez. NTREIS
- $624,5005 bd3 ba3k sqft100 Scenic View Dr, Aledo, TX 76008For SaleMLS ID #21229275, Hallie Cranford. NTREIS
- $1,100,0004 bd5 ba3.6k sqft115 Autumn Springs Ct, Weatherford, TX 76087For SaleMLS ID #21293745, Ryan Zamarron. NTREIS
- $975,0004 bd3 ba2.7k sqft147 Tyler Ct, Fort Worth, TX 76108For SaleMLS ID #21236975, Dani Doak. NTREIS
- $799,0003 bd3 ba2.7k sqft130 Aledo Grove Ct, Benbrook, TX 76126For SaleMLS ID #21288028, Christi Sears. NTREIS
- $999,9995 bd4 ba4.1k sqft175 N Boyce Ln, Fort Worth, TX 76108For SaleMLS ID #21269597, Carlee Otero. NTREIS
- $895,0004 bd4 ba4.5k sqft105 Sedalia Dr, Fort Worth, TX 76108For SaleMLS ID #21263208, Latisha Kizziar. NTREIS
- $995,0004 bd3 ba2.8k sqft6417 Beacon Vista Cir, Granbury, TX 76049For SaleMLS ID #21247586, John Williams. NTREIS
- $895,0004 bd4 ba3.3k sqft259 Wapiti Dr, Azle, TX 76020For SaleMLS ID #21317205, Lori Hinderliter. NTREIS
- $1,380,0004 bd5 ba4.3k sqft101 Western Breeze Dr, Fort Worth, TX 76126For SaleMLS ID #21314706, Joshua Shelton. NTREIS
- $1,190,0003 bd3 ba3.3k sqft108 Concorde Cir, Cresson, TX 76035For SaleMLS ID #21340192, Eric Wilkins. NTREIS
- $890,0003 bd3 ba2.2k sqft117 John Chisholm Rd, Weatherford, TX 76087For SaleMLS ID #21313430, Cyndy Allert. NTREIS
- $555,0004 bd4 ba3k sqft4001 Snow Creek Dr, Aledo, TX 76008For SaleMLS ID #21348290, Donna Galvan. NTREIS
- $799,0004 bd4 ba3.6k sqft288 Sanders Rd, Weatherford, TX 76087For SaleMLS ID #21253479, Miranda Maughan. NTREIS
- $874,5005 bd3 ba3.5k sqft705 Boling Ranch Rd, Azle, TX 76020For SaleMLS ID #21266456, Stacy Fritchen. NTREIS
