NESTLED ON A TREE LINED STREET SITS 4001 SNOW CREEK DR, A SERENE AND PICTURESQUE SETTING RIGHT AT YOUR FRONT DOOR. THIS ONE OWNER CUSTOM DESIGNED SOFT COMTEMPORARY STONE HOME OFFERS TIMELESS ARCHITECTURE AND CASUAL ELEGANCE! The stunning front yard, massive oak tree and lush landscaping welcomes you home! Spacious 4 bedrooms, 3.5 bath plus a private office offers many updates over the years; most recent is a roof in 2023, HVAC July 2026; meticulous maintained. This unique design of space is ideal for the multigenerational family because it offers two primary suites, one downstairs and one upstairs. The spacious living area, with an abundance of natural light, features rich wood floors, stone fireplace, wet bar and vaulted ceilings! The heart of the home is a chef inspired kitchen with tons of granite counter space, built-in appliances, built in desk, large pantry and ceiling beams. Need a large island? This spacious kitchen provides plenty of space to add an island! Formal and casual dining are perfect for everyday or entertainment on a large scale. Relax from a long day in your private primary retreat with sitting area, corner wood burning fireplace, and built-in storage. Beautiful updated primary bath with granite, paint, tile floors large shower and storage! Three bedrooms upstairs, all with adjoining baths, walk-in closets plus access from each room to the upstairs deck. The builder also included great extra storage throughout the home. The back yard is the perfect place to unwind with shaded yard and covered patio! Huge lot for children or pets to play or build the pool of your dreams! To top it off, the home's prime location, backs to a greenbelt with walking & jogging trails. Plenty of guest parking! You will love living in Lost Creek with best neighbors!
For sale
$555,000
4001 Snow Creek Dr, Aledo, TX 76008
4beds
3,091sqft
:
Get pre-qualified$3,789/mo
Single Family Residence
Built in 1979
0.25 Acres Lot
$-- Zestimate®
$180/sqft
$8/mo HOA
What's special
Stone fireplaceCorner wood burning fireplaceMassive oak treeBuilt-in appliancesAbundance of natural lightRich wood floorsPrivate office
- 6 days |
- 691 |
- 40 |
Zillow last checked:
Listing updated:
Listed by:
Donna Galvan 0368660 817-903-1160,
Coldwell Banker Apex, REALTORS 817-900-3226,
Reecinda Smith 0596906 817-881-9756,
Coldwell Banker Apex, REALTORS
Source: NTREIS,MLS#: 21348290
Facts & features
Interior
Bedrooms & bathrooms
- Bedrooms: 4
- Bathrooms: 4
- Full bathrooms: 3
- 1/2 bathrooms: 1
Primary bedroom
- Features: Built-in Features, Ceiling Fan(s), En Suite Bathroom, Fireplace, Sitting Area in Primary
- Level: First
- Dimensions: 21 x 17
Primary bedroom
- Features: Ceiling Fan(s), En Suite Bathroom, Sitting Area in Primary, Walk-In Closet(s)
- Level: Second
- Dimensions: 16 x 14
Bedroom
- Features: En Suite Bathroom, Split Bedrooms, Walk-In Closet(s)
- Level: Second
- Dimensions: 14 x 12
Bedroom
- Features: Ceiling Fan(s), En Suite Bathroom, Split Bedrooms, Walk-In Closet(s)
- Level: Second
- Dimensions: 12 x 12
Primary bathroom
- Features: Built-in Features, En Suite Bathroom, Granite Counters, Garden Tub/Roman Tub, Linen Closet, Sitting Area in Primary, Separate Shower
- Level: First
- Dimensions: 12 x 8
Breakfast room nook
- Features: Ceiling Fan(s)
- Level: First
- Dimensions: 15 x 12
Dining room
- Level: First
- Dimensions: 13 x 12
Other
- Features: Built-in Features, En Suite Bathroom
- Level: Second
- Dimensions: 8 x 5
Half bath
- Level: First
- Dimensions: 9 x 7
Kitchen
- Features: Built-in Features, Eat-in Kitchen, Granite Counters, Pantry
- Level: First
- Dimensions: 17 x 15
Laundry
- Level: First
- Dimensions: 8 x 6
Living room
- Features: Ceiling Fan(s), Fireplace
- Level: First
- Dimensions: 24 x 21
Office
- Features: Ceiling Fan(s)
- Level: First
- Dimensions: 9 x 8
Heating
- Central, Fireplace(s), Heat Pump, Zoned
Cooling
- Central Air, Ceiling Fan(s), Electric, Zoned
Appliances
- Included: Dishwasher, Electric Cooktop, Electric Oven, Electric Water Heater, Disposal, Microwave, Vented Exhaust Fan
- Laundry: Washer Hookup, Dryer Hookup, ElectricDryer Hookup, Laundry in Utility Room
Features
- Wet Bar, Built-in Features, Chandelier, Cathedral Ceiling(s), Dry Bar, Decorative/Designer Lighting Fixtures, Eat-in Kitchen, Granite Counters, High Speed Internet, Multiple Master Suites, Multiple Staircases, Pantry, Cable TV, Vaulted Ceiling(s), Walk-In Closet(s)
- Flooring: Carpet, Ceramic Tile, Engineered Hardwood, Wood
- Windows: Window Coverings
- Has basement: No
- Number of fireplaces: 2
- Fireplace features: Family Room, Great Room, Masonry, Primary Bedroom, Stone, Wood Burning
Interior area
- Total interior livable area: 3,091 sqft
Video & virtual tour
Property
Parking
- Total spaces: 2
- Parking features: Additional Parking, Covered, Door-Multi, Garage, Garage Door Opener, Lighted, Oversized, Garage Faces Side
- Attached garage spaces: 2
Features
- Levels: Two
- Stories: 2
- Patio & porch: Rear Porch, Patio, Wrap Around, Balcony, Covered, Deck
- Exterior features: Balcony, Deck, Lighting, Rain Gutters
- Pool features: None
Lot
- Size: 0.25 Acres
- Dimensions: 104 x 109
- Features: Back Yard, Backs to Greenbelt/Park, Greenbelt, Interior Lot, Lawn, Landscaped, Level, Subdivision, Sprinkler System, Few Trees
- Residential vegetation: Grassed
Details
- Parcel number: 01611100
Construction
Type & style
- Home type: SingleFamily
- Architectural style: Contemporary/Modern,Detached
- Property subtype: Single Family Residence
- Attached to another structure: Yes
Materials
- Board & Batten Siding, Rock, Stone
- Foundation: Slab
- Roof: Composition
Condition
- Year built: 1979
Utilities & green energy
- Sewer: Public Sewer
- Water: Public
- Utilities for property: Electricity Available, Sewer Available, Water Available, Cable Available
Community & HOA
Community
- Features: Trails/Paths, Curbs
- Security: Security System Owned, Security System, Smoke Detector(s), Security Lights
- Subdivision: Lost Creek Add
HOA
- Has HOA: Yes
- Services included: Association Management, Maintenance Grounds, Security
- HOA fee: $100 annually
- HOA name: Nalce
- HOA phone: 999-999-9999
Location
- Region: Aledo
Financial & listing details
- Price per square foot: $180/sqft
- Tax assessed value: $462,955
- Annual tax amount: $10,134
- Date on market: 8/3/2026
- Cumulative days on market: 8 days
- Listing terms: Cash,Conventional,FHA,VA Loan
Estimated market value
Not available
Estimated sales range
Not available
Not available
Price history
| Date | Event | Price |
|---|---|---|
| 8/3/2026 | Listed for sale | $555,000$180/sqft |
Source: NTREIS #21348290 Report a problem | ||
Public tax history
| Year | Property taxes | Tax assessment |
|---|---|---|
| 2025 | $2,362 -1.2% | $462,955 |
| 2024 | $2,391 -45.6% | $462,955 +1.5% |
| 2023 | $4,396 -2.1% | $456,311 +19.5% |
| 2022 | $4,490 +1.8% | $381,848 +13.7% |
| 2021 | $4,411 -0.1% | $335,769 -0.6% |
| 2020 | $4,416 +0.2% | $337,943 -0.6% |
| 2019 | $4,408 +2.3% | $340,117 +11.8% |
| 2018 | $4,307 +1.4% | $304,335 +8.8% |
| 2017 | $4,248 +1% | $279,804 -5% |
| 2016 | $4,204 -1.8% | $294,640 +25.2% |
| 2015 | $4,282 | $235,300 |
| 2014 | $4,282 | $235,300 +5.2% |
| 2013 | -- | $223,700 +0.5% |
| 2012 | -- | $222,500 -1.5% |
| 2011 | -- | $225,800 +7.5% |
| 2010 | -- | $210,000 -13.6% |
| 2009 | -- | $243,100 +9.6% |
| 2008 | -- | $221,800 +6% |
| 2007 | -- | $209,300 |
| 2006 | -- | $209,300 |
| 2005 | -- | $209,300 +7.3% |
| 2004 | -- | $195,000 +4.8% |
| 2003 | -- | $186,100 -6% |
| 2002 | -- | $198,000 +0.8% |
| 2001 | -- | $196,500 +9.4% |
| 2000 | -- | $179,600 |
Find assessor info on the county website
Monthly payment
Est. payment
Payment breakdown
Explore the cost of this home by adjusting the details. Changes won't be saved.Climate risks
Neighborhood: Lost Creek
Nearby schools
GreatSchools rating
- 5/10Waverly Park Elementary SchoolGrades: PK-5Distance: 3.6 mi
- 2/10Leonard Middle SchoolGrades: 6-8Distance: 3.3 mi
- 2/10Western Hills High SchoolGrades: 9-12Distance: 4.2 mi
Schools provided by the listing agent
- Elementary: Westpark
- Middle: Leonard
- High: Westn Hill
- District: Fort Worth ISD
Source: NTREIS. This data may not be complete. We recommend contacting the local school district to confirm school assignments for this home.
- $428,0004 bd3 ba2.5k sqft4005 Snow Creek Dr, Aledo, TX 76008Off Market
- $433,9003 bd3 ba2.4k sqft3925 Snow Creek Dr, Aledo, TX 76008Off Market

- $--3 bd3 ba2.4k sqft3925 Snow Creek Dr, Fort Worth, TX 76115Sold

- $419,8003 bd2 ba2.1k sqft4000 Snow Creek Dr, Aledo, TX 76008Off Market
- $--3 bd3 ba2.7k sqft3924 Snow Creek Dr, Aledo, TX 76008Sold
- $474,2004 bd3 ba3.2k sqft4009 Snow Creek Dr, Aledo, TX 76008Off Market
- $373,1003 bd3 ba2.1k sqft4004 Snow Creek Dr, Aledo, TX 76008Off Market
- $298,1563 bd2 ba2.3k sqft3921 Snow Creek Dr, Aledo, TX 76008Off Market
A local agent can set up tours, give advice and negotiate with sellers.
Similar homes
- $514,9864 bd2 ba2.7k sqft3658 Snow Creek Dr, Fort Worth, TX 76115For Sale
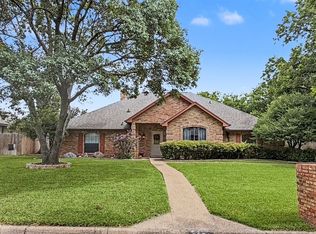 MLS ID #21312442, Sherri Johnson. NTREIS
 - $449,0003 bd3 ba2.2k sqft3800 Snow Creek Dr, Aledo, TX 76008For Sale
 MLS ID #21305753, Reecinda Smith. NTREIS
 - $399,0004 bd2 ba2.3k sqft11832 Ferndale Ln, Aledo, TX 76008For Sale
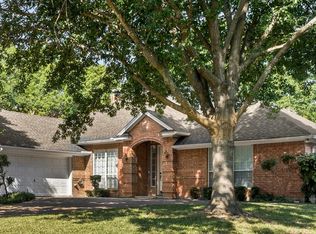 MLS ID #21170020, Denise Haeussler. NTREIS
 - $515,0004 bd3 ba2.4k sqft6409 Country Day Trl, Benbrook, TX 76132For Sale
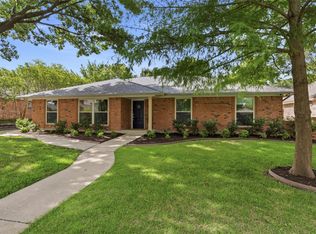 MLS ID #21350946, Steve Berry. NTREIS
 - $580,0004 bd3 ba3.1k sqft6 Crosslands Rd, Benbrook, TX 76132For SaleMLS ID #21343827, Wendy Tockey. NTREIS
- $505,0004 bd4 ba3k sqft1317 Concho Dr, Benbrook, TX 76126For SaleMLS ID #21343976, Tommy Miles. NTREIS
- $549,5003 bd3 ba2.9k sqft7200 Courtney Dr, Azle, TX 76020For SaleMLS ID #21351898, Jazmin Garcia. NTREIS
- $469,9004 bd3 ba3.2k sqft7905 Morning Ln, Fort Worth, TX 76123For SaleMLS ID #21354244, Carl Turner. NTREIS
- $615,0004 bd3 ba2.7k sqft128 Meandering Way, Weatherford, TX 76086For SaleMLS ID #21338509, Bryan Wright. NTREIS
- $690,0003 bd4 ba3.4k sqft137 Lakeview Dr, Aledo, TX 76008For SaleMLS ID #21253770, Sandra Mccormick. NTREIS
- $522,5003 bd3 ba2.4k sqft220 S Fork Dr, Hudson Oaks, TX 76087For SaleMLS ID #21206198, Julie Short. NTREIS
- $419,0004 bd2 ba2.4k sqft4705 Comita Ave, Fort Worth, TX 76132For SaleMLS ID #21345846, Joseph Berkes. NTREIS
- $384,9003 bd2 ba1.7k sqft4044 Tortoise Ln, Fort Worth, TX 76135For SaleMLS ID #21351569, Letty Berry. NTREIS
- $550,0003 bd2 ba2.1k sqft1557 Woodbee Ct, Azle, TX 76020For SaleMLS ID #21248074, Annie Taliaferro. NTREIS
- $555,0004 bd4 ba3.1k sqft7036 Lotus Trl, Lake Worth, TX 76135For SaleMLS ID #21226886, Jonathan Cook. NTREIS
- $650,0004 bd4 ba3.3k sqft3000 Yucca Rd, Willow Park, TX 76087For SaleMLS ID #21219046, Greg Mach. NTREIS
- $419,0004 bd4 ba3.7k sqft5108 Golden Ln, Fort Worth, TX 76123For SaleMLS ID #21351808, Jonathan Donalson. NTREIS
- $399,0003 bd2 ba1.8k sqft106 Cedar Crest Ct, Hudson Oaks, TX 76087For SaleMLS ID #21349332, Brian Weast. NTREIS
- $635,0004 bd3 ba2.8k sqft309 Verde Rd, Willow Park, TX 76087For SaleMLS ID #21256944, Paula Pittsinger. NTREIS
- $585,0003 bd3 ba3.4k sqft411 Valley Rd, Weatherford, TX 76087For SaleMLS ID #21218477, Sarah Lyons. NTREIS
