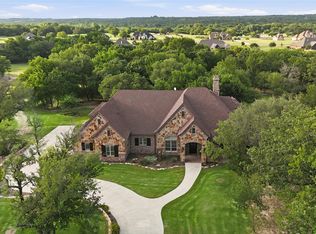
Discover elevated country living in this stunning estate nestled within the equestrian community of Rollins Hills Estates. This home sits on 2.5 acre elevated lot with a beautiful creek behind the property that sets the most beautiful serene backdrop as you enjoy the expansive outdoor patio. Inside, the home shows off with beautiful high ceilings, abundant windows that flood every room with natural light. This private oasis delivers the perfect blend of luxury, tranquility and equestrian convenience. Generously sized rooms feature premium finishes including beautiful granite countertops, high end custom cabinets, and a top of the line Viking refrigerator. Thoughtful features are everywhere in this home, from closets within closets to the carefully thought out design of this home makes everyday living feel extraordinary. A cozy den, a gorgeous formal dining, an upstairs guest suite, an office loft area, an extensive primary room and bath with doors leading out to the back patio. This home is the perfect layout for entertaining and everyday living. New instant hot water heaters, roof in 2024, new paint throughout in 2023, and solar screens elevate and add additional privacy. This home offers the peaceful, private and perfectly appointed elevated lifestyle you've been seeking. HOA offers indoor and outdoor arena space and has a kitchen area for events. Take a look at this wonderful equestrian community. You will want to make this your home.
For sale
$950,000
105 Sedalia Dr, Fort Worth, TX 76108
4beds
4,582sqft
:
Get pre-qualified$7,092/mo
Single Family Residence
Built in 2005
2.5 Acres Lot
$-- Zestimate®
$207/sqft
$104/mo HOA
What's special
Beautiful high ceilingsExpansive outdoor patioGorgeous formal diningCozy denBeautiful granite countertopsUpstairs guest suiteOffice loft area
- 64 days |
- 411 |
- 18 |
Zillow last checked:
Listing updated:
Listed by:
Latisha Kizziar 0676996 817-354-7653,
Century 21 Mike Bowman, Inc. 817-354-7653
Source: NTREIS,MLS#: 21263208
Facts & features
Interior
Bedrooms & bathrooms
- Bedrooms: 4
- Bathrooms: 4
- Full bathrooms: 3
- 1/2 bathrooms: 1
Primary bedroom
- Features: Closet Cabinetry, Ceiling Fan(s), Dual Sinks, Double Vanity, En Suite Bathroom, Fireplace, Garden Tub/Roman Tub, Walk-In Closet(s)
- Level: First
- Dimensions: 22 x 20
Bedroom
- Features: Ceiling Fan(s), Split Bedrooms
- Level: First
- Dimensions: 15 x 17
Bedroom
- Features: Ceiling Fan(s), Split Bedrooms, Walk-In Closet(s)
- Level: First
- Dimensions: 15 x 13
Bedroom
- Features: Closet Cabinetry, Ceiling Fan(s), Walk-In Closet(s)
- Level: Second
- Dimensions: 17 x 14
Den
- Features: Ceiling Fan(s), Fireplace
- Level: First
- Dimensions: 24 x 23
Dining room
- Features: Ceiling Fan(s)
- Level: First
- Dimensions: 13 x 14
Other
- Features: Bidet, En Suite Bathroom, Granite Counters, Garden Tub/Roman Tub, Jetted Tub, Linen Closet, Separate Shower
- Level: First
- Dimensions: 17 x 10
Kitchen
- Features: Built-in Features, Ceiling Fan(s), Eat-in Kitchen, Granite Counters, Pantry
- Level: First
- Dimensions: 24 x 17
Living room
- Features: Ceiling Fan(s)
- Level: First
- Dimensions: 24 x 23
Media room
- Level: First
- Dimensions: 15 x 14
Office
- Level: Second
- Dimensions: 11 x 13
Heating
- Central, Electric, Fireplace(s), Propane
Cooling
- Attic Fan, Central Air, Ceiling Fan(s), Electric, Roof Turbine(s)
Appliances
- Included: Some Gas Appliances, Built-In Refrigerator, Dishwasher, Gas Cooktop, Ice Maker, Microwave, Plumbed For Gas, Refrigerator, Tankless Water Heater
- Laundry: Washer Hookup, Electric Dryer Hookup, Laundry in Utility Room
Features
- Decorative/Designer Lighting Fixtures, Double Vanity, Eat-in Kitchen, Granite Counters, High Speed Internet, Pantry, Cable TV, Walk-In Closet(s)
- Flooring: Carpet, Ceramic Tile
- Has basement: No
- Number of fireplaces: 2
- Fireplace features: Den, Gas Starter, Primary Bedroom, Wood Burning, Insert
Interior area
- Total interior livable area: 4,582 sqft
Video & virtual tour
Property
Parking
- Total spaces: 3
- Parking features: Additional Parking, Driveway, Garage, Garage Door Opener, Parking Pad, Garage Faces Side
- Attached garage spaces: 3
Features
- Levels: Two
- Stories: 2
- Patio & porch: Covered
- Exterior features: Rain Gutters
- Pool features: None
- Waterfront features: Creek
Lot
- Size: 2.5 Acres
- Features: Acreage, Back Yard, Lawn, Other, Subdivision, Sprinkler System, Few Trees
- Residential vegetation: Grassed
Details
- Parcel number: R000070468
- Other equipment: Home Theater, Satellite Dish
Construction
Type & style
- Home type: SingleFamily
- Architectural style: Traditional,Detached,Farmhouse
- Property subtype: Single Family Residence
Materials
- Brick, Stucco
- Foundation: Slab
- Roof: Composition
Condition
- Year built: 2005
Utilities & green energy
- Sewer: Aerobic Septic, Septic Tank
- Water: Community/Coop
- Utilities for property: Electricity Connected, Propane, Septic Available, Water Available, Cable Available
Community & HOA
Community
- Features: Clubhouse, Gated
- Security: Security System, Security Gate, Smoke Detector(s)
- Subdivision: Rollins Hills Estates
HOA
- Has HOA: Yes
- Services included: All Facilities
- HOA fee: $1,250 annually
- HOA name: Rollins Hills Estates
- HOA phone: 940-497-7328
Location
- Region: Fort Worth
Financial & listing details
- Price per square foot: $207/sqft
- Tax assessed value: $1,149,900
- Annual tax amount: $13,353
- Date on market: 5/23/2026
- Cumulative days on market: 66 days
- Listing terms: Cash,Conventional,FHA,VA Loan
- Exclusions: Separate list will be provided
- Road surface type: Asphalt
Estimated market value
Not available
Estimated sales range
Not available
Not available
Price history
| Date | Event | Price |
|---|---|---|
| 5/23/2026 | Listed for sale | $950,000$207/sqft |
Source: Century 21 Mike Bowman Inc. #21263208 Report a problem | ||
| 11/14/2008 | Sold | -- |
Source: Agent Provided Report a problem | ||
| 6/3/2008 | Sold | -- |
Source: Public Record Report a problem | ||
Public tax history
| Year | Property taxes | Tax assessment |
|---|---|---|
| 2025 | $3,680 +3% | $1,149,900 +10.6% |
| 2024 | $3,572 +4% | $1,039,970 |
| 2023 | $3,433 +0.6% | $1,039,970 +67.7% |
| 2022 | $3,414 +3.9% | $620,300 |
| 2021 | $3,286 +2.7% | $620,300 +24.2% |
| 2020 | $3,199 -0.1% | $499,390 |
| 2019 | $3,203 -0.3% | $499,390 +3.1% |
| 2018 | $3,213 -58.7% | $484,330 |
| 2017 | $7,781 +1.3% | $484,330 +11.5% |
| 2016 | $7,684 -0.9% | $434,560 |
| 2015 | $7,756 | $434,560 +3% |
| 2014 | $7,756 | $421,730 |
| 2013 | -- | $421,730 |
| 2012 | -- | $421,730 |
| 2011 | -- | $421,730 |
| 2010 | -- | $421,730 -0.9% |
| 2009 | -- | $425,400 |
| 2008 | -- | -- |
| 2007 | -- | -- |
| 2006 | -- | -- |
Find assessor info on the county website
Monthly payment
Est. payment
Payment breakdown
Explore the cost of this home by adjusting the details. Changes won't be saved.Climate risks
Neighborhood: 76108
Nearby schools
GreatSchools rating
- 8/10Silver Creek Elementary SchoolGrades: PK-4Distance: 3 mi
- 4/10Santo Forte J High SchoolGrades: 7-8Distance: 7.7 mi
- 6/10Azle High SchoolGrades: 9-12Distance: 6.5 mi
Schools provided by the listing agent
- Elementary: Silver Creek
- Middle: Azle
- High: Azle
- District: Azle ISD
Source: NTREIS. This data may not be complete. We recommend contacting the local school district to confirm school assignments for this home.
- $--3.02 Acres110 S Boyce Ln, Fort Worth, TX 76108Off Market

- $807,600-- bd-- ba3.7k sqft119 N Boyce Ln, Fort Worth, TX 76108Off Market
- $902,3003 bd3 ba3k sqft208 W Bozeman Ln, Fort Worth, TX 76108Off Market
- $871,8004 bd4 ba4.8k sqft200 W Bozeman Ln, Fort Worth, TX 76108Off Market

- $768,800-- bd-- ba2.8k sqft470 Younger Ranch Rd, Azle, TX 76020Off Market
- $753,100-- bd-- ba2.8k sqft1056 Newsom Ranch Way, Azle, TX 76020Off Market
- $--3.02 Acres110 Boyce Ln #S, Azle, TX 76108Off Market
- $995,000-- bd-- ba3.3k sqft110 N Boyce Ln, Fort Worth, TX 76108Off Market
A local agent can set up tours, give advice and negotiate with sellers.
A local lender can help you make sure your offer is ready when you are.
Similar homes
- $850,0004 bd4 ba4k sqft152 N Boyce Ln, Fort Worth, TX 76108For Sale
 MLS ID #21297192, Lori Hudspeth. NTREIS
 - $999,9995 bd4 ba4.1k sqft175 N Boyce Ln, Fort Worth, TX 76108For Sale
 MLS ID #21269597, Carlee Otero. NTREIS
 - $1,100,0003 bd3 ba3.4k sqft125 E Bozeman Ln, Fort Worth, TX 76108For Sale
 MLS ID #21309116, Tanya Lang. NTREIS
 - $1,025,0003 bd4 ba4.6k sqft10513 Silver Fox Ct, Fort Worth, TX 76108For Sale
 MLS ID #21293645, Becky Robinson. NTREIS
 - $1,000,0005 bd5 ba5.7k sqft118 Corona Ct, Fort Worth, TX 76108For SaleMLS ID #20731747, Sara Watkins. NTREIS
- $835,0004 bd5 ba3.7k sqft3900 Estancia Way, Fort Worth, TX 76108For SaleMLS ID #21267175, Robert Agee. NTREIS
- $895,0004 bd4 ba3.3k sqft259 Wapiti Dr, Azle, TX 76020For SaleMLS ID #21317205, Lori Hinderliter. NTREIS
- $869,9004 bd4 ba3.7k sqft135 Crooked Stick Ln, Aledo, TX 76008For SaleMLS ID #21328414, Abbey Griffin. NTREIS
- $874,5005 bd3 ba3.5k sqft705 Boling Ranch Rd, Azle, TX 76020For SaleMLS ID #21266456, Stacy Fritchen. NTREIS
- $980,0004 bd4 ba3.3k sqft6206 S Fm 730, Azle, TX 76020For SaleMLS ID #21221417, Inga Gonzalez. NTREIS
- $759,0004 bd3 ba3.4k sqft104 Lariat Ct, Azle, TX 76020For SaleMLS ID #21232281, Piper Pardue. NTREIS
- $949,0003 bd4 ba3.4k sqft9549 Dickson Rd, Fort Worth, TX 76179For SaleMLS ID #21320524, John Giordano. NTREIS
- $799,9004 bd4 ba3.5k sqft5001 Oak Mill Dr, Fort Worth, TX 76135For SaleMLS ID #21235161, Brian Stclair. NTREIS
- $800,0004 bd3 ba3.5k sqft100 Parker Oaks Ln, Hudson Oaks, TX 76087For SaleMLS ID #21341236, Matthew Crites. NTREIS
- $1,119,0007 bd8 ba5.6k sqft1144 Boling Ranch Rd, Azle, TX 76020For SaleMLS ID #21297944, Jayme Taylor. NTREIS
- $950,0004 bd4 ba3.6k sqft8450 Waterfront Ct, Fort Worth, TX 76179For SaleMLS ID #21291008, Stefan Elofsson. NTREIS
- $750,0005 bd4 ba3.4k sqft10601 Pack Saddle Trl, Fort Worth, TX 76108For SaleMLS ID #21111354, Kathy Kinney. NTREIS
- $950,0004 bd5 ba4.6k sqft1812 Willow Springs Ct, Haslet, TX 76052For SaleMLS ID #21234066, Ginger Trimble Knox. NTREIS
- $1,242,0004 bd4 ba6.5k sqft137 Bluff Creek Rd, Weatherford, TX 76087For SaleMLS ID #21234185, Adrienne Yeaman. NTREIS
- $980,0004 bd4 ba3.4k sqft114 Southwest Dr, Aledo, TX 76008For SaleMLS ID #21285638, Tanya Cannon. NTREIS
