Gorgeous new construction home recently completed by Hark Homes in the highly desirable Parks of Aledo, The Lakes. This home provides timeless curb appeal including natural brick, metal roof detail, v-groove wood porch ceilings and black windows. Upon entry, the home offers wide plank wood flooring, a secluded study & opens up to a spacious kitchen & living room. The kitchen features stained cabinetry, expansive quartz countertops, farmhouse sink & custom vent hood. With stained floating shelves and an upgraded cast stone fireplace surround, the living room is the perfect space to host. This beautiful home also includes full foam insulation, a tankless hot water heater & Trane HVAC equipment. Don’t miss out on the level of detail and craftsmanship that this home has to offer!
Sold
Price Unknown
612 Finch Ave, Aledo, TX 76008
4beds
3,368sqft
Single Family Residence
Built in 2024
6,969 Square Feet Lot
$725,900 Zestimate®
$--/sqft
$4,517 Estimated rent
Home value
$725,900
$682,000 - $769,000
$4,517/mo
Zestimate® history
Owner options
List your home for rent
$4,517/mo
Rent Zestimate®
Find your next renter with Zillow Rental Manager. Plus, with online applications, you can quickly screen prospective tenants – for free.
$4,517/mo
Rent Zestimate®
Refinance and save
$600/mo
Est. payment
Refinancing to a lower rate could help reduce your monthly payments and save thousands over the life of the loan.
$600/mo
Est. payment
Explore your selling options
Work with a Zillow partner agent
Leverage their expertise and Zillow's premium Showcase listings to get your home seen by more buyers.
Get startedList with your own agent
Get your home in front of millions of buyers by listing it on Zillow.
Learn how to do itSell it yourself
Take full control of how buyers see your home on Zillow by listing For Sale by Owner (FSBO).
List your homeWhat's special
Wide plank wood flooringStained floating shelvesBlack windowsNatural brickSecluded studyExpansive quartz countertopsFarmhouse sink
Zillow last checked:
Listing updated:
Listed by:
Jared English 0561973 888-881-4118,
Congress Realty, Inc. 888-881-4118
Bought with:
Non-Mls Member
NON MLS
Source: NTREIS,MLS#: 20739819
Facts & features
Interior
Bedrooms & bathrooms
- Bedrooms: 4
- Bathrooms: 3
- Full bathrooms: 2
- 1/2 bathrooms: 1
Primary bedroom
- Features: Dual Sinks, En Suite Bathroom, Separate Shower
- Level: First
- Dimensions: 16 x 17
Bedroom
- Features: Walk-In Closet(s)
- Level: Second
- Dimensions: 13 x 12
Bedroom
- Features: Walk-In Closet(s)
- Level: Second
- Dimensions: 13 x 12
Bedroom
- Level: Second
- Dimensions: 12 x 12
Living room
- Level: First
- Dimensions: 18 x 17
Living room
- Level: Second
- Dimensions: 23 x 18
Heating
- Central, Electric
Cooling
- Central Air, Ceiling Fan(s), Electric
Appliances
- Included: Dishwasher, Electric Oven, Gas Cooktop, Disposal
Features
- Decorative/Designer Lighting Fixtures, Kitchen Island, Pantry, Walk-In Closet(s)
- Flooring: Carpet, Hardwood, Tile
- Has basement: No
- Number of fireplaces: 1
- Fireplace features: Gas Log
Interior area
- Total interior livable area: 3,368 sqft
Property
Parking
- Total spaces: 2
- Parking features: Door-Multi, Garage Faces Front, Garage, Garage Door Opener
- Attached garage spaces: 2
Features
- Levels: Two
- Stories: 2
- Pool features: None
Lot
- Size: 6,969 Square Feet
- Dimensions: 130 x 59
Details
- Parcel number: R000125779
Construction
Type & style
- Home type: SingleFamily
- Architectural style: Detached
- Property subtype: Single Family Residence
Materials
- Brick, Frame
- Foundation: Slab
- Roof: Composition
Condition
- New construction: Yes
- Year built: 2024
Utilities & green energy
- Sewer: Public Sewer
- Water: Public
- Utilities for property: Natural Gas Available, Sewer Available, Separate Meters, Underground Utilities, Water Available
Community & HOA
Community
- Features: Community Mailbox, Curbs, Sidewalks
- Subdivision: Parks of Aledo-The Lakes
HOA
- Has HOA: Yes
- Services included: Maintenance Grounds, Maintenance Structure
- HOA fee: $600 annually
- HOA name: Secure Association Management
- HOA phone: 940-497-7328
Location
- Region: Aledo
Financial & listing details
- Date on market: 9/26/2024
- Cumulative days on market: 15 days
- Listing terms: Cash,Conventional,Contract
Price history
| Date | Event | Price |
|---|---|---|
| 12/10/2024 | Sold | -- |
Source: NTREIS #20739819 Report a problem | ||
| 10/28/2024 | Pending sale | $799,900$238/sqft |
Source: NTREIS #20739819 Report a problem | ||
| 10/11/2024 | Contingent | $799,900$238/sqft |
Source: NTREIS #20739819 Report a problem | ||
| 9/30/2024 | Listed for sale | $799,900$238/sqft |
Source: NTREIS #20739819 Report a problem | ||
Public tax history
Tax history is unavailable.
Neighborhood: 76008
Nearby homes
- $--4 bd4 ba3.4k sqft606 Finch Ave, Aledo, TX 76008Sold
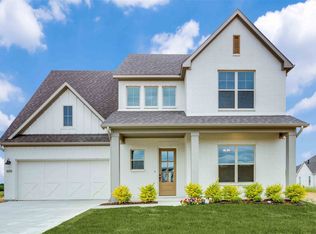
- $703,600-- bd-- ba3.3k sqft611 Hummingbird Dr, Aledo, TX 76008Off Market
- $--4 bd3 ba2.8k sqft603 Hummingbird Dr, Aledo, TX 76008Sold

- $--4 bd3 ba2.4k sqft605 Hummingbird Dr, Aledo, TX 76008Sold
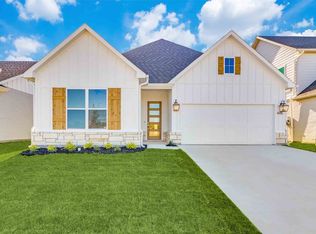
- $--4 bd4 ba3.1k sqft617 Hummingbird Dr, Aledo, TX 76008Sold
- $715,0004 bd3 ba3.1k sqft920 Sandpiper Dr, Aledo, TX 76008New Construction
- $--4 bd3 ba3.1k sqft622 Finch Ave, Aledo, TX 76008Sold
- $--6 bd4 ba3.5k sqft914 Sandpiper Dr, Aledo, TX 76008Sold
Nearby schools
GreatSchools rating
- 10/10Coder Elementary SchoolGrades: K-5Distance: 0.9 mi
- 8/10Don R Daniel Ninth Grade CampusGrades: 9Distance: 0.8 mi
- 8/10Aledo High SchoolGrades: 10-12Distance: 0.7 mi
Schools provided by the listing agent
- Elementary: Coder
- Middle: Aledo
- High: Aledo
- District: Aledo ISD
Source: NTREIS. This data may not be complete. We recommend contacting the local school district to confirm school assignments for this home.
Get a cash offer in 3 minutes
Find out how much your home could sell for in as little as 3 minutes with a no-obligation cash offer.
Estimated market value
$725,900
Get a cash offer in 3 minutes
Find out how much your home could sell for in as little as 3 minutes with a no-obligation cash offer.
Estimated market value
$725,900
- Texas
- Parker County
- Aledo
- 76008
- 612 Finch Ave
