BELLA FLORA COMMUNITY!! ALEDO ISD!! Sitting pretty in this gated community, on 1.14 acres with just over 4000 sq ft, your dream home is awaiting.
4 bedrooms 4 bath, primary on lower with 3 bedrooms on upper level. Spacious open concept, perfect for entertaining so everyone can be together and celebrate. Gas range, stainless steel appliances and large island are just a few impeccable features of the kitchen, not to mention the natural light and view to the beautiful pool and outdoor space. Motorized shades throughout the home. Gorgeous and meticulously landscaped walking trails. Security always on site. A definite must see!
For sale
$1,200,000
12824 Modena Ct, Fort Worth, TX 76126
4beds
4,015sqft
Single Family Residence
Built in 2018
1.14 Acres Lot
$1,149,900 Zestimate®
$299/sqft
$250/mo HOA
What's special
Stainless steel appliancesNatural lightGas rangeLarge islandSpacious open conceptPerfect for entertaining
- 32 days
- 1,007
- 60
Zillow last checked:
Listing updated:
Listed by:
Missy Larson 0792815 817-632-9500,
Williams Trew Real Estate 817-632-9500
Source: NTREIS,MLS#: 21381999
Facts & features
Interior
Bedrooms & bathrooms
- Bedrooms: 4
- Bathrooms: 4
- Full bathrooms: 3
- 1/2 bathrooms: 1
Primary bedroom
- Level: First
- Dimensions: 20 x 18
Bedroom
- Level: Second
- Dimensions: 14 x 12
Bedroom
- Level: Second
- Dimensions: 12 x 13
Bedroom
- Level: Second
- Dimensions: 13 x 14
Game room
- Level: Second
- Dimensions: 14 x 27
Kitchen
- Features: Built-in Features
- Level: First
- Dimensions: 24 x 14
Laundry
- Features: Built-in Features
- Level: First
- Dimensions: 10 x 11
Living room
- Level: First
- Dimensions: 21 x 21
Living room
- Level: First
- Dimensions: 20 x 21
Office
- Level: Second
- Dimensions: 13 x 13
Heating
- Central, Electric
Cooling
- Central Air, Ceiling Fan(s), Electric
Appliances
- Included: Double Oven, Dishwasher, Electric Water Heater, Gas Cooktop, Disposal, Water Softener
- Laundry: Electric Dryer Hookup
Features
- Chandelier, Decorative/Designer Lighting Fixtures, Granite Counters, High Speed Internet, Kitchen Island, Open Floorplan, Pantry, Cable TV, Vaulted Ceiling(s), Walk-In Closet(s)
- Flooring: Carpet, Ceramic Tile, Hardwood
- Windows: Shutters
- Has basement: No
- Number of fireplaces: 1
- Fireplace features: Decorative, Insert, Gas Log, Gas Starter, Metal, Stone
Interior area
- Total interior livable area: 4,015 sqft
Video & virtual tour
Property
Parking
- Total spaces: 3
- Parking features: Garage Faces Front, Garage, Garage Door Opener
- Attached garage spaces: 3
Features
- Levels: Two
- Stories: 2
- Patio & porch: Balcony, Covered
- Exterior features: Balcony, Fire Pit, Lighting, Rain Gutters
- Pool features: Gunite, In Ground, Pool
- Fencing: Metal
Lot
- Size: 1.14 Acres
- Features: Back Yard, Cul-De-Sac, Interior Lot, Lawn, Landscaped, Sprinkler System
Details
- Parcel number: 41489330
Construction
Type & style
- Home type: SingleFamily
- Architectural style: Mediterranean,Detached
- Property subtype: Single Family Residence
- Attached to another structure: Yes
Materials
- Stucco
- Foundation: Slab
- Roof: Composition,Metal
Condition
- Resale
- Year built: 2018
Utilities & green energy
- Sewer: Aerobic Septic, Septic Tank
- Water: Well
- Utilities for property: Natural Gas Available, Septic Available, Separate Meters, Underground Utilities, Water Available, Cable Available
Community & HOA
Community
- Features: Gated, Park, Trails/Paths, Curbs
- Subdivision: Bella Flora
HOA
- Has HOA: Yes
- Services included: Maintenance Grounds, Maintenance Structure, Security
- HOA fee: $3,000 annually
- HOA name: Globolink
- HOA phone: 817-741-0827
Location
- Region: Fort Worth
Financial & listing details
- Price per square foot: $299/sqft
- Tax assessed value: $1,107,779
- Annual tax amount: $19,072
- Date on market: 9/9/2026
- Cumulative days on market: 32 days
Estimated market value
$1,149,900
$1.09M - $1.21M
$5,603/mo
Price history
| Date | Event | Price |
|---|---|---|
| 9/9/2026 | Listed for sale | $1,200,000+33.3%$299/sqft |
Source: NTREIS #21381999 Report a problem | ||
| 4/29/2022 | Sold | -- |
Source: Ebby Halliday REC solds #20005510_76126 Report a problem | ||
| 4/4/2022 | Pending sale | $899,900$224/sqft |
Source: NTREIS #20005510 Report a problem | ||
| 4/4/2022 | Listed for sale | $899,900+33.3%$224/sqft |
Source: NTREIS #20005510 Report a problem | ||
| 10/29/2020 | Listing removed | $675,000$168/sqft |
Source: CENTURY 21 Judge Fite Co. #14424056 Report a problem | ||
| 9/29/2020 | Pending sale | $675,000$168/sqft |
Source: CENTURY 21 Judge Fite Co. #14424056 Report a problem | ||
| 7/3/2020 | Price change | $675,000-1.5%$168/sqft |
Source: CENTURY 21 Judge Fite Co. #14292451 Report a problem | ||
| 5/23/2020 | Listed for sale | $685,000-2.1%$171/sqft |
Source: CENTURY 21 Judge Fite Co. #14292451 Report a problem | ||
| 8/28/2019 | Price change | $699,999-2.8%$174/sqft |
Source: CENTURY 21 Judge Fite Co. #14064753 Report a problem | ||
| 4/19/2019 | Listed for sale | $720,000+620%$179/sqft |
Source: CENTURY 21 Judge Fite Co. #14064753 Report a problem | ||
| 9/14/2017 | Listing removed | $100,000$25/sqft |
Source: Ultima Real Estate #13684281 Report a problem | ||
| 9/1/2017 | Listed for sale | $100,000$25/sqft |
Source: Ultima Real Estate #13684281 Report a problem | ||
Public tax history
| Year | Property taxes | Tax assessment |
|---|---|---|
| 2025 | $5,120 +6.2% | $1,107,779 |
| 2024 | $4,820 -7.8% | $1,107,779 +21.7% |
| 2023 | $5,228 +9.3% | $910,022 +7.8% |
| 2022 | $4,781 +8.9% | $844,101 +27.9% |
| 2021 | $4,392 +11.8% | $660,000 +12.7% |
| 2020 | $3,928 +105.9% | $585,846 +105.9% |
| 2019 | $1,908 +87.6% | $284,563 +220.6% |
| 2016 | $1,017 -25.7% | $88,750 +39.2% |
| 2015 | $1,369 | $63,761 |
| 2014 | $1,369 | $63,761 |
| 2013 | -- | $63,761 |
| 2012 | -- | $63,761 |
| 2011 | -- | $63,761 -68.1% |
| 2010 | -- | $200,113 |
Find assessor info on the county website
Monthly payment
Est. payment
Payment breakdown
Explore the cost of this home by adjusting the details. Changes won't be saved.Climate risks
Neighborhood: 76126
Nearby schools
Schools provided by the listing agent
- Elementary: Vandagriff
- Middle: McAnally
- High: Aledo
- District: Aledo ISD
Source: NTREIS. This data may not be complete. We recommend contacting the local school district to confirm school assignments for this home.
- $997,2003 bd2 ba3.6k sqft12516 Villa Milano Dr, Fort Worth, TX 76126Off Market
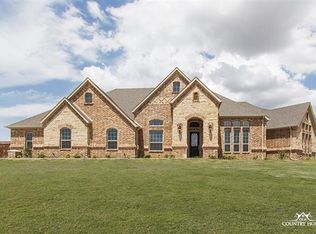
- $1,007,8005 bd3 ba4k sqft12816 Modena Ct, Fort Worth, TX 76126Off Market
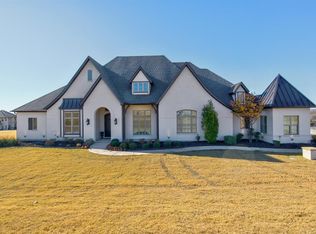
- $940,2004 bd4 ba3.7k sqft12508 Villa Milano Dr, Fort Worth, TX 76126Off Market
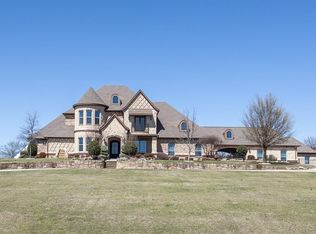
- $1,596,1004 bd4 ba4.6k sqft12832 Modena Ct, Fort Worth, TX 76126Off Market
Similar homes
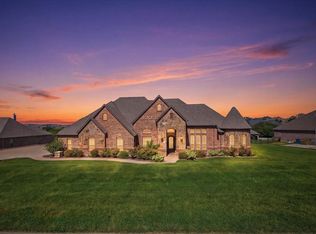
- $925,0004 bd3 ba4k sqft12408 Villa Milano Dr, Fort Worth, TX 76126For Sale
 MLS ID #21345431, Laura Fauntleroy. NTREIS
 - $825,0004 bd3 ba3.3k sqft12233 Bella Palazzo Dr, Fort Worth, TX 76126For Sale
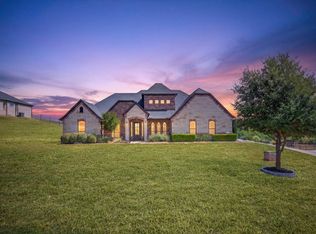 MLS ID #21389801, Laura Fauntleroy. NTREIS
 - $699,9004 bd4 ba3k sqft12409 Bella Vino Dr, Fort Worth, TX 76126For Sale
 MLS ID #21337009, Whitney Wood Juarez. NTREIS
 - $1,225,0004 bd3 ba3.4k sqft3520 Elm Creek Ct, Fort Worth, TX 76109For Sale
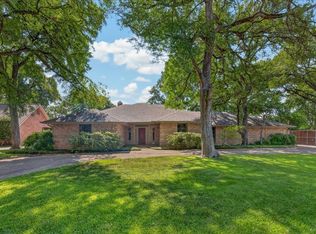 MLS ID #21401893, Debbie Petty. NTREIS
