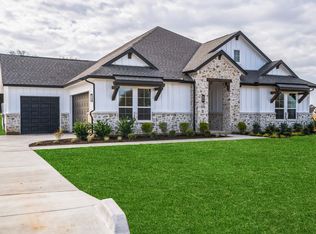
From GFO Home's grand Presidential Series, this stunning 2,645 SF One-Story new construction Jefferson plan offers 4 Bedrooms, 3 Bathrooms, and a spacious 3-car Garage on a sprawling and scenic One-Acre Homesite in Mansfield’s Premier Acreage Community- Eagle’s Estates!! Walk into the foyer with high ceilings and beautiful step up ceiling treatments. This open concept floor plan features a Large Living Room with soaring 11’ FT Ceilings and elegant Electric Fireplace, as well as a Gourmet Chef’s Kitchen featuring a large Center Island, Premium Cafe series Stainless Steel Appliances with Gas Cooking range, a Walk-in Pantry, and attached Breakfast Room. Enjoy a spacious Extended Covered Patio with modern 3-Panel 15’ FT Glass Slider Doors leading out to the Private Backyard, a Primary Suite and Spa-Inspired Primary Bathroom with a designer Free-Standing Tub, Walk-In Frameless Glass Shower, and 2 large separate primary closets. A guest bedroom with ensuite full bath and two additional guest bedrooms and jack and jill bath with double sinks and walk-in shower. Discover additional functionality with a large mudroom and laundry room off the garage entrance. Experience high-end living at its finest with GFO Home’s Jefferson floor plan in Mansfield’s Premier Acreage Community- Eagle’s Estates! Enjoy living in a beautiful & scenic community with stunning sunsets, gorgeous views, and beautiful surrounding greenery! Minutes away from Historic Downtown Mansfield, with easy access to shopping, dining, family fun and quick access to I35-W! Only a short drive to the heart of Fort Worth and zoned to Mansfield ISD.
Sold
Price Unknown
3500 Grizzly Run Dr, Burleson, TX 76028
4beds
2,645sqft
Single Family Residence
Built in 2026
1 Acres Lot
$569,400 Zestimate®
$--/sqft
$3,047 Estimated rent
Home value
$569,400
$535,000 - $609,000
$3,047/mo
Zestimate® history
Owner options
List your home for rent
$3,047/mo
Rent Zestimate®
Find your next renter with Zillow Rental Manager. Plus, with online applications, you can quickly screen prospective tenants – for free.
$3,047/mo
Rent Zestimate®
Refinance and save
$500/mo
Est. payment
Refinancing to a lower rate could help reduce your monthly payments and save thousands over the life of the loan.
$500/mo
Est. payment
Explore your selling options
Work with a Zillow partner agent
Leverage their expertise and Zillow's premium Showcase listings to get your home seen by more buyers.
Get startedList with your own agent
Get your home in front of millions of buyers by listing it on Zillow.
Learn how to do itSell it yourself
Take full control of how buyers see your home on Zillow by listing For Sale by Owner (FSBO).
List your homeWhat's special
Elegant electric fireplacePrivate backyardAttached breakfast roomSprawling one acre homesiteOne acre homesitesLarge center islandOversized walk-in closet
Zillow last checked:
Listing updated:
Listed by:
John Santasiero 0399382 713-621-6111,
Riverway Properties 713-621-6111
Bought with:
Non-NTREIS MLS Licensee
NON MLS
Source: NTREIS,MLS#: 21130259
Facts & features
Interior
Bedrooms & bathrooms
- Bedrooms: 4
- Bathrooms: 3
- Full bathrooms: 3
Primary bedroom
- Features: Ceiling Fan(s)
- Level: First
- Dimensions: 16 x 18
Primary bathroom
- Features: Built-in Features, Dual Sinks, Linen Closet, Separate Shower
- Level: First
- Dimensions: 13 x 14
Breakfast room nook
- Level: First
- Dimensions: 12 x 16
Kitchen
- Features: Breakfast Bar, Kitchen Island, Pantry
- Level: First
- Dimensions: 14 x 18
Laundry
- Level: First
- Dimensions: 7 x 14
Living room
- Level: First
- Dimensions: 17 x 24
Heating
- Electric, Heat Pump
Cooling
- Central Air, Ceiling Fan(s), Electric, ENERGY STAR Qualified Equipment
Appliances
- Included: Some Gas Appliances, Dishwasher, Electric Oven, Gas Cooktop, Disposal, Microwave, Plumbed For Gas, Tankless Water Heater
- Laundry: Washer Hookup, Dryer Hookup, Laundry in Utility Room
Features
- Decorative/Designer Lighting Fixtures, Double Vanity, Eat-in Kitchen, High Speed Internet, Kitchen Island, Open Floorplan, Pantry, Cable TV, Walk-In Closet(s)
- Has basement: No
- Number of fireplaces: 1
- Fireplace features: Living Room
Interior area
- Total interior livable area: 2,645 sqft
Property
Parking
- Total spaces: 3
- Parking features: Door-Multi, Driveway, Garage, Garage Door Opener, Garage Faces Side
- Attached garage spaces: 3
Features
- Levels: One
- Stories: 1
- Patio & porch: Covered
- Exterior features: Rain Gutters
- Pool features: None
- Fencing: None
Lot
- Size: 1 Acres
- Features: Acreage, Back Yard, Cul-De-Sac, Lawn, Level, Sprinkler System
- Residential vegetation: Grassed
Details
- Parcel number: 43002679
Construction
Type & style
- Home type: SingleFamily
- Architectural style: Traditional,Detached
- Property subtype: Single Family Residence
Materials
- Brick, Other, Rock, Stone
- Foundation: Slab
- Roof: Composition
Condition
- Year built: 2026
Utilities & green energy
- Sewer: Septic Tank
- Utilities for property: Propane, Septic Available, Cable Available
Community & HOA
Community
- Security: Smoke Detector(s)
- Subdivision: Eagles Estates
HOA
- Has HOA: Yes
- Services included: Maintenance Grounds
- HOA fee: $500 annually
- HOA name: Double Eagle Re
- HOA phone: 817-909-2205
Location
- Region: Burleson
Financial & listing details
- Tax assessed value: $94,500
- Annual tax amount: $1,592
- Date on market: 12/10/2025
- Cumulative days on market: 91 days
- Listing terms: Cash,Conventional,FHA,VA Loan
Price history
| Date | Event | Price |
|---|---|---|
| 7/6/2026 | Sold | -- |
Source: NTREIS #21130259 Report a problem | ||
| 6/8/2026 | Pending sale | $574,990$217/sqft |
Source: NTREIS #21130259 Report a problem | ||
| 6/2/2026 | Price change | $574,990-3.7%$217/sqft |
Source: NTREIS #21130259 Report a problem | ||
| 3/31/2026 | Listed for sale | $596,795$226/sqft |
Source: NTREIS #21130259 Report a problem | ||
| 3/11/2026 | Pending sale | $596,795$226/sqft |
Source: NTREIS #21130259 Report a problem | ||
| 12/10/2025 | Listed for sale | $596,795$226/sqft |
Source: NTREIS #21130259 Report a problem | ||
Public tax history
| Year | Property taxes | Tax assessment |
|---|---|---|
| 2025 | $1,592 -1.1% | $94,500 |
| 2024 | $1,610 | $94,500 |
Find assessor info on the county website
Neighborhood: 76028
Nearby homes
- $--3 bd3 ba2.6k sqft3500 Grizzly Run, Burleson, TX 76028Off Market

- $--4 bd3 ba3k sqft8010 Grizzly Run Dr, Burleson, TX 76028Sold
- $307,0003 bd2 ba1.1k sqft3610 Burleson Retta Rd, Burleson, TX 76028Off Market
- $25,8443 bd2 ba1.1k sqft3610 Burleson Retta Rd, Burleson, TX 76028Off Market
- $689,9005 bd4 ba3.5k sqft3415 Olympia Fields Dr, Burleson, TX 76028For Sale
- $400,1003 bd2 ba2.2k sqft10 Larkwood Ln, Burleson, TX 76028Off Market
- $1,540,9849.23 Acres3401 Roys Ln, Burleson, TX 76028Off Market
- $202,7001 bd1 ba1k sqft3625 Burleson Retta Rd, Burleson, TX 76028Off Market
Nearby schools
GreatSchools rating
- 6/10Tarver-Rendon Elementary SchoolGrades: PK-4Distance: 1.8 mi
- 7/10Linda Jobe Middle SchoolGrades: 7-8Distance: 5.8 mi
- 5/10Mansfield Legacy High SchoolGrades: 9-12Distance: 6.6 mi
Schools provided by the listing agent
- Elementary: Tarverrend
- Middle: Linda Jobe,Shepard
- High: Legacy
- District: Mansfield ISD
Source: NTREIS. This data may not be complete. We recommend contacting the local school district to confirm school assignments for this home.
Get a cash offer in 3 minutes
Find out how much your home could sell for in as little as 3 minutes with a no-obligation cash offer.
Estimated market value
$569,400
Get a cash offer in 3 minutes
Find out how much your home could sell for in as little as 3 minutes with a no-obligation cash offer.
Estimated market value
$569,400
- Texas
- Tarrant County
- Burleson
- 76028
- 3500 Grizzly Run Dr
Nearby cities
Nearby neighborhoods
Nearby zip codes
Other Burleson Topics
