Stunning 5-bedroom, 4-bath residence offering over 5,000 square feet of refined living space in the highly sought-after South Pointe community of Mansfield. Designed for both comfort and entertaining, this spacious home features multiple living areas, a private media room, game room, soaring ceilings, and abundant natural light throughout. The oversized kitchen provides exceptional space and is ready for the next owner’s personal design touch. The expansive primary suite offers a spa-inspired bath, generous closet space, and a true retreat feel. Enjoy access to premier community amenities, scenic trails, parks, and convenient proximity to shopping, dining, and major highways. Located in desirable Mansfield ISD. Seller open to flooring allowance with acceptable offer.
For sale
$798,000
1610 Vista Pkwy, Mansfield, TX 76063
5beds
5,056sqft
Single Family Residence
Built in 2023
6,185 Square Feet Lot
$-- Zestimate®
$158/sqft
$69/mo HOA
What's special
Abundant natural light throughoutGame roomTrue retreat feelSoaring ceilingsPrivate media roomGenerous closet spaceScenic trails
- 111 days |
- 569 |
- 49 |
Zillow last checked:
Listing updated:
Listed by:
LaLandra Hill 0692303 469-309-3669,
OnDemand Realty 214-766-5833,
Amber Turner 0766085 682-299-5127,
OnDemand Realty
Source: NTREIS,MLS#: 21252639
Facts & features
Interior
Bedrooms & bathrooms
- Bedrooms: 5
- Bathrooms: 4
- Full bathrooms: 4
Primary bedroom
- Features: Ceiling Fan(s)
- Level: First
- Dimensions: 18 x 17
Bedroom
- Level: First
- Dimensions: 11 x 11
Bedroom
- Level: Second
- Dimensions: 13 x 16
Bedroom
- Level: Second
- Dimensions: 19 x 17
Bedroom
- Level: Second
- Dimensions: 10 x 13
Primary bathroom
- Level: First
- Dimensions: 13 x 10
Dining room
- Level: First
- Dimensions: 18 x 11
Family room
- Level: First
- Dimensions: 14 x 16
Other
- Level: First
- Dimensions: 6 x 8
Other
- Level: Second
- Dimensions: 12 x 4
Other
- Level: Second
- Dimensions: 5 x 7
Game room
- Level: Second
- Dimensions: 18 x 19
Kitchen
- Level: First
- Dimensions: 20 x 21
Living room
- Level: First
- Dimensions: 12 x 17
Media room
- Level: Second
- Dimensions: 17 x 13
Heating
- Central
Cooling
- Central Air
Appliances
- Included: Dishwasher, Gas Cooktop, Disposal
Features
- Double Vanity, Kitchen Island, Open Floorplan, Cable TV
- Has basement: No
- Number of fireplaces: 1
- Fireplace features: Electric, Family Room
Interior area
- Total interior livable area: 5,056 sqft
Video & virtual tour
Property
Parking
- Total spaces: 4
- Parking features: Door-Multi, Epoxy Flooring, Garage Faces Front, Garage, Garage Door Opener
- Attached garage spaces: 2
- Carport spaces: 2
Features
- Levels: Two
- Stories: 2
- Pool features: None
Lot
- Size: 6,185 Square Feet
Details
- Parcel number: 126405640908
Construction
Type & style
- Home type: SingleFamily
- Architectural style: Detached
- Property subtype: Single Family Residence
Condition
- Year built: 2023
Utilities & green energy
- Sewer: Public Sewer
- Water: Public
- Utilities for property: Sewer Available, Water Available, Cable Available
Community & HOA
Community
- Subdivision: Southpointe Ph 4
HOA
- Has HOA: Yes
- Services included: Maintenance Grounds
- HOA fee: $413 semi-annually
- HOA name: South Pointe Hoa
- HOA phone: 254-760-0665
Location
- Region: Mansfield
Financial & listing details
- Price per square foot: $158/sqft
- Tax assessed value: $722,683
- Annual tax amount: $15,720
- Date on market: 4/28/2026
- Cumulative days on market: 112 days
- Listing terms: Cash,Conventional,FHA,VA Loan
Estimated market value
Not available
Estimated sales range
Not available
Not available
Price history
| Date | Event | Price |
|---|---|---|
| 4/29/2026 | Listed for sale | $798,000$158/sqft |
Source: NTREIS #21252639 Report a problem | ||
Public tax history
| Year | Property taxes | Tax assessment |
|---|---|---|
| 2025 | $2,671 -25% | $722,683 -23.1% |
| 2024 | $3,563 +704.7% | $939,335 +716.8% |
| 2023 | $443 +6.7% | $115,000 +15% |
| 2022 | $415 +92.8% | $100,000 +95.1% |
| 2021 | $215 | $51,255 |
Find assessor info on the county website
Monthly payment
Est. payment
Payment breakdown
Explore the cost of this home by adjusting the details. Changes won't be saved.Climate risks
Neighborhood: 76063
Nearby schools
GreatSchools rating
- 9/10Brenda Norwood Elementary SchoolGrades: PK-4Distance: 0.5 mi
- 8/10Charlene McKinzey MiddleGrades: 7-8Distance: 0.8 mi
- 8/10Mansfield Lake Ridge High SchoolGrades: 9-12Distance: 3.2 mi
Schools provided by the listing agent
- Elementary: Brenda Norwood
- Middle: Charlene McKinzey,Alma Martinez
- High: Mansfield
- District: Mansfield ISD
Source: NTREIS. This data may not be complete. We recommend contacting the local school district to confirm school assignments for this home.
- $582,8005 bd4 ba3.3k sqft1612 Vista Pkwy, Mansfield, TX 76063Off Market
- $--4 bd4 ba2.9k sqft1608 Vista Pkwy, Mansfield, TX 76063Sold

- $--4 bd3 ba3.1k sqft1614 Vista Pkwy, Mansfield, TX 76063Sold
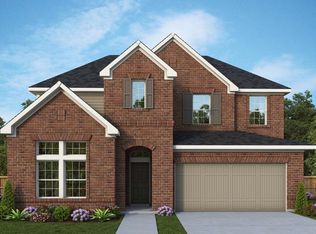
- $537,1004 bd3 ba3.1k sqft1606 Vista Pkwy, Mansfield, TX 76063Off Market
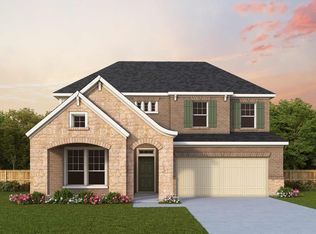
- $--4 bd3 ba2.2k sqft1609 Birch St, Mansfield, TX 76063Sold
- $469,9004 bd3 ba2.3k sqft1611 Birch St, Mansfield, TX 76063Off Market
- $448,4003 bd2 ba2.2k sqft1605 Birch St, Mansfield, TX 76063Off Market
- $500,2004 bd2 ba2k sqft1607 Birch St, Mansfield, TX 76063Off Market
A local agent can set up tours, give advice and negotiate with sellers.
A local lender can help you make sure your offer is ready when you are.
Similar homes
- $867,0006 bd5 ba4.4k sqft1800 Tall Grass Ct, Mansfield, TX 76063For Sale
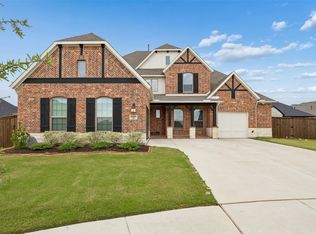 MLS ID #21277048, Manuel Gomez. NTREIS
 - $825,0005 bd5 ba4.8k sqft1310 Turkey Trot Dr, Mansfield, TX 76063For Sale
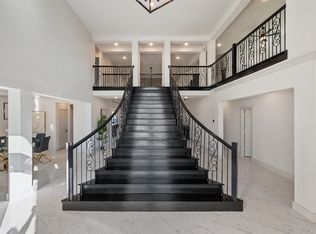 MLS ID #21146779, Beth Steinke. NTREIS
 - $745,0004 bd4 ba3.6k sqft2801 Augustus Way, Mansfield, TX 76063For Sale
 MLS ID #21320647, Jaycee Nguyen. NTREIS
 - $969,5005 bd5 ba5.1k sqft1112 Maverick Dr, Mansfield, TX 76063For Sale
 MLS ID #21305557, Hongzhu Liao. NTREIS
 - $839,9994 bd4 ba3.7k sqft1507 Emberwood Horizon Ln, Mansfield, TX 76063For SaleMLS ID #21307967, Cassie Nero. NTREIS
- $724,5295 bd4 ba4.2k sqft2307 Rockhopper Trl, Mansfield, TX 76063New ConstructionNTREIS
- $765,0005 bd5 ba3.3k sqft1214 Woodside Dr, Mansfield, TX 76063For SaleMLS ID #21294699, Jennifer Cathcart. NTREIS
- $585,0004 bd4 ba3.2k sqft3204 Julian St, Mansfield, TX 76063For SaleMLS ID #21345467, Jessica Orr. NTREIS
- $680,0006 bd4 ba4.3k sqft1308 Thunder Dove Dr, Mansfield, TX 76063For SaleMLS ID #21325026, Cate Kirk. NTREIS
- $533,9904 bd3 ba2.6k sqft2813 Trinity Ridge St, Mansfield, TX 76063For SaleMLS ID #21309172, Jaycee Nguyen. NTREIS
- $665,0005 bd4 ba4.2k sqft604 Cody Ln, Mansfield, TX 76063For SaleMLS ID #21302472, Tamera Saling. NTREIS
- $559,0004 bd4 ba3k sqft2617 High Bluff Dr, Mansfield, TX 76063For SaleMLS ID #21282107, Katt Watton. NTREIS
- $749,0004 bd5 ba3.5k sqft1004 Open Range Dr, Mansfield, TX 76063For SaleMLS ID #21231144, Eman Kandil. NTREIS
- $538,5004 bd3 ba3.1k sqft3108 Bluff Creek Dr, Mansfield, TX 76063For SaleMLS ID #21287686, George Porter. NTREIS
- $555,0004 bd4 ba3.5k sqft2605 High Bluff Dr, Mansfield, TX 76063For SaleMLS ID #21240409, Miranda Baligad. NTREIS
- $629,9994 bd3 ba3.3k sqft501 Upper Falls Ln, Mansfield, TX 76063For SaleMLS ID #21249032, Marisol Gallegos. NTREIS
- $650,0004 bd5 ba3.2k sqft1606 Evening Primrose Dr, Mansfield, TX 76063For SaleMLS ID #21202599, Ty Stayton. NTREIS
- $1,172,0005 bd6 ba4.4k sqft1516 M3 Ranch Rd, Mansfield, TX 76063For SaleMLS ID #21309922, Jennifer Warn. NTREIS
- $799,0005 bd5 ba3.7k sqft7548 Ridge Ln, Grand Prairie, TX 75054For SaleMLS ID #21209744, LESTON Eustache. NTREIS
- $569,9995 bd3 ba3.5k sqft813 Comal Dr, Mansfield, TX 76063For SaleMLS ID #21097575, Chad Smith. NTREIS
