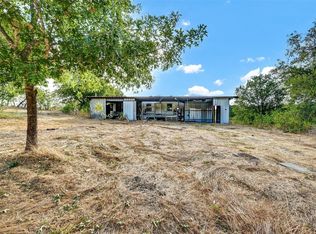
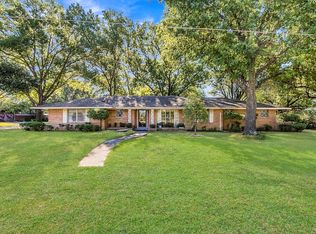
Enjoy the peace and privacy of country living with this spacious 2,088 SqFt home situated on 2 beautiful acres outside the city limits! Tucked away in a secluded setting, this property offers the perfect escape from the hustle and bustle while remaining just 10–15 minutes from town. Inside, you'll find a welcoming living space featuring a wood-burning fireplace, perfect for relaxing on cooler Texas evenings. Several recent improvements add value and peace of mind, including a NEW HVAC system, NEW ROOF, NEW water line installed from the road, and NEW fixtures throughout. With plenty of room to spread out, enjoy outdoor activities, or simply take in the quiet surroundings, this property offers the space and freedom that country living is all about. If you've been searching for privacy, acreage, and convenience without sacrificing proximity to town, this property is a must see!
For sale
$350,000
211 Whitehouse Rd, Ennis, TX 75119
3beds
2,088sqft
Single Family Residence
Built in 1978
2 Acres Lot
$-- Zestimate®
$168/sqft
$-- HOA
What's special
Wood-burning fireplaceWelcoming living spaceSecluded settingQuiet surroundings
- 5 days
- 394
- 50
Likely to sell faster than
Zillow last checked:
Listing updated:
Listed by:
Ronnie Cromwell 0720220 972-268-3665,
City Real Estate 972-878-2222
Source: NTREIS,MLS#: 21408888
Facts & features
Interior
Bedrooms & bathrooms
- Bedrooms: 3
- Bathrooms: 2
- Full bathrooms: 2
Primary bedroom
- Features: Ceiling Fan(s), En Suite Bathroom, Walk-In Closet(s)
- Level: First
- Dimensions: 18 x 12
Bedroom
- Level: First
- Dimensions: 15 x 11
Bedroom
- Features: Ceiling Fan(s)
- Level: First
- Dimensions: 15 x 11
Primary bathroom
- Features: Linen Closet, Walk-In Shower
- Level: First
- Dimensions: 12 x 9
Dining room
- Features: Ceiling Fan(s)
- Level: First
- Dimensions: 12 x 8
Other
- Features: Solid Surface Counters
- Level: First
- Dimensions: 9 x 8
Kitchen
- Features: Built-in Features, Solid Surface Counters
- Level: First
- Dimensions: 17 x 8
Living room
- Features: Ceiling Fan(s), Fireplace
- Level: First
- Dimensions: 19 x 17
Heating
- Electric
Cooling
- Central Air, Ceiling Fan(s)
Appliances
- Included: Dishwasher, Electric Cooktop, Electric Oven, Microwave
- Laundry: Washer Hookup, Dryer Hookup, ElectricDryer Hookup, In Garage
Features
- Decorative/Designer Lighting Fixtures, Paneling/Wainscoting
- Windows: Window Coverings
- Has basement: No
- Number of fireplaces: 1
- Fireplace features: Wood Burning
Interior area
- Total interior livable area: 2,088 sqft
Video & virtual tour
Property
Parking
- Total spaces: 2
- Parking features: Concrete, Driveway
- Attached garage spaces: 2
Features
- Levels: One
- Stories: 1
- Pool features: None
Lot
- Size: 2 Acres
Details
- Parcel number: 190225
Construction
Type & style
- Home type: SingleFamily
- Architectural style: Traditional,Detached
- Property subtype: Single Family Residence
Materials
- Brick
- Foundation: Slab
- Roof: Composition,Shingle
Condition
- Year built: 1978
Utilities & green energy
- Sewer: Septic Tank
- Water: Community/Coop
- Utilities for property: Electricity Connected, Septic Available, Water Available
Community & HOA
Community
- Security: Smoke Detector(s)
- Subdivision: Alsdorf
HOA
- Has HOA: No
Location
- Region: Ennis
Financial & listing details
- Price per square foot: $168/sqft
- Tax assessed value: $276,806
- Annual tax amount: $4,342
- Date on market: 10/11/2026
- Cumulative days on market: 2 days
- Listing terms: Cash,Conventional,FHA,VA Loan
- Road surface type: Asphalt
Estimated market value
Not available
Estimated sales range
Not available
Not available
Price history
| Date | Event | Price |
|---|---|---|
| 10/11/2026 | Listed for sale | $350,000+45.8%$168/sqft |
Source: NTREIS #21408888 Report a problem | ||
| 12/15/2025 | Sold | -- |
Source: NTREIS #21098450 Report a problem | ||
| 11/7/2025 | Pending sale | $240,000$115/sqft |
Source: NTREIS #21098450 Report a problem | ||
| 11/4/2025 | Contingent | $240,000$115/sqft |
Source: NTREIS #21098450 Report a problem | ||
| 10/30/2025 | Listed for sale | $240,000$115/sqft |
Source: NTREIS #21098450 Report a problem | ||
Public tax history
| Year | Property taxes | Tax assessment |
|---|---|---|
| 2025 | $4,193 +0.8% | $276,806 +0.7% |
| 2024 | $4,158 -0.2% | $274,748 -0.1% |
| 2023 | $4,166 +5.8% | $275,074 +20.4% |
| 2022 | $3,937 | $228,457 +23.9% |
| 2021 | -- | $184,400 +20.8% |
| 2020 | -- | $152,680 -8.9% |
| 2019 | $3,150 +33.7% | $167,670 +0.7% |
| 2018 | $2,356 | $166,540 +38.5% |
| 2017 | $2,356 +6% | $120,250 +7.3% |
| 2016 | $2,223 +19.6% | $112,050 +3% |
| 2015 | $1,858 | $108,770 |
Find assessor info on the county website
Monthly payment
Est. payment
Payment breakdown
Explore the cost of this home by adjusting the details. Changes won't be saved.Climate risks
Neighborhood: 75119
Nearby schools
Schools provided by the listing agent
- Elementary: Travis
- Middle: Ennis
- High: Ennis
- District: Ennis ISD
Source: NTREIS. This data may not be complete. We recommend contacting the local school district to confirm school assignments for this home.
Similar homes
- $359,0003 bd2 ba1.9k sqft2162 Old Waxahachie Rd, Ennis, TX 75119For Sale
 MLS ID #21372913, Krista Deveaux. NTREIS
 - $305,0003 bd2 ba1.1k sqft508 Creechville Rd, Ennis, TX 75119For SaleMLS ID #21402858, Chris Ludwig. NTREIS
- $259,9003 bd2 ba1.6k sqft407 Lumpkin Dr, Ennis, TX 75119For Sale
 MLS ID #21412798, Cindy Ante. NTREIS
 - $250,0003 bd2 ba1.9k sqft522 Old Telico Rd, Ennis, TX 75119For Sale
 MLS ID #21406545, Jake Willingham. NTREIS
